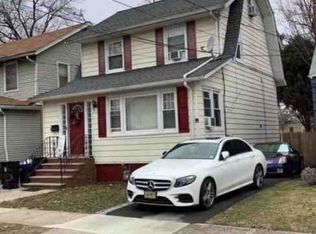
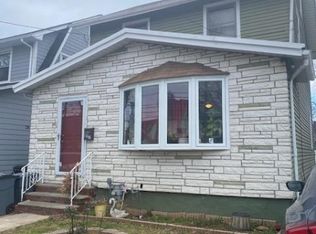
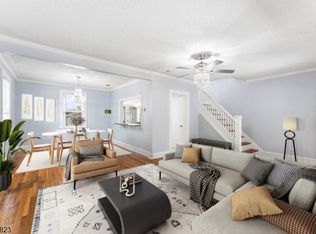
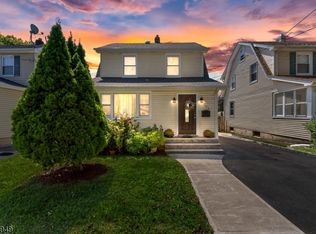
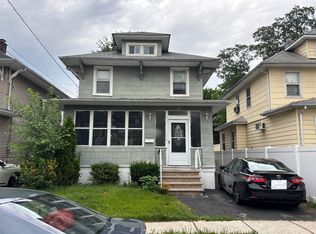
* All household items are negotiable for sale *Welcome home to a well kept colonial with original hardwood floors, recently updated kitchen with mahogany cabinets, corian countertops, new appliances and breakfast bar. Spacious layout includes a formal dining room, large living room with a ceiling fan, plus an adjacent sitting room. The second floor has three comfortable bedrooms with the main bath and walkup stairs to a full usable insulated attic. The house has vinyl siding and newer thermal windows throughout. The full basement includes an installed water filter, laundry area and the side door access to the driveway and backyard. Enjoy the large comfortable backyard while grilling or just relaxing on the deck. This home is located in a quiet, desirable section of Hillside close to major highways, schools and parks.
Active
$519,900
126 Virginia St, Hillside Twp., NJ 07205
3beds
--sqft
Single Family Residence
Built in 1929
3,920 Square Feet Lot
$-- Zestimate®
$--/sqft
$-- HOA
What's special
- 54 days
- 220
- 2
Zillow last checked:
Listing updated:
Listed by:
Norman Morse 908-756-4663,
Fredrica Williams Realty, Inc.
Source: GSMLS,MLS#: 4047638
Facts & features
Interior
Bedrooms & bathrooms
- Bedrooms: 3
- Bathrooms: 1
- Full bathrooms: 1
Bedroom 1
- Level: Second
- Area: 121
- Dimensions: 11 x 11
Bedroom 2
- Level: Second
- Area: 110
- Dimensions: 11 x 10
Bedroom 3
- Level: Second
- Area: 64
- Dimensions: 8 x 8
Dining room
- Features: Formal Dining Room
- Level: First
- Area: 110
- Dimensions: 11 x 10
Kitchen
- Features: Breakfast Bar, Eat-in Kitchen
- Level: First
- Area: 130
- Dimensions: 13 x 10
Living room
- Level: First
- Area: 231
- Dimensions: 21 x 11
Heating
- 1 Unit, Radiators - Steam, Electric, Natural Gas
Cooling
- Ceiling Fan(s), Window Unit(s)
Appliances
- Included: Carbon Monoxide Detector, Dishwasher, Dryer, Kitchen Exhaust Fan, Microwave, Range/Oven-Gas, Refrigerator, Self Cleaning Oven, Washer, Water Filter, Gas Water Heater
- Laundry: Laundry Room
Features
- Bathroom
- Flooring: Carpet, Laminate, Tile, Wood
- Doors: Storm Door(s)
- Windows: Thermal Windows/Doors, Blinds, Drapes
- Basement: Yes,Partially Finished,Full
- Number of fireplaces: 1
- Fireplace features: Imitation, Living Room
Property
Parking
- Total spaces: 1
- Parking features: 1 Car Width, Additional Parking, Asphalt, On Street, Detached Garage
- Garage spaces: 1
- Has uncovered spaces: Yes
Features
- Patio & porch: Deck
- Exterior features: Curbs, Sidewalk
- Fencing: Privacy
Lot
- Size: 3,920 Square Feet
- Dimensions: 37 x 110
- Features: Level
Details
- Parcel number: 2907017030000000180000
Construction
Type & style
- Home type: SingleFamily
- Architectural style: Colonial
- Property subtype: Single Family Residence
Materials
- Vinyl Siding
- Roof: Asphalt Shingle
Condition
- Year built: 1929
Utilities & green energy
- Gas: Gas In Street, Gas-Natural
- Sewer: Public Sewer
- Water: Public
- Utilities for property: Electricity Connected, Gas In Street, Natural Gas Connected, Cable Connected, Garbage Included
Community & HOA
Community
- Security: Carbon Monoxide Detector
Location
- Region: Hillside
Financial & listing details
- Tax assessed value: $116,300
- Annual tax amount: $10,349
- Date on market: 8/25/2026
- Exclusions: washer & dryer, refrigerator, fireplace & mirror in living room
- Ownership type: Fee Simple
- Electric utility on property: Yes
Estimated market value
Not available
Estimated sales range
Not available
Not available
Price history
| Date | Event | Price |
|---|---|---|
| 8/25/2026 | Listed for sale | $519,900+224.9% |
Source:  GSMLS #4047638 Report a problem GSMLS #4047638 Report a problem | ||
| 9/17/2001 | Sold | $160,000 |
Source: Public Record Report a problem | ||
Public tax history
| Year | Property taxes | Tax assessment |
|---|---|---|
| 2025 | $9,598 | $116,300 |
| 2024 | $9,598 +3% | $116,300 |
| 2023 | $9,319 +0.9% | $116,300 |
| 2022 | $9,233 +0.7% | $116,300 |
| 2021 | $9,173 +2.6% | $116,300 |
| 2020 | $8,942 +1% | $116,300 |
| 2019 | $8,853 | $116,300 |
| 2018 | $8,853 +0.7% | $116,300 |
| 2017 | $8,789 +0.9% | $116,300 |
| 2016 | $8,711 +1.6% | $116,300 |
| 2015 | $8,574 +3% | $116,300 |
| 2014 | $8,326 +1.1% | $116,300 |
| 2013 | $8,232 +2.3% | $116,300 |
| 2012 | $8,047 +0.5% | $116,300 |
| 2011 | $8,004 +4.2% | $116,300 |
| 2010 | $7,679 +1.7% | $116,300 |
| 2009 | $7,548 | $116,300 |
| 2008 | -- | $116,300 |
| 2007 | $7,083 | $116,300 |
| 2006 | -- | $116,300 +7.7% |
| 2005 | -- | $108,000 |
| 2004 | -- | $108,000 |
| 2003 | -- | $108,000 |
| 2002 | -- | $108,000 |
| 2001 | -- | $108,000 |
Find assessor info on the county website
Monthly payment
Est. payment
Payment breakdown
Explore the cost of this home by adjusting the details. Changes won't be saved.Climate risks
Neighborhood: 07205
Nearby schools
Schools provided by the listing agent
- Elementary: A.p.morris
- Middle: Krumbiegel
- High: Hillside
Source: GSMLS. This data may not be complete. We recommend contacting the local school district to confirm school assignments for this home.
Similar homes
- $475,0004 bd3 ba-- sqft33 Fairbanks St, Hillside Twp., NJ 07205For Sale
 MLS ID #4058064, Mackenson Bonnet, Weichert Realtors. GSMLS
 - $524,9993 bd2 ba-- sqft1473 Highland Ave, Hillside Twp., NJ 07205For Sale
 MLS ID #4057843, Daniel Montano, Signature Realty Nj. GSMLS
 - $485,0003 bd2 ba-- sqft1038 Fairview Pl, Hillside Twp., NJ 07205For Sale
 MLS ID #4056219, Ramy Alqassissa, Real. GSMLS
 - $--3 bd2 ba1.2k sqft129 Coe Ave, Hillside, NJ 07205Auction
 Auction.com 1
 - $525,0003 bd3 ba-- sqft246 Belleview Terrace, Hillside, NJ 07205For Sale
 MLS ID #26031308, Lipa Brach, Keller Williams Valley Realty. NJMLS
 - $510,0004 bd2 ba1.3k sqft305 McLean Pl, Hillside, NJ 07205For Sale
 MLS ID #NJUN2000650, Asia Monee Hargrove, Dell Principle Brokerage, A De Silva. Bright MLS
