Prepare to be impressed by this stunningly renovated and meticulously styled colonial home in Hillside! Move right into this sun-drenched sanctuary featuring a seamless blend of classic charm and modern luxury. The main level boasts a spacious living room centered around a chic, whitewashed brick fireplace, flowing effortlessly into an elegant formal dining room and a gorgeous breakfast bar. The gourmet kitchen is a chef's dream, complete with rich custom cabinetry, gleaming quartz countertops, and premium stainless steel appliances. Upstairs, discover serene and airy bedrooms, alongside a beautifully updated modern bathroom. The fully finished attic offers a private, cozy retreat perfect for a home office, while the expansive lower-level recreation room provides the ultimate setup for movie nights. Stunning hardwood floors, modern recessed lighting, and top-tier finishes run throughout. Central AC 2023, Remodeled kitchen 2023, Windows 2022, Repaved Driveway 2015, Hot water tank 2016. Conveniently located near local shopping, dining, and major highways for an effortless commute to NYC. This absolute gem won't last! This house is virtually staged.
Active
$469,000
1106 N Broad St, Hillside Twp., NJ 07205
3beds
--sqft
Single Family Residence
Built in 1924
3,920 Square Feet Lot
$484,000 Zestimate®
$--/sqft
$-- HOA
What's special
Elegant formal dining roomStunning hardwood floorsModern recessed lightingBeautifully updated modern bathroomSun-drenched sanctuaryExpansive lower-level recreation roomGleaming quartz countertops
- 5 days
- 947
- 125
Likely to sell faster than
Zillow last checked:
Listing updated:
Listed by:
Chengwu Yin 908-991-6555,
Realmart Realty
Source: GSMLS,MLS#: 4056810
Facts & features
Interior
Bedrooms & bathrooms
- Bedrooms: 3
- Bathrooms: 2
- Full bathrooms: 1
- 1/2 bathrooms: 1
Dining room
- Features: Formal Dining Room
Kitchen
- Features: Eat-in Kitchen
Basement
- Features: Bath(s) Other, Rec Room, Utility Room, Workshop
Heating
- Forced Air, Natural Gas
Cooling
- Central Air
Appliances
- Included: Dishwasher, Dryer, Range/Oven-Gas, Refrigerator, Washer, Gas Water Heater
Features
- Flooring: Wood
- Basement: Yes,Partially Finished
- Number of fireplaces: 1
- Fireplace features: Living Room
Property
Parking
- Total spaces: 6
- Parking features: 1 Car Width, Parking Lot-Exclusive, Detached Garage
- Garage spaces: 2
- Uncovered spaces: 6
Lot
- Size: 3,920 Square Feet
- Dimensions: 35 x 109
- Features: Level
Details
- Parcel number: 2907017140000000260000
Construction
Type & style
- Home type: SingleFamily
- Architectural style: Colonial,A-Frame
- Property subtype: Single Family Residence
Materials
- Aluminum Siding
- Roof: Asphalt Shingle
Condition
- Year built: 1924
- Major remodel year: 2023
Utilities & green energy
- Gas: Gas-Natural
- Sewer: Public Sewer
- Water: Public
- Utilities for property: Natural Gas Connected
Community & HOA
Location
- Region: Hillside
Financial & listing details
- Tax assessed value: $100,900
- Annual tax amount: $8,979
- Date on market: 10/5/2026
- Ownership type: Fee Simple
Estimated market value
$484,000
$460,000 - $508,000
$3,328/mo
Price history
| Date | Event | Price |
|---|---|---|
| 10/5/2026 | Listed for sale | $469,000+175.9% |
Source:  GSMLS #4056810 Report a problem GSMLS #4056810 Report a problem | ||
| 4/23/2013 | Sold | $170,000-5.5% |
Source: GSMLS #2998111 Report a problem | ||
| 3/16/2013 | Pending sale | $179,900 |
Source: RE/MAX LIFETIME REALTORS #2998111 Report a problem | ||
| 2/15/2013 | Listed for sale | $179,900-33.1% |
Source: RE/MAX LIFETIME REALTORS #2998111 Report a problem | ||
| 1/4/2012 | Listing removed | $269,000 |
Source: RE/MAX Lifetime Realtors #2853955 Report a problem | ||
| 10/21/2011 | Listed for sale | $269,000+4.9% |
Source: RE/MAX Lifetime Realtors #2853955 Report a problem | ||
| 8/29/2006 | Sold | $256,480 |
Source: Public Record Report a problem | ||
Public tax history
| Year | Property taxes | Tax assessment |
|---|---|---|
| 2025 | $8,327 | $100,900 |
| 2024 | $8,327 +3% | $100,900 |
| 2023 | $8,085 +0.9% | $100,900 |
| 2022 | $8,010 +0.7% | $100,900 |
| 2021 | $7,958 +2.6% | $100,900 |
| 2020 | $7,758 +1% | $100,900 |
| 2019 | $7,681 | $100,900 |
| 2018 | $7,681 +0.7% | $100,900 |
| 2017 | $7,625 +0.9% | $100,900 |
| 2016 | $7,557 +1.6% | $100,900 |
| 2015 | $7,438 +3% | $100,900 |
| 2014 | $7,223 +1.1% | $100,900 |
| 2013 | $7,142 +2.3% | $100,900 |
| 2012 | $6,981 +0.5% | $100,900 |
| 2011 | $6,944 | $100,900 |
Find assessor info on the county website
Monthly payment
Est. payment
Payment breakdown
Explore the cost of this home by adjusting the details. Changes won't be saved.Climate risks
Neighborhood: 07205

Similar homes
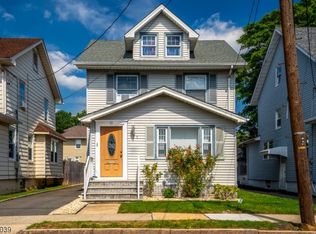
- $625,0004 bd3 ba-- sqft52 Hollywood Ave, Hillside Twp., NJ 07205For Sale
 MLS ID #4051727, Marvin Williams, Coldwell Banker Realty. GSMLS
 - $489,0002 bd1 ba-- sqft321 Boyden Ave, Maplewood Twp., NJ 07040For Sale
 MLS ID #4057106, Allison Ziefert, Compass New Jersey, Llc. GSMLS
 - $455,0003 bd3 ba-- sqft66 Franklin Ter, Irvington Twp., NJ 07111For Sale
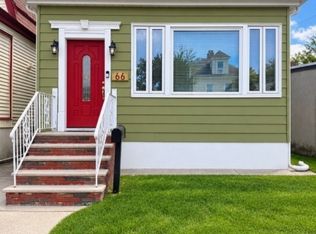 MLS ID #4050799, Jiton T. Greene, Erealty Advisors, Inc.. GSMLS
 - $580,0004 bd2 ba-- sqft760 Harrison Ave, Roselle Boro, NJ 07203For Sale
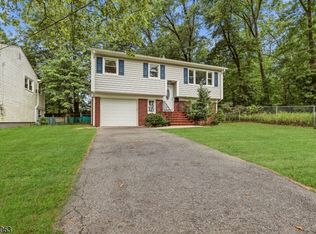 MLS ID #4057226, Tovia Lichtman, Keller Williams Mid-Town Direct. GSMLS
 - $499,0004 bd3 ba1.4k sqft19 Church St, Sayreville, NJ 08872For Sale
 MLS ID #2705420R, YULIYA ROMAN. All Jersey MLS
 - $609,0003 bd2 ba1.5k sqft36 Willry St, Woodbridge, NJ 07095For SaleMLS ID #2705708R, MARCIA SOARES. All Jersey MLS
- $499,9003 bd1 ba1.6k sqft226 1st St, Dunellen, NJ 08812For SaleMLS ID #2617495R, BLANCA I. MERCED. All Jersey MLS
