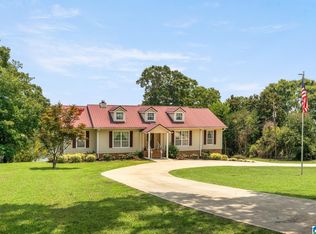
RARE Find in the highly desirable Pine Harbor Area with SUNSET Views ~ Approx. 212 FEET of Waterfront ~ Open Floor Plan ~ Double Car Garage with additional 2 Bay Storage for Watercraft ~ Split Bedroom Design ~ Gourmet Style Kitchen with Stone Tops & Island ~ Additional Dining Area with Living Room ~ Step Down to Family Room with Stone Fireplace & Cedar Mantle + Flex Space (Currently Home Office) Custom Wood Arched Doors ~ Large Primary Bedroom with Spa Style Bath that includes Custom Tile Shower/Stone Tops/Soaker Tub/Water Closet/Linen Closet ~ Large Laundry Room including Designer Butler Pantry ~ Private Patio Areas ~ Stone Entertaining Area on Lake Side ~ Windows approximately 5 Years, Interior and Exterior Paint One Year, Composite Porch & Pier 2026, Epoxy Garage Floor 2026, Roof 2026, Irrigation System, Landscape Lighting 2026,Brick Patio 2025, Encapsulation System in Crawl Space, Quiet Neighborhood ~ Designer Finishes ~ Immaculate ~ First time this home has been on the market!
For sale
$1,100,000
126 Wadsworth Ln, Pell City, AL 35128
3beds
2,700sqft
Single Family Residence
Built in 1960
0.7 Acres Lot
$-- Zestimate®
$407/sqft
$-- HOA
What's special
Epoxy garage floorPrivate patio areasComposite porch and pierSoaker tubDesigner finishesWater closetLinen closet
- 54 days
- 444
- 22
Zillow last checked:
Listing updated:
Listed by:
Laurie Burgess 205-365-4611,
Webb & Company Realty
Source: GALMLS,MLS#: 21466291
Facts & features
Interior
Bedrooms & bathrooms
- Bedrooms: 3
- Bathrooms: 2
- Full bathrooms: 2
Rooms
- Room types: Bedroom, Den/Family (ROOM), Dining Room, Bathroom, Great Room, Kitchen, Master Bathroom, Master Bedroom, Office/Study (ROOM)
Primary bedroom
- Level: First
Bedroom 1
- Level: First
Bedroom 2
- Level: First
Primary bathroom
- Level: First
Bathroom 1
- Level: First
Dining room
- Level: First
Family room
- Level: First
Kitchen
- Features: Stone Counters
- Level: First
Basement
- Area: 0
Office
- Level: First
Heating
- Electric, Heat Pump
Cooling
- Central Air, Electric
Appliances
- Included: Electric Cooktop, Dishwasher, Microwave, Electric Oven, Stainless Steel Appliance(s), Stove-Electric, Electric Water Heater
- Laundry: Electric Dryer Hookup, Washer Hookup, Main Level, Laundry Room, Yes
Features
- Recessed Lighting, Split Bedroom, Workshop (INT), High Ceilings, Smooth Ceilings, Split Bedrooms, Tub/Shower Combo, Walk-In Closet(s)
- Flooring: Hardwood, Tile
- Basement: Crawl Space
- Attic: Other,Yes
- Number of fireplaces: 2
- Fireplace features: Gas Starter, Gas Log, Den, Great Room, Gas
Interior area
- Total interior livable area: 2,700 sqft
- Finished area above ground: 2,700
- Finished area below ground: 0
Video & virtual tour
Property
Parking
- Total spaces: 2
- Parking features: Detached, Driveway, Parking (MLVL), Garage Faces Rear
- Garage spaces: 2
- Has uncovered spaces: Yes
Features
- Levels: One
- Stories: 1
- Patio & porch: Open (PATIO), Patio, Porch, Covered (DECK), Deck
- Exterior features: Dock
- Pool features: None
- Has water view: Yes
- Water view: Water
- On waterfront: Yes
- Waterfront features: Waterfront
- Body of water: Logan Martin
- Frontage length: 212
Lot
- Size: 0.7 Acres
Details
- Additional structures: Storage
- Parcel number: 2807251000010.001
- Special conditions: N/A
Construction
Type & style
- Home type: SingleFamily
- Property subtype: Single Family Residence
Materials
- Shingle Siding
Condition
- Year built: 1960
Utilities & green energy
- Sewer: Septic Tank
- Water: Public
Community & HOA
Community
- Subdivision: Pine Harbor
Location
- Region: Pell City
Financial & listing details
- Price per square foot: $407/sqft
- Tax assessed value: $306,820
- Annual tax amount: $1,211
- Price range: $1.1M - $1.1M
- Date on market: 9/28/2026
Estimated market value
Not available
Estimated sales range
Not available
Not available
Price history
| Date | Event | Price |
|---|---|---|
| 9/28/2026 | Listed for sale | $1,100,000$407/sqft |
Source:  GALMLS #21466291 Report a problem | ||
Public tax history
| Year | Property taxes | Tax assessment |
|---|---|---|
| 2025 | $1,211 | $30,700 |
| 2024 | $1,211 -0.3% | $30,700 -0.3% |
| 2023 | $1,214 +10% | $30,780 +9.5% |
| 2022 | $1,104 +25.4% | $28,100 +8.9% |
| 2021 | $881 | $25,800 |
| 2020 | $881 | $25,800 |
| 2019 | $881 +4.1% | $25,800 +3.9% |
| 2018 | $846 | $24,840 |
| 2017 | -- | $24,840 |
| 2016 | -- | $24,840 |
| 2015 | $879 | $24,840 -3.5% |
| 2014 | $879 | $25,740 |
| 2013 | -- | $25,740 |
| 2012 | -- | $25,740 |
| 2011 | -- | $25,740 -0.9% |
| 2010 | -- | $25,980 |
| 2009 | -- | $25,980 |
| 2008 | -- | $25,980 +16.8% |
| 2006 | -- | $22,240 |
| 2005 | -- | $22,240 +14.9% |
| 2004 | -- | $19,360 |
| 2003 | $659 | $19,360 |
| 2002 | -- | -- |
| 2000 | -- | -- |
Find assessor info on the county website
Monthly payment
Est. payment
Payment breakdown
Explore the cost of this home by adjusting the details. Changes won't be saved.Climate risks
Neighborhood: 35128
Nearby schools
Schools provided by the listing agent
- Elementary: Coosa Valley
- Middle: Williams
- High: Pell City
Source: GALMLS. This data may not be complete. We recommend contacting the local school district to confirm school assignments for this home.

Similar homes
- $899,9003 bd3 ba3.5k sqftUnknown, Pell City, AL 35128For Sale
 MLS ID #21462315, Donna Breland, Signature Realty. GALMLS
- $799,9004 bd3 ba2.9k sqft1534 Funderburg Bend Rd, Pell City, AL 35128For Sale
 MLS ID #21469454, Connie Alexander Jacks, Real Broker LLC. GALMLS
- $724,9004 bd4 ba3.9k sqft7146 Skyline Dr, Pell City, AL 35128For Sale
 MLS ID #21468311, Steven Koleno, Beycome Brokerage Realty. GALMLS
- $699,9003 bd3 ba3.4k sqftSparklight, Pell City, AL 35128For Sale
 MLS ID #21464567, Tracy Sargent, ERA King Real Estate - Pell City. GALMLS
- $590,0004 bd3 ba2.3k sqft10 Seddon Point, Pell City, AL 35128For SaleMLS ID #21469086, Laurie Burgess, Webb & Company Realty. GALMLS
- $599,9004 bd3 ba3.3k sqftUnknown, Pell City, AL 35128For SaleMLS ID #21464327, Paul Golden, Signature Realty. GALMLS
- $774,9004 bd3 ba3.9k sqftFiber Optic Internet, Sparklight, Pell City, AL 35128For SaleMLS ID #21455274, Natasha OKonski, Keller Williams Pell City. GALMLS
- $614,9004 bd4 ba2.8k sqft119 Estates Club Dr, Pell City, AL 35128For SaleMLS ID #21464682, Michelle Greene, EXIT Coosa River Realty LLC. GALMLS
- $850,0003 bd4 ba3.4k sqftCoosa Valley, Talladega, AL 35160For SaleMLS ID #21455693, Karen Bain, Fields Gossett Realty. GALMLS
- $748,0004 bd3 ba2.7k sqft11 Pinewell Dr, Cropwell, AL 35054For SaleMLS ID #21439249, Laurie Brasher, Fields Gossett Realty. GALMLS
- $675,0003 bd3 ba2.8k sqft229 Earlie Oneal Rd, Cropwell, AL 35054For SaleMLS ID #21456919, Sinan Zakaria, Listed Simply. GALMLS
- $1,195,0003 bd3 ba1.5k sqft1641 Embry Bend Rd #A, Lincoln, AL 35096For SaleMLS ID #21464800, Karen Bain, Fields Gossett Realty. GALMLS
- $667,0003 bd3 ba1.7k sqftSparklight, Talladega, AL 35160For SaleMLS ID #21467048, Micah Martin, Keller Williams Pell City. GALMLS
- $1,200,0003 bd2 ba1.8k sqft740 Watts Rd, Munford, AL 36268For SaleMLS ID #21466326, Jason Walker, Southeastern Realty & Auction. GALMLS
- $899,9004 bd3 ba3.3k sqft190 Albert Rd, Lincoln, AL 35096For SaleMLS ID #21453355, Sylvia Bentley, ERA King Real Estate. GALMLS
- $699,9004 bd3 ba3.2k sqftCoosa Valley, Talladega, AL 35160For SaleMLS ID #21462300, Nicole Anderson, Lake Homes Realty of West Alabama. GALMLS
- $669,0003 bd2 ba1.5k sqft100 Camelot Ln, Talladega, AL 35160For SaleMLS ID #21463372, Aliece Dice, Keller Williams Realty Vestavia. GALMLS
- $550,0002 bd2 ba1.8k sqftCoosa Valley Tech, Talladega, AL 35160For SaleMLS ID #21468974, Heather Roberts, AlaHomes Realty. GALMLS
- $639,0004 bd3 ba2.8k sqft515 E Lake Hill Dr, Talladega, AL 35160For SaleMLS ID #21450202, Teya Steffens, Realty Hub. GALMLS
- $850,0003 bd4 ba3.9k sqft793 Shelton Shores Dr, Talladega, AL 35160For SaleMLS ID #21455741, Joshua manning, RealtySouth-Inverness Office. GALMLS
