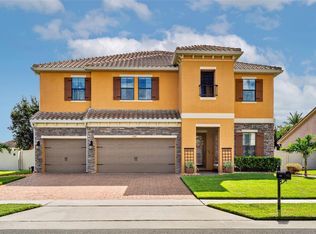
Welcome to 1612 Pine Marsh Loop, where comfort, space, and convenience come together in one exceptional home. Offering over 3,100 square feet of thoughtfully designed living space, this spacious two-story residence features 5 bedrooms, 3.5 bathrooms, and a flexible floor plan ideal for growing families, multigenerational living, or those who simply love to entertain. The heart of the home is the open-concept kitchen, complete with abundant cabinetry, generous counter space, a large island, and a seamless flow into the family room, creating the perfect setting for everyday living and memorable gatherings. A first-floor primary bedroom and full bath with a garden tub and walk in tiled shower provides privacy and flexibility. Upstairs, you’ll find four additional bedrooms all with walk in closets, well-appointed bathrooms, and a versatile loft offer endless possibilities for a media room, playroom, fitness space, or second living area. Step outside to the covered lanai and fenced backyard with mature trees, offering plenty of room to relax, entertain, or personalize your own outdoor retreat. Ideally located in one of St. Cloud’s most desirable communities, you’ll enjoy convenient access to Lake Nona Medical City, Orlando International Airport, SR 417, SR 528, major employers, shopping, dining, entertainment, and highly rated schools. Whether commuting, working from home, or enjoying Central Florida’s many attractions, this location provides exceptional convenience. With generous living spaces, functional design, and an unbeatable location, this move-in-ready home offers the perfect opportunity to enjoy the Florida lifestyle you’ve been searching for. Schedule your private showing today and discover everything 1612 Pine Marsh Loop has to offer!
For sale
Price cut: $10K (8/7)
$499,900
1612 PINE MARSH LOOP, ST CLOUD, FL 34771
5beds
3,164sqft
Single Family Residence
Built in 2014
6,098 Square Feet Lot
$490,600 Zestimate®
$158/sqft
$79/mo HOA
What's special
Large islandCovered lanaiSpacious two-story residenceGenerous counter spaceOpen-concept kitchenWell-appointed bathroomsAbundant cabinetry
- 85 days
- 155
- 19
Zillow last checked:
Listing updated:
Listed by:
Kim Howard 863-698-1142,
NEW BUILD SERVICES 863-698-1142
Source: Stellar MLS,MLS#: P4939289 Originating MLS: East Polk
Originating MLS: East Polk
Facts & features
Interior
Bedrooms & bathrooms
- Bedrooms: 5
- Bathrooms: 4
- Full bathrooms: 3
- 1/2 bathrooms: 1
Rooms
- Room types: Bonus Room, Family Room, Utility Room, Loft
Primary bedroom
- Features: Walk-In Closet(s)
- Level: First
- Area: 238 Square Feet
- Dimensions: 14x17
Dining room
- Features: No Closet
- Level: First
- Area: 180 Square Feet
- Dimensions: 15x12
Great room
- Level: First
- Area: 322 Square Feet
- Dimensions: 23x14
Kitchen
- Features: Storage Closet
- Level: First
- Area: 270 Square Feet
- Dimensions: 15x18
Loft
- Features: No Closet
- Level: Second
Heating
- Electric
Cooling
- Central Air
Appliances
- Included: Dishwasher, Disposal, Dryer, Electric Water Heater, Microwave, Range, Refrigerator, Washer
- Laundry: Inside
Features
- Eating Space In Kitchen, High Ceilings, Primary Bedroom Main Floor, Solid Surface Counters, Thermostat
- Flooring: Carpet, Ceramic Tile
- Has fireplace: No
Interior area
- Total structure area: 3,284
- Total interior livable area: 3,164 sqft
Video & virtual tour
Property
Parking
- Total spaces: 2
- Parking features: Garage - Attached
- Attached garage spaces: 2
- Details: Garage Dimensions: 28x19
Features
- Levels: Two
- Stories: 2
- Exterior features: Irrigation System, Sidewalk
Lot
- Size: 6,098 Square Feet
Details
- Parcel number: 172531444600010480
- Zoning: RES
- Special conditions: None
Construction
Type & style
- Home type: SingleFamily
- Property subtype: Single Family Residence
Materials
- Block, Wood Frame
- Foundation: Slab
- Roof: Shingle
Condition
- New construction: No
- Year built: 2014
Utilities & green energy
- Sewer: Public Sewer
- Water: Public
- Utilities for property: Cable Available
Community & HOA
Community
- Features: Deed Restrictions, Playground, Pool
- Pet fee: $0 monthly
- Subdivision: NOVA POINTE PH 2
HOA
- Has HOA: Yes
- Amenities included: Playground, Pool
- Services included: Common Area Taxes, Community Pool
- HOA fee: $79 monthly
- HOA name: Vanguard Management Group
- HOA phone: 813-930-8036
Location
- Region: Saint Cloud
Financial & listing details
- Price per square foot: $158/sqft
- Tax assessed value: $421,600
- Annual tax amount: $713
- Date on market: 7/11/2026
- Cumulative days on market: 85 days
- Listing terms: Cash,Conventional,FHA,VA Loan
- Ownership: Fee Simple
- Total actual rent: 0
- Road surface type: Paved
Estimated market value
$490,600
$466,000 - $515,000
$2,830/mo
Price history
| Date | Event | Price |
|---|---|---|
| 8/7/2026 | Price change | $499,900-2%$158/sqft |
Source:  Stellar MLS #P4939289 Report a problem Stellar MLS #P4939289 Report a problem | ||
| 7/31/2026 | Price change | $509,900-1%$161/sqft |
Source: Stellar MLS #P4939289 Report a problem | ||
| 7/24/2026 | Price change | $514,900-1%$163/sqft |
Source: Stellar MLS #P4939289 Report a problem | ||
| 7/11/2026 | Listed for sale | $519,900+86.9%$164/sqft |
Source: Stellar MLS #P4939289 Report a problem | ||
| 1/21/2015 | Sold | $278,100$88/sqft |
Source: Public Record Report a problem | ||
Public tax history
| Year | Property taxes | Tax assessment |
|---|---|---|
| 2025 | $713 +13% | $421,600 +4.9% |
| 2024 | $631 -84.2% | $401,800 +1.5% |
| 2023 | $3,991 +4.2% | $395,900 +19.2% |
| 2022 | $3,832 +0.7% | $332,100 +13.4% |
| 2021 | $3,804 +1.5% | $292,800 +3.2% |
| 2020 | $3,749 +1.4% | $283,600 +2.9% |
| 2019 | $3,698 | $275,600 +7.9% |
| 2018 | $3,698 +3% | $255,398 +2.1% |
| 2017 | $3,590 +0.1% | $250,145 +2.1% |
| 2016 | $3,587 +1.4% | $245,000 -3.1% |
| 2015 | $3,539 -20.2% | $252,800 +532% |
| 2014 | $4,433 | $40,000 |
Find assessor info on the county website
Monthly payment
Est. payment
Payment breakdown
Explore the cost of this home by adjusting the details. Changes won't be saved.Climate risks
Neighborhood: 34771
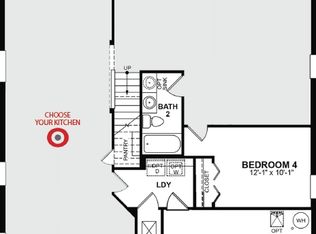
- $414,7005 bd3 ba2.5k sqft1608 Pine Marsh Loop, Saint Cloud, FL 34771Off Market
- $376,1004 bd2 ba2k sqft1616 Pine Marsh Loop, Saint Cloud, FL 34771Off Market
- $442,8004 bd3 ba2.5k sqft1620 Pine Marsh Loop, Saint Cloud, FL 34771Off Market
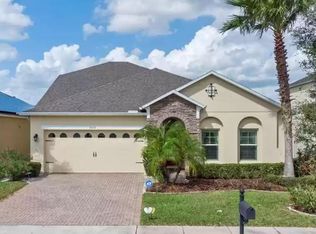
- $380,7004 bd2 ba2k sqft1508 Pine Marsh Loop, Saint Cloud, FL 34771Off Market
Similar homes
- $490,0004 bd2 ba1.8k sqft1418 FLATWOOD STREET, ST CLOUD, FL 34771For Sale

 MLS ID #S5158197, Jose Ortiz, PROPERTY OUTLET INTERNATIONAL. Stellar MLS
 - $479,9004 bd4 ba3k sqft1613 LEATHERBACK LANE, ST CLOUD, FL 34771For Sale
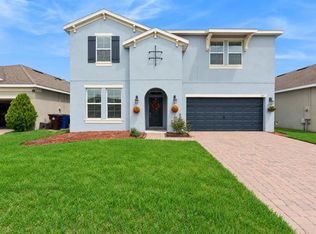 MLS ID #O6438755, Dominick Florio, RE/MAX TOWN & COUNTRY REALTY. Stellar MLS
 - $580,0003 bd3 ba2.6k sqft1460 PRAIRIE OAKS DRIVE, ST CLOUD, FL 34771For Sale
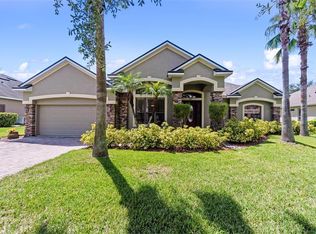 MLS ID #O6340546, Christopher Colagiacomo, CREEGAN GROUP. Stellar MLS
 - $725,0006 bd4 ba4.4k sqft1481 CALM WATERS COURT, ST CLOUD, FL 34771For Sale
 MLS ID #O6437978, Harif Hazera LLC, PREMIER SOTHEBY'S INTL. REALTY. Stellar MLS
 - $455,0003 bd3 ba2k sqft1553 CATERPILLAR STREET, ST CLOUD, FL 34771For SaleMLS ID #O6424303, Greg Sibley, SIMPLYSOLD REAL ESTATE PREMIER. Stellar MLS
- $417,5005 bd3 ba2.6k sqft1659 GENTLE BREEZE DRIVE, ST CLOUD, FL 34771For SaleMLS ID #O6417975, Ann Marie Ursino, LUNA GROUP. Stellar MLS
- $365,8883 bd2 ba1.6k sqft5274 MAYOR DRIVE, ST CLOUD, FL 34771For SaleMLS ID #S5151370, JP Palinkas, J.P. CAPITAL REALTY INC.. Stellar MLS
- $649,9004 bd4 ba4.3k sqft2819 MEAD AVENUE, ST CLOUD, FL 34771For SaleMLS ID #O6442761, Dominick Florio, RE/MAX TOWN & COUNTRY REALTY. Stellar MLS
- $495,0004 bd3 ba2.2k sqft3202 SURFBIRD STREET, KISSIMMEE, FL 34744For SaleMLS ID #O6399070, Mike Perez, EXP REALTY LLC. Stellar MLS
- $479,9005 bd4 ba2.8k sqft670 BROWN BEAR COURT, ST CLOUD, FL 34772For SaleMLS ID #O6414636, Evelyn Malave, LPT REALTY, LLC. Stellar MLS
- $500,0005 bd4 ba2.8k sqft10411 KRISTEN PARK DRIVE, ORLANDO, FL 32832For SaleMLS ID #O6436705, Jenny Wemert, WEMERT GROUP REALTY LLC. Stellar MLS
- $490,0004 bd3 ba2.5k sqft3636 BRISTOL COVE LANE, ST CLOUD, FL 34772For SaleMLS ID #S5156142, Joaquin Zangronis, NABE REALTY. Stellar MLS
- $525,0004 bd4 ba2.6k sqft3880 MT VERNON WAY, KISSIMMEE, FL 34741For SaleMLS ID #O6445450, Daniel Coombs, FLORIDA REAL ESTATE & LAND CO.. Stellar MLS
- $465,0004 bd3 ba2.8k sqft3624 VEGA CREEK DRIVE, ST CLOUD, FL 34772For SaleMLS ID #S5155107, Michael Suazo, PREFERRED REAL ESTATE BROKERS. Stellar MLS
- $499,5004 bd3 ba2.7k sqft2230 J LAWSON BOULEVARD, ORLANDO, FL 32824For SaleMLS ID #O6436588, Tony Ubaldini, EXP REALTY LLC. Stellar MLS
- $554,9004 bd3 ba2.6k sqft7438 CHELSEA HARBOUR DRIVE, ORLANDO, FL 32829For SaleMLS ID #S5158515, Anna Iskender, PARTNERSHIP REALTY INC.. Stellar MLS
- $499,0005 bd3 ba2.8k sqft1404 SWAINSON COURT, ORLANDO, FL 32837For SaleMLS ID #S5154579, Deborah Charron, LPT REALTY, LLC. Stellar MLS
- $525,0004 bd3 ba2.7k sqft9931 HERON POINTE DRIVE, ORLANDO, FL 32832For SaleMLS ID #O6428394, Dennesha Leachman, GLOBAL SAPPHIRE REALTY LLC. Stellar MLS
- $538,5005 bd3 ba3.4k sqft3481 MIDDLEBROOK PL, ST CLOUD, FL 34773For SaleMLS ID #S5147896, Jeanine Corcoran, CORCORAN CONNECT LLC. Stellar MLS
- $445,0005 bd4 ba2.5k sqft3707 BRAMBLY AVENUE, ST CLOUD, FL 34772For SaleMLS ID #S5151808, Rachel Santos, WEICHERT REALTORS HALLMARK PRO. Stellar MLS
