Welcome to this beautiful home featuring four bedrooms, two bathrooms, and two half bathrooms, located just minutes from Irvington and the interstate. Situated on a large lot just shy of 1.25 acres, the exterior boasts a beautiful wraparound driveway, a double-car garage, and an in-ground pool with a spacious deck that offers plenty of room for entertaining guests. Inside, the home features a split-bedroom floor plan and an open-concept design that connects the living room, kitchen, and dining areas. The beautiful kitchen comes fully equipped with a cooktop and a double wall oven. Just off the pool, you will find a versatile bonus room ready to be finished. The fenced-in backyard is perfect for pets and provides plenty of space for a garden and additional storage. There is no HOA. Key updates include a new dishwasher, a pool pump replaced last year, and a new roof installed within the past five years. Come check out this home before it’s gone! Buyer and buyer's agent to confirm square footage and all information deemed important prior to purchase. Home is “SOLD AS IS”.
Active
Price cut: $15.3K (8/22)
$300,000
12602 McKee Rd, Irvington, AL 36544
4beds
2,896sqft
Single Family Residence, Residential
Built in 1996
1.24 Acres Lot
$-- Zestimate®
$104/sqft
$-- HOA
What's special
Double-car garageBeautiful wraparound drivewayTwo half bathroomsFour bedroomsTwo bathroomsNew dishwasherSplit-bedroom floor plan
- 88 days
- 927
- 93
Zillow last checked:
Listing updated:
Listed by:
Stephen Hickman 251-802-1923,
Keller Williams Mobile,
Devin Schaff 251-404-1669,
Keller Williams Mobile
Source: GCMLS,MLS#: 7802561
Facts & features
Interior
Bedrooms & bathrooms
- Bedrooms: 4
- Bathrooms: 4
- Full bathrooms: 2
- 1/2 bathrooms: 2
Heating
- Central, Electric
Cooling
- Central Air, Ceiling Fan(s)
Appliances
- Included: Double Oven, Disposal, Dishwasher, Electric Cooktop, Electric Oven, Electric Water Heater, Microwave, Refrigerator
- Laundry: Laundry Room
Features
- Double Vanity, High Ceilings 9 ft Main, His and Hers Closets, Living Space Available, Other
- Flooring: Ceramic Tile, Laminate
- Basement: None
- Has fireplace: No
- Fireplace features: None
Interior area
- Total structure area: 2,896
- Total interior livable area: 2,896 sqft
Video & virtual tour
Property
Parking
- Total spaces: 4
- Parking features: Garage, Garage Door Opener, Garage Faces Front, Paved
- Garage spaces: 2
Accessibility
- Accessibility features: None
Features
- Levels: One
- Patio & porch: Patio, Rear Porch
- Exterior features: Other, Storage
- Pool features: In Ground
- Has spa: Yes
- Spa features: None, Bath
- Fencing: Back Yard,Wood
- Has view: Yes
- View description: Other
- Waterfront features: None
Lot
- Size: 1.24 Acres
- Dimensions: 140 x 385
- Features: Back Yard, Front Yard
Details
- Additional structures: Shed(s)
- Parcel number: 4406242000007
- Special conditions: No disclosures from Seller
Construction
Type & style
- Home type: SingleFamily
- Architectural style: Traditional
- Property subtype: Single Family Residence, Residential
Materials
- Brick, Vinyl Siding
- Foundation: Slab
- Roof: Composition
Condition
- Year built: 1996
Utilities & green energy
- Electric: 110 Volts, 220 Volts
- Sewer: Septic Tank
- Water: Public
- Utilities for property: Electricity Available, Water Available
Green energy
- Energy efficient items: None
Community & HOA
Community
- Features: None
- Subdivision: Joe Walker
Location
- Region: Irvington
Financial & listing details
- Price per square foot: $104/sqft
- Annual tax amount: $1,412
- Date on market: 7/9/2026
- Electric utility on property: Yes
- Road surface type: Asphalt
Estimated market value
Not available
Estimated sales range
Not available
Not available
Price history
| Date | Event | Price |
|---|---|---|
| 8/22/2026 | Price change | $300,000-4.9%$104/sqft |
Source:  Baldwin Realtors #399211 Report a problem Baldwin Realtors #399211 Report a problem | ||
| 8/14/2026 | Pending sale | $315,339-3.6%$109/sqft |
Source:  GCMLS #7802561 Report a problem GCMLS #7802561 Report a problem | ||
| 8/10/2026 | Price change | $327,000+3.7%$113/sqft |
Source: Baldwin Realtors #399211 Report a problem | ||
| 8/10/2026 | Price change | $315,339-6.4%$109/sqft |
Source: GCMLS #7802561 Report a problem | ||
| 7/10/2026 | Price change | $337,000+3.6%$116/sqft |
Source: Baldwin Realtors #399211 Report a problem | ||
| 7/9/2026 | Listed for sale | $325,349$112/sqft |
Source: GCMLS #7802561 Report a problem | ||
Public tax history
Tax history is unavailable.
Monthly payment
Est. payment
Payment breakdown
Explore the cost of this home by adjusting the details. Changes won't be saved.Climate risks
Neighborhood: 36544
Nearby schools
Schools provided by the listing agent
- Elementary: Dixon
- Middle: Peter F Alba
- High: Alma Bryant
Source: GCMLS. This data may not be complete. We recommend contacting the local school district to confirm school assignments for this home.
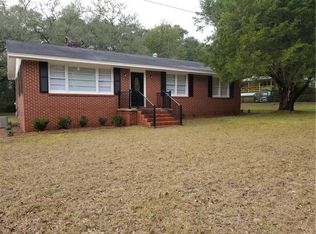
Similar homes
- $338,0004 bd3 ba2.5k sqft11056 Wisteria St, Irvington, AL 36544For Sale
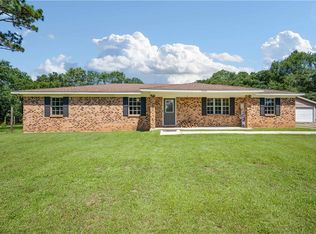 MLS ID #7807375, Christene Salley, IXL Real Estate-Eastern Shore. GCMLS
 - $299,9003 bd2 ba2k sqft7737 Elon St, Irvington, AL 36544For Sale
 MLS ID #7816829, Lisa Granger, Real Broker LLC. GCMLS
 - $329,9993 bd4 ba1.9k sqft11480 Killarney Ct, Irvington, AL 36544For Sale
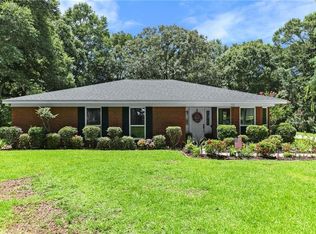 MLS ID #7807632, Benjamin Duhon, Keller Williams AGC Realty-Da. GCMLS
 - $344,0004 bd2 ba2.4k sqft8166 S Wind Dr W, Irvington, AL 36544For Sale
 MLS ID #7825481, Bobby Boudreaux, Azalea Real Estate Agency. GCMLS
