Welcome to 8581 Gray Dr in Irvington. This striking two-story home sits on a large, fully fenced double lot with plenty of room to spread out. Out front, tall columns and a covered porch give the home classic curb appeal, with a second-floor balcony right above it. Inside, you'll find about 2,000 square feet of living space. The main bedroom is downstairs, which keeps everyday living on one level when you want it. Two more bedrooms are upstairs and open onto the walk-out balcony. There's also a 414 sq/ft sunroom that is not included in the official square footage that works well as a game room, playroom, or extra hangout space. The backyard is a real standout. A large 20-by-30-foot patio gives you room to relax or entertain, and half of it is covered so you can enjoy the outside even when the weather turns. You also get an attached two-car garage with space for vehicles and lawn equipment. Out back, a 12-by-12 workshop matches the house and is perfect for projects, hobbies, or extra storage. The home sits less than half a mile from Dixon Elementary. The home is being sold as-is, and select appliances can stay. Homes like this one don't come along often. Come see it for yourself
Active
$229,223
8581 Gray Dr, Irvington, AL 36544
3beds
1,680sqft
Single Family Residence, Residential
Built in 1971
0.57 Acres Lot
$225,100 Zestimate®
$136/sqft
$-- HOA
What's special
Main bedroom is downstairsSecond-floor balconyTall columnsCovered porch
- 62 days
- 195
- 20
Zillow last checked:
Listing updated:
Listed by:
Alex Flowers 251-387-8917,
IXL Real Estate LLC
Source: GCMLS,MLS#: 7802376
Facts & features
Interior
Bedrooms & bathrooms
- Bedrooms: 3
- Bathrooms: 2
- Full bathrooms: 2
Heating
- Central
Cooling
- Central Air
Appliances
- Included: Dishwasher, Electric Oven, Electric Range, Gas Oven, Gas Range, Microwave, Range Hood
- Laundry: None
Features
- Other
- Flooring: Laminate, Vinyl
- Windows: None
- Basement: None
- Has fireplace: Yes
- Fireplace features: Gas Log, Masonry, Wood Burning Stove
Interior area
- Total structure area: 1,680
- Total interior livable area: 1,680 sqft
Video & virtual tour
Property
Parking
- Total spaces: 2
- Parking features: Attached, Garage
- Attached garage spaces: 2
Accessibility
- Accessibility features: None
Features
- Levels: Two
- Patio & porch: Covered, Enclosed, Front Porch, Rear Porch
- Exterior features: Balcony, Courtyard, Storage
- Pool features: None
- Spa features: None
- Fencing: Fenced
- Has view: Yes
- Waterfront features: None
Lot
- Size: 0.57 Acres
- Dimensions: 164 x 145
- Features: Back Yard
Details
- Additional structures: None
- Parcel number: 4406140000058
Construction
Type & style
- Home type: SingleFamily
- Architectural style: Other
- Property subtype: Single Family Residence, Residential
Materials
- Foundation: Slab
- Roof: Metal
Condition
- Year built: 1971
Utilities & green energy
- Electric: 110 Volts
- Sewer: Septic Tank
- Water: Public
- Utilities for property: Electricity Available, Natural Gas Available
Green energy
- Energy efficient items: None
Community & HOA
Community
- Features: None
- Subdivision: Pleasant Ridge
Location
- Region: Irvington
Financial & listing details
- Price per square foot: $136/sqft
- Tax assessed value: $163,200
- Date on market: 7/10/2026
- Electric utility on property: Yes
- Road surface type: Asphalt
Estimated market value
$225,100
$214,000 - $236,000
$1,694/mo
Price history
| Date | Event | Price |
|---|---|---|
| 9/9/2026 | Listed for sale | $229,223$136/sqft |
Source:  GCMLS #7802376 Report a problem GCMLS #7802376 Report a problem | ||
| 8/14/2026 | Listing removed | $229,223$136/sqft |
Source: GCMLS #7802376 Report a problem | ||
| 7/11/2026 | Listed for sale | $229,223+98.4%$136/sqft |
Source: GCMLS #7802376 Report a problem | ||
| 9/24/2021 | Sold | $115,525-22.9%$69/sqft |
Source: eXp Realty #148489698 Report a problem | ||
| 8/24/2021 | Price change | $149,900-6.3%$89/sqft |
Source: GCMLS #654879 Report a problem | ||
| 8/9/2021 | Price change | $160,000-8.6%$95/sqft |
Source: GCMLS #654879 Report a problem | ||
| 7/21/2021 | Listed for sale | $175,000$104/sqft |
Source: GCMLS #654879 Report a problem | ||
Public tax history
| Year | Property taxes | Tax assessment |
|---|---|---|
| 2025 | -- | $16,200 +7% |
| 2024 | -- | $15,140 +2.6% |
| 2023 | -- | $14,760 +3.5% |
| 2022 | $625 -54.8% | $14,260 -49.9% |
| 2021 | $1,381 | $28,480 +153.4% |
| 2020 | -- | $11,240 -4.1% |
| 2019 | -- | $11,720 |
| 2018 | -- | $11,720 |
| 2017 | -- | $11,720 -2.5% |
| 2016 | -- | $12,020 +4.2% |
| 2013 | -- | $11,540 -1.7% |
| 2010 | -- | $11,740 |
| 2003 | -- | -- |
| 2002 | -- | -- |
| 2001 | $247 +11.7% | $6,480 |
| 2000 | $221 | $6,480 |
Find assessor info on the county website
Monthly payment
Est. payment
Payment breakdown
Explore the cost of this home by adjusting the details. Changes won't be saved.Climate risks
Neighborhood: 36544
Nearby schools
Schools provided by the listing agent
- Elementary: Dixon
- Middle: Grand Bay
- High: Alma Bryant
Source: GCMLS. This data may not be complete. We recommend contacting the local school district to confirm school assignments for this home.
Similar homes
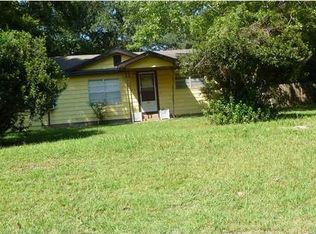
- $215,0004 bd3 ba1.4k sqft12901 Warren Creek Rd, Grand Bay, AL 36541Active
 MLS ID #409542, Erin Martinez, BluePrint Realty Company. Baldwin Realtors
 - $299,9003 bd2 ba2k sqft7737 Elon St, Irvington, AL 36544For Sale
 MLS ID #7816829, Lisa Granger, Real Broker LLC. GCMLS
 - $175,0003 bd1 ba975 sqft7251 Two Mile Rd, Irvington, AL 36544For Sale
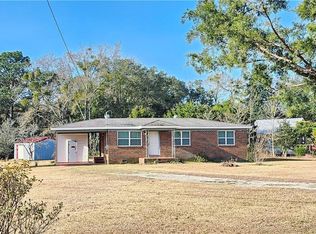 MLS ID #7717802, Rashmi Lumpkin, IXL Real Estate LLC. GCMLS
 - $225,0003 bd2 ba1.8k sqft5181 Fairland Dr, Mobile, AL 36619For Sale
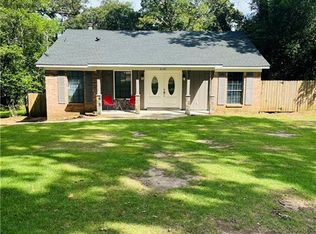 MLS ID #7819231, Farrah Brown, Coldwell Banker Smith Homes, Realtors. GCMLS
