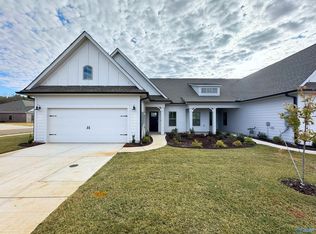
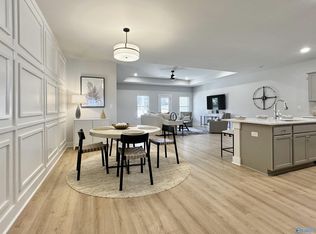
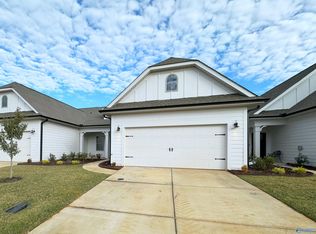
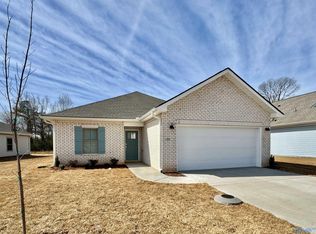
Discover effortless one-level living in this beautifully designed end-unit home, ideally situated on a desirable corner lot. The open-concept floor plan offers a seamless flow between the spacious gathering room, well-appointed kitchen, dining room, and covered outdoor area—perfect for entertaining or relaxing at home. The kitchen features sleek finishes, ample counter space, and modern appliances for effortless meal preparation. The luxurious primary suite offers a trey ceiling, a frameless glass shower, a separate garden tub with a tile surround, and an expansive walk-in closet. Additional highlights include a 2-car garage and thoughtfully designed spaces throughout for comfort and style.
For sale
Price cut: $5K (10/2)
$269,900
12609 Whitcomb Cir, Athens, AL 35613
3beds
1,851sqft
Townhouse
Built in 2023
5,662 Square Feet Lot
$-- Zestimate®
$146/sqft
$117/mo HOA
What's special
- 46 days
- 447
- 20
Zillow last checked:
Listing updated:
Listed by:
Monica Thrasher 256-694-4079,
Capstone Realty,
Sandy Leakeas 256-975-3059,
Capstone Realty
Source: ValleyMLS,MLS#: 21926735
Facts & features
Interior
Bedrooms & bathrooms
- Bedrooms: 3
- Bathrooms: 2
- Full bathrooms: 2
Rooms
- Room types: Foyer, Master Bedroom, Living Room, Bedroom 2, Dining Room, Bedroom 3, Kitchen, Laundry
Primary bedroom
- Features: 9’ Ceiling, Ceiling Fan(s), Carpet, Recessed Lighting, Tray Ceiling(s), Window Cov
- Level: First
- Area: 240
- Dimensions: 15 x 16
Bedroom 2
- Features: 9’ Ceiling, Carpet, Window Cov
- Level: First
- Area: 121
- Dimensions: 11 x 11
Bedroom 3
- Features: 9’ Ceiling, Carpet, Window Cov
- Level: First
- Area: 120
- Dimensions: 10 x 12
Dining room
- Features: 9’ Ceiling, LVP
- Level: First
- Area: 192
- Dimensions: 16 x 12
Kitchen
- Features: 9’ Ceiling, Eat-in Kitchen, Kitchen Island, Pantry, Recessed Lighting, LVP, Quartz
- Level: First
- Area: 210
- Dimensions: 15 x 14
Living room
- Features: 9’ Ceiling, Ceiling Fan(s), Recessed Lighting, Tray Ceiling(s), Window Cov, LVP
- Level: First
- Area: 238
- Dimensions: 17 x 14
Laundry room
- Features: 9’ Ceiling
- Level: First
- Area: 36
- Dimensions: 6 x 6
Heating
- Central 1
Cooling
- Central 1
Appliances
- Included: Range, Dishwasher, Microwave, Refrigerator, Dryer, Washer, Disposal, Gas Cooktop
Features
- Open Floorplan
- Has basement: No
- Has fireplace: No
- Fireplace features: None
- Common walls with other units/homes: End Unit
Interior area
- Total interior livable area: 1,851 sqft
Property
Parking
- Parking features: Garage-Two Car, Garage-Attached, Garage Door Opener, Garage Faces Front, Driveway-Concrete, Corner Lot
Features
- Levels: One
- Stories: 1
- Patio & porch: Patio, Front Porch, Covered Porch, Covered Patio
- Exterior features: Curb/Gutters, Sprinkler Sys
Lot
- Size: 5,662 Square Feet
Details
- Parcel number: 0909320002032000
Construction
Type & style
- Home type: Townhouse
- Architectural style: Ranch
- Property subtype: Townhouse
Materials
- Foundation: Slab
Condition
- New construction: No
- Year built: 2023
Utilities & green energy
- Sewer: Public Sewer
- Water: Public
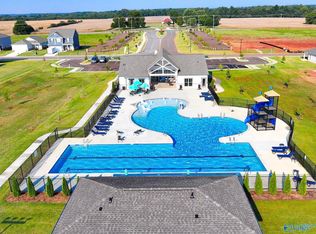
Community & HOA
Community
- Features: Curbs
- Subdivision: Town Mill
HOA
- Has HOA: Yes
- Amenities included: Common Grounds
- Services included: Maintenance Grounds, Common Grounds, Pest Control, Termite Contract
- HOA fee: $350 quarterly
- HOA name: Hughes Properties
Location
- Region: Athens
Financial & listing details
- Price per square foot: $146/sqft
- Tax assessed value: $282,100
- Annual tax amount: $794
- Date on market: 8/17/2026
Estimated market value
Not available
Estimated sales range
Not available
Not available
Price history
| Date | Event | Price |
|---|---|---|
| 10/2/2026 | Price change | $269,900-1.8%$146/sqft |
Source:  ValleyMLS #21926735 Report a problem ValleyMLS #21926735 Report a problem | ||
| 9/7/2026 | Price change | $274,900-1.8%$149/sqft |
Source: ValleyMLS #21926735 Report a problem | ||
| 8/20/2026 | Listed for sale | $279,900+0.3%$151/sqft |
Source: ValleyMLS #21926735 Report a problem | ||
| 3/13/2025 | Listing removed | $279,000$151/sqft |
Source:  GALMLS #21393299 Report a problem GALMLS #21393299 Report a problem | ||
| 7/31/2024 | Listed for sale | $279,000-4.7%$151/sqft |
Source: GALMLS #21393299 Report a problem | ||
| 10/4/2023 | Sold | $292,815$158/sqft |
Source: Public Record Report a problem | ||
Public tax history
| Year | Property taxes | Tax assessment |
|---|---|---|
| 2025 | $794 -6.3% | $28,220 -5.9% |
| 2024 | $847 | $30,000 |
Find assessor info on the county website
Monthly payment
Est. payment
Payment breakdown
Explore the cost of this home by adjusting the details. Changes won't be saved.Climate risks
Neighborhood: 35613
Nearby schools
Schools provided by the listing agent
- Elementary: Creekside Elementary
- Middle: East Middle School
- High: East Limestone
Source: ValleyMLS. This data may not be complete. We recommend contacting the local school district to confirm school assignments for this home.
Similar homes
- from $269,8503 bd2 ba1.5k sqftJasper Plan, Liberty Colonnade, Athens, AL 35613New Construction
 Valor Communities
 - $289,8504 bd3 ba1.7k sqft10000 Continental Rd, Athens, AL 35613New Construction
 ValleyMLS
 - $292,0403 bd2 ba1.7k sqft15850 Ruthie Lynn Dr, Athens, AL 35613New Construction
 ValleyMLS
 - $289,8504 bd3 ba1.7k sqft24261 McKinley Ave, Athens, AL 35613New Construction
 ValleyMLS
