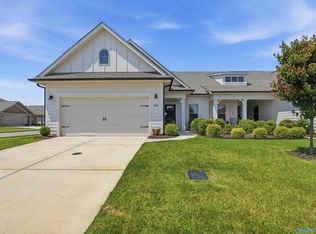
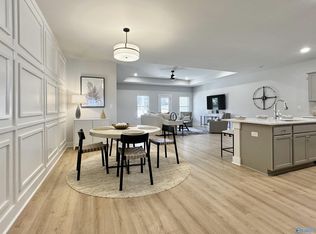
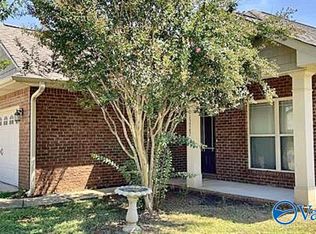
This is the one you’ve been waiting for! Assumable loan at 4.99%, subject to lender approval and buyer qualification. Just three years old, this all-brick beauty offers 4 bedrooms, 3 full baths, and an inviting open layout. The kitchen shines with white cabinetry, a beautiful backsplash, stainless steel appliances, a gas stove, and a large island made for gathering. Enjoy morning coffee on the covered front porch and unwind on the covered back patio. A 2-car garage and convenient access to Athens, Madison, Huntsville, and Redstone Arsenal complete the package. Come for the location, fall in love with the home!
For sale
$324,900
12572 Whitcomb Cir, Athens, AL 35613
4beds
2,104sqft
Single Family Residence
Built in 2023
9,147 Square Feet Lot
$-- Zestimate®
$154/sqft
$33/mo HOA
What's special
All-brick beautyInviting open layoutBeautiful backsplashGas stoveStainless steel appliancesCovered back patioCovered front porch
- 3 days
- 156
- 12
Likely to sell faster than
Zillow last checked:
Listing updated:
Listed by:
Jay Daniel 205-292-4425,
Legend Realty Madison, LLC,
Shareika Washington 256-405-8224,
Horizon Realty
Source: ValleyMLS,MLS#: 21931394
Facts & features
Interior
Bedrooms & bathrooms
- Bedrooms: 4
- Bathrooms: 3
- Full bathrooms: 3
Rooms
- Room types: Master Bedroom, Living Room, Bedroom 2, Bedroom 3, Kitchen, Bedroom 4
Primary bedroom
- Features: 9’ Ceiling, Ceiling Fan(s), Carpet
- Level: First
- Area: 238
- Dimensions: 14 x 17
Bedroom 2
- Level: First
- Area: 132
- Dimensions: 11 x 12
Bedroom 3
- Level: First
- Area: 132
- Dimensions: 12 x 11
Bedroom 4
- Level: First
- Area: 110
- Dimensions: 11 x 10
Kitchen
- Features: 9’ Ceiling, Granite Counters, Kitchen Island, Laminate Floor, Pantry, Recessed Lighting, Smooth Ceiling
- Level: First
- Area: 190
- Dimensions: 10 x 19
Living room
- Features: Ceiling Fan(s), Carpet, Eat-in Kitchen, Isolate
- Level: First
- Area: 266
- Dimensions: 19 x 14
Heating
- Central 2
Cooling
- Central 2
Appliances
- Included: Gas Oven
Features
- Open Floorplan
- Has basement: No
- Has fireplace: No
- Fireplace features: None
Interior area
- Total interior livable area: 2,104 sqft
Property
Parking
- Total spaces: 2
- Parking features: Carport
- Carport spaces: 2
Features
- Levels: One
- Stories: 1
- Patio & porch: Covered Patio
Lot
- Size: 9,147 Square Feet
Details
- Parcel number: 09093200020710
Construction
Type & style
- Home type: SingleFamily
- Architectural style: Ranch,Traditional
- Property subtype: Single Family Residence
Materials
- Foundation: Slab
Condition
- New construction: No
- Year built: 2023
Details
- Builder name: LENNAR HOMES
Utilities & green energy
- Sewer: Public Sewer
- Water: Public
Community & HOA
Community
- Subdivision: Town Mill
HOA
- Has HOA: Yes
- HOA fee: $400 annually
- HOA name: Hughes Properties
Location
- Region: Athens
Financial & listing details
- Price per square foot: $154/sqft
- Tax assessed value: $343,400
- Annual tax amount: $977
- Date on market: 10/10/2026
Estimated market value
Not available
Estimated sales range
Not available
Not available
Price history
| Date | Event | Price |
|---|---|---|
| 10/10/2026 | Listed for sale | $324,900-3%$154/sqft |
Source:  ValleyMLS #21931394 Report a problem ValleyMLS #21931394 Report a problem | ||
| 10/1/2026 | Listing removed | -- |
Source: Owner Report a problem | ||
| 9/6/2026 | Listed for sale | $334,900+0.9%$159/sqft |
Source: Owner Report a problem | ||
| 9/7/2023 | Sold | $331,900$158/sqft |
Source: Public Record Report a problem | ||
| 5/15/2023 | Listed for sale | $331,900$158/sqft |
Source:  Lennar Homes Report a problem Lennar Homes Report a problem | ||
Public tax history
| Year | Property taxes | Tax assessment |
|---|---|---|
| 2025 | $977 -52% | $34,340 -49.4% |
| 2024 | $2,036 | $67,880 |
Find assessor info on the county website
Monthly payment
Est. payment
Payment breakdown
Explore the cost of this home by adjusting the details. Changes won't be saved.Climate risks
Neighborhood: 35613
Nearby schools
Schools provided by the listing agent
- Elementary: Creekside Elementary
- Middle: East Limestone
- High: East Limestone
Source: ValleyMLS. This data may not be complete. We recommend contacting the local school district to confirm school assignments for this home.
Similar homes
- $390,0004 bd3 ba2.8k sqft25129 Addlestone Dr, Athens, AL 35613For Sale
 MLS ID #21931358, Lisa Owens. ValleyMLS
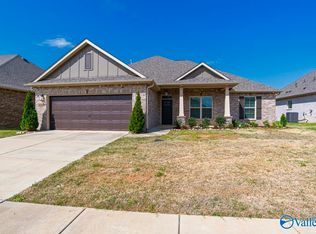
 - $331,9004 bd2 ba2.1k sqft12805 Hudbug Dr, Madison, AL 35756For Sale
 MLS ID #21916240, Kimberly Converse. ValleyMLS
 - $349,4004 bd3 ba2.2k sqft24614 Silent Spring Dr, Athens, AL 35613For Sale
 MLS ID #21928982, Laura Rogers. ValleyMLS
 - $310,0004 bd2 ba1.9k sqft13767 Glendorch Ln, Athens, AL 35613For Sale
 MLS ID #21927337, Ronald Webster. ValleyMLS
