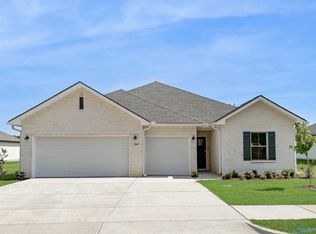
This pristine, 4 bedroom 3 bath home in Town Mill offers a move-in-ready experience that stands above typical new construction thanks to all the modern upgrades already in place. LVP flooring enhances the main living areas, and the spacious primary suite is a real retreat with a beautifully tiled shower and tub, and a spacious walk-in layout. Gourmet kitchen w/ large island & gas cooktop. A fully fenced backyard is a major expense most new builds don't include, provide immediate privacy, comfort, and value. With its upgraded amenities, efficient layout, and completed enhancements, this home delivers a superior option in today's market. Make this home a must see!
For sale
Price cut: $5K (8/18)
$394,900
25069 Addlestone Dr, Athens, AL 35613
4beds
2,318sqft
Single Family Residence
Built in 2023
0.29 Acres Lot
$-- Zestimate®
$170/sqft
$33/mo HOA
What's special
Fully fenced backyardSpacious walk-in layoutSpacious primary suite
- 74 days
- 236
- 38
Zillow last checked:
Listing updated:
Listed by:
Amanda Power 256-679-1691,
A.H. Sothebys Int. Realty,
Amanda Howard 256-799-9000,
A.H. Sothebys Int. Realty
Source: ValleyMLS,MLS#: 21924297
Facts & features
Interior
Bedrooms & bathrooms
- Bedrooms: 4
- Bathrooms: 3
- Full bathrooms: 3
Rooms
- Room types: Foyer, Master Bedroom, Living Room, Bedroom 2, Dining Room, Bedroom 3, Kitchen, Bedroom 4, Laundry
Primary bedroom
- Features: Ceiling Fan(s), Carpet, Smooth Ceiling, Tray Ceiling(s), Walk-In Closet(s)
- Level: First
- Area: 323
- Dimensions: 17 x 19
Bedroom 2
- Features: Ceiling Fan(s), Carpet
- Level: First
- Area: 168
- Dimensions: 12 x 14
Bedroom 3
- Features: Ceiling Fan(s), Carpet
- Level: First
- Area: 192
- Dimensions: 12 x 16
Bedroom 4
- Features: Ceiling Fan(s), Carpet
- Level: First
- Area: 130
- Dimensions: 10 x 13
Dining room
- Features: Recessed Lighting, LVP Flooring
- Level: First
- Area: 168
- Dimensions: 12 x 14
Kitchen
- Features: Eat-in Kitchen, Granite Counters, Kitchen Island, Pantry, Recessed Lighting, Built-in Features, LVP
- Level: First
- Area: 204
- Dimensions: 12 x 17
Living room
- Features: Ceiling Fan(s), Fireplace, Tray Ceiling(s), LVP
- Level: First
- Area: 221
- Dimensions: 13 x 17
Laundry room
- Features: Tile, Built-in Features
- Level: First
- Area: 60
- Dimensions: 6 x 10
Heating
- Central 1
Cooling
- Central 1
Appliances
- Included: Range, Microwave, Gas Cooktop
Features
- Has basement: No
- Number of fireplaces: 1
- Fireplace features: One
Interior area
- Total interior livable area: 2,318 sqft
Property
Parking
- Parking features: Garage-Attached, Garage Faces Front
Features
- Levels: One
- Stories: 1
Lot
- Size: 0.29 Acres
Details
- Parcel number: 0909320002004000
Construction
Type & style
- Home type: SingleFamily
- Architectural style: Ranch
- Property subtype: Single Family Residence
Materials
- Foundation: Slab
Condition
- New construction: No
- Year built: 2023
Utilities & green energy
- Sewer: Public Sewer
- Water: Public
Community & HOA
Community
- Subdivision: Town Mill
HOA
- Has HOA: Yes
- HOA fee: $400 annually
- HOA name: Town Mill
Location
- Region: Athens
Financial & listing details
- Price per square foot: $170/sqft
- Tax assessed value: $381,400
- Annual tax amount: $1,091
- Date on market: 7/20/2026
Estimated market value
Not available
Estimated sales range
Not available
Not available
Price history
| Date | Event | Price |
|---|---|---|
| 8/18/2026 | Price change | $394,900-1.3%$170/sqft |
Source:  ValleyMLS #21924297 Report a problem ValleyMLS #21924297 Report a problem | ||
| 7/20/2026 | Listed for sale | $399,900+10.5%$173/sqft |
Source: ValleyMLS #21924297 Report a problem | ||
| 6/22/2023 | Sold | $361,759-7.1%$156/sqft |
Source: Public Record Report a problem | ||
| 4/8/2023 | Price change | $389,430-10.2%$168/sqft |
Source:  Lennar Homes Report a problem Lennar Homes Report a problem | ||
| 3/1/2023 | Listed for sale | $433,430$187/sqft |
Source: Lennar Homes Report a problem | ||
Public tax history
| Year | Property taxes | Tax assessment |
|---|---|---|
| 2025 | $1,091 +1.2% | $38,140 +1.1% |
| 2024 | $1,079 | $37,720 |
Find assessor info on the county website
Monthly payment
Est. payment
Payment breakdown
Explore the cost of this home by adjusting the details. Changes won't be saved.Climate risks
Neighborhood: 35613
Nearby schools
Schools provided by the listing agent
- Elementary: Creekside Elementary
- Middle: East Limestone
- High: East Limestone
Source: ValleyMLS. This data may not be complete. We recommend contacting the local school district to confirm school assignments for this home.
Similar homes
- $430,0004 bd3 ba2.5k sqft13400 Summerfield Dr, Athens, AL 35613For Sale
 MLS ID #21930583, Blake Johnson. ValleyMLS
 - $390,0004 bd3 ba2.8k sqft25129 Addlestone Dr, Athens, AL 35613For Sale
 MLS ID #21924996, Lisa Owens. ValleyMLS
 - $365,0004 bd2 ba2.2k sqft25092 Krista Cir, Athens, AL 35613For Sale
 MLS ID #21926739, Theresa Moss. ValleyMLS
 - $399,9006 bd3 ba2.4k sqft12406 Bartow Ln, Athens, AL 35613For Sale
 MLS ID #21930662, Sherry Cox. ValleyMLS
