Awesoe 4BD/3BA + BONUS/SUNROOM! IMMACULATE NEIGHBORHOOD situated PERFECTLY BETWEEN ATHENS AND MADISON. Easy access to HWY 72 and 565. This home has all the upgrades to include heavy crown molding, granite counter tops, tile backsplash, tile floors, two pantries, wood floors in the family room with a gas log fireplace. Trey ceilings in the formal dining and master bedroom, Glamour bath with whirlpool tub, tile shower, double vanity and his and hers walk-in closets. Covered back patio, fenced backyard for the kids and pets. HOA with SALT-WATER POOL, PLAY GROUND, TENNIS COURTS and CLUB HOUSE. Plantation blinds and a Rinnai tankless water heater!
For sale
$430,000
13400 Summerfield Dr, Athens, AL 35613
4beds
2,500sqft
Single Family Residence
Built in 2010
0.33 Acres Lot
$-- Zestimate®
$172/sqft
$38/mo HOA
What's special
Gas log fireplacePlantation blindsTile floorsDouble vanityTwo pantriesTile backsplashHeavy crown molding
- 13 days
- 512
- 44
Likely to sell faster than
Zillow last checked:
Listing updated:
Listed by:
Blake Johnson 256-497-4129,
Hive Realty
Source: ValleyMLS,MLS#: 21930583
Facts & features
Interior
Bedrooms & bathrooms
- Bedrooms: 4
- Bathrooms: 3
- Full bathrooms: 3
Rooms
- Room types: Foyer, Master Bedroom, Living Room, Bedroom 2, Dining Room, Bedroom 3, Kitchen, Bedroom 4, Glabath, Sun
Primary bedroom
- Features: Wood Floor, Walk-In Closet(s)
- Level: First
- Area: 225
- Dimensions: 15 x 15
Bedroom 2
- Features: Wood Floor, Walk-In Closet(s)
- Level: First
- Area: 154
- Dimensions: 11 x 14
Bedroom 3
- Features: Wood Floor
- Level: First
- Area: 143
- Dimensions: 11 x 13
Bedroom 4
- Features: Wood Floor
- Level: First
- Area: 156
- Dimensions: 12 x 13
Bathroom 1
- Features: Wood Floor
- Level: First
- Area: 132
- Dimensions: 11 x 12
Dining room
- Features: Wood Floor
- Level: First
- Area: 156
- Dimensions: 12 x 13
Kitchen
- Features: Tile
- Level: First
- Area: 126
- Dimensions: 9 x 14
Living room
- Features: Wood Floor
- Level: First
- Area: 360
- Dimensions: 15 x 24
Heating
- Central 1
Cooling
- Central 1
Features
- Has basement: No
- Number of fireplaces: 1
- Fireplace features: One, Gas Log
Interior area
- Total interior livable area: 2,500 sqft
Property
Parking
- Parking features: Garage-Three Car, Garage Faces Side, Oversized
Features
- Levels: One
- Stories: 1
Lot
- Size: 0.33 Acres
Details
- Parcel number: 0909290000003145
Construction
Type & style
- Home type: SingleFamily
- Architectural style: Ranch
- Property subtype: Single Family Residence
Materials
- Foundation: Slab
Condition
- New construction: No
- Year built: 2010
Details
- Builder name: LEGACY PREMIER HOMES, INC
Utilities & green energy
- Sewer: Public Sewer
- Water: Public
Community & HOA
Community
- Subdivision: Legacy Grove
HOA
- Has HOA: Yes
- HOA fee: $450 annually
- HOA name: Elite Housing Management
Location
- Region: Athens
Financial & listing details
- Price per square foot: $172/sqft
- Tax assessed value: $384,500
- Annual tax amount: $877
- Date on market: 10/1/2026
Estimated market value
Not available
Estimated sales range
Not available
Not available
Price history
| Date | Event | Price |
|---|---|---|
| 10/1/2026 | Listed for sale | $430,000+95.5%$172/sqft |
Source:  ValleyMLS #21930583 Report a problem ValleyMLS #21930583 Report a problem | ||
| 2/24/2017 | Sold | $220,000-3.3%$88/sqft |
Source: ValleyMLS #1055555 Report a problem | ||
| 12/20/2016 | Listed for sale | $227,500$91/sqft |
Source: CRYE-LEIKE REALTORS - Athens #1055555 Report a problem | ||
Public tax history
| Year | Property taxes | Tax assessment |
|---|---|---|
| 2025 | $877 +1.1% | $38,460 +1.1% |
| 2024 | $867 +2.3% | $38,060 +2.2% |
| 2023 | $848 +21% | $37,240 +20.2% |
| 2022 | $701 +22% | $30,980 +21% |
| 2020 | $575 | $25,600 +16.4% |
| 2018 | -- | $22,000 -4.2% |
| 2017 | $666 | $22,960 -90% |
| 2016 | $666 | $229,500 +899.6% |
| 2015 | $666 | $22,960 |
Find assessor info on the county website
Monthly payment
Est. payment
Payment breakdown
Explore the cost of this home by adjusting the details. Changes won't be saved.Climate risks
Neighborhood: 35613
Nearby schools
Schools provided by the listing agent
- Elementary: Creekside Elementary
- Middle: East Middle School
- High: East Limestone
Source: ValleyMLS. This data may not be complete. We recommend contacting the local school district to confirm school assignments for this home.

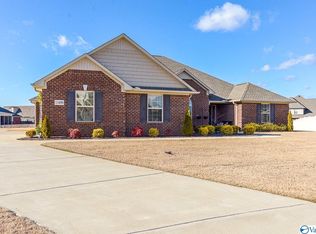
Similar homes
- $399,9004 bd3 ba2.8k sqft24490 Beacon Cir, Athens, AL 35613For Sale
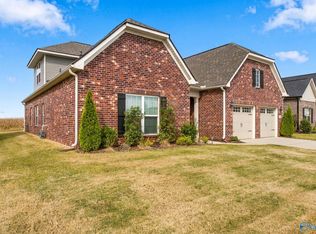 MLS ID #21931606, Jessica Nuckols. ValleyMLS
 - $405,0004 bd3 ba2.5k sqft13077 Summerfield Dr, Athens, AL 35613For Sale
 MLS ID #21927634, Shannon Shaw. ValleyMLS
 - $479,9004 bd4 ba3.4k sqft25439 Nottingham Dr, Athens, AL 35613For Sale
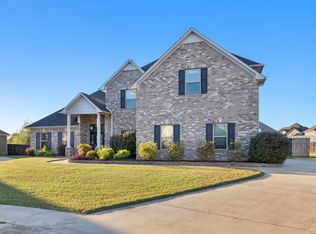 MLS ID #531679, Robert E Strickland. Strategic MLS Alliance
 - $390,0004 bd3 ba2.8k sqft25129 Addlestone Dr, Athens, AL 35613For Sale
 MLS ID #21931358, Lisa Owens. ValleyMLS
