Welcome to Resort Style Living a golf cart ride to Sunset Beach - Uncover the charm of Gulls Landing at Sea Trail - where luxury living meets coastal elegance in one of the area's most sought after golf course communities. Choose from stylish ranch style retreats, or expansive 2 story homes, each designed with sleek modern upgrades that elevate everyday living. Whether you are teeing off at sunrise, relaxing on your private patio, or entertaining in an open concept gourmet kitchen, Gulls Landing offers the perfect blend of sophistication and serenity. Spice up your lifestyle- enjoy world class amenities and choose from stunning homesites, only a few highly sought after golf-course views remaining. HOA includes: 2 Pools, Hot tub and Sauna, Fitness Center, Club House, Pickleball & Tennis Courts, Beach Parking, and more!
The Greenwood is a 2- to 3-car garage single-family home that spotlights style and convenience. Gather friends & family in the great room before enjoying a delicious meal cooked in your gourmet kitchen with a large island. The adjoining dining room overlooks an optional covered porch. Your luxury first-floor owner's suite includes a dual-vanity bath and huge walk-in closet. A flex room makes an ideal office or play space. Upstairs, you will find three bedrooms and a 2nd floor loft with the option of making a 5th bedroom. Contact us today to learn more! *Prices shown generally refer to the base house and do not include any optional features. Photos and/or drawings of homes may show upgraded landscaping, elevations and optional features and may not represent the lowest-priced homes in the community. KEYWORDS: Office or play space, Large island, Great room, Optional covered porch, Flex room, Gourmet kitchen.
Pending
$599,845
1261 Black Wolf Run, Sunset Beach, NC 28468
4beds
2,860sqft
:
Get pre-qualified$3,538/mo
Single Family Residence
Built in 2026
7,405 Square Feet Lot
$599,200 Zestimate®
$210/sqft
$88/mo HOA
What's special
- 25 days |
- 19 |
- 1 |
Zillow last checked:
Listing updated:
Listed by:
Harold Chappell 910-512-1948,
NextHome Cape Fear
Source: Hive MLS,MLS#: 100557685 Originating MLS: Cape Fear Realtors MLS, Inc.
Originating MLS: Cape Fear Realtors MLS, Inc.Facts & features
Interior
Bedrooms & bathrooms
- Bedrooms: 4
- Bathrooms: 5
- Full bathrooms: 3
- 1/2 bathrooms: 2
Rooms
- Room types: Great Room, Laundry, Dining Room, Bonus Room, Master Bedroom, Bedroom 2, Bedroom 3, Bedroom 4
Primary bedroom
- Level: First
- Dimensions: 13.3 x 15
Bedroom 2
- Level: Second
- Dimensions: 14.8 x 11
Bedroom 3
- Level: Second
- Dimensions: 11 x 12.7
Bedroom 4
- Level: Second
- Dimensions: 12 x 11.3
Bonus room
- Level: First
- Dimensions: 12.1 x 11.11
Dining room
- Level: First
- Dimensions: 11.1 x 12.5
Great room
- Level: First
- Dimensions: 14.6 x 20.2
Kitchen
- Level: First
- Dimensions: 10.1 x 16.7
Laundry
- Level: First
- Dimensions: 10.1 x 16.7
Heating
- Electric, Heat Pump
Cooling
- Central Air
Appliances
- Included: Electric Oven, Built-In Microwave, Refrigerator, Disposal, Dishwasher, ENERGY STAR Qualified Appliances
- Laundry: Laundry Room
Features
- Master Downstairs, Walk-in Closet(s), Tray Ceiling(s), Entrance Foyer, Kitchen Island, Pantry, Walk-in Shower, Walk-In Closet(s)
- Flooring: LVT/LVP, Carpet, Tile
- Basement: None
- Attic: Access Only
Interior area
- Total structure area: 2,860
- Total interior livable area: 2,860 sqft
Property
Parking
- Total spaces: 2
- Parking features: Attached, Concrete, Garage Door Opener
- Attached garage spaces: 2
Features
- Levels: Two
- Patio & porch: Patio, Screened
- Fencing: None
- Has view: Yes
- View description: See Remarks
- Frontage type: See Remarks
Lot
- Size: 7,405 Square Feet
- Dimensions: 63 x 174 x 59 x 161
Details
- Parcel number: 104515644931
- Zoning: MR-3
- Special conditions: Standard
Construction
Type & style
- Home type: SingleFamily
- Property subtype: Single Family Residence
Materials
- Fiber Cement, Wood Frame
- Foundation: Slab
- Roof: Architectural Shingle
Condition
- New construction: Yes
- Year built: 2026
Utilities & green energy
- Sewer: Public Sewer
- Water: Public
- Utilities for property: Sewer Available, Water Available
Green energy
- Green verification: ENERGY STAR Certified Homes
- Energy efficient items: Lighting, Thermostat
Community & HOA
Community
- Security: Smoke Detector(s)
- Subdivision: Sea Trail Plantation
HOA
- Has HOA: Yes
- Amenities included: Clubhouse, Pool, Golf Course, Jogging Path, Maintenance Common Areas, Maintenance Grounds, Pickleball, Tennis Court(s)
- HOA fee: $1,050 annually
- HOA name: SeaTrail Master Association
- HOA phone: 910-579-5374
Location
- Region: Sunset Beach
Financial & listing details
- Price per square foot: $210/sqft
- Date on market: 3/3/2026
- Cumulative days on market: 25 days
- Listing agreement: Blanket Listing Agreement
- Listing terms: Cash,FHA,USDA Loan,VA Loan
Estimated market value
$599,200
$569,000 - $629,000
$2,883/mo
Price history
| Date | Event | Price |
|---|---|---|
| 3/3/2026 | Pending sale | $599,845$210/sqft |
Source:  Hive MLS #100557685 Report a problem Hive MLS #100557685 Report a problem | ||
Public tax history
Tax history is unavailable.
Monthly payment
Est. payment
Payment breakdown
Explore the cost of this home by adjusting the details. Changes won't be saved.Climate risks
Neighborhood: 28468
Nearby schools
GreatSchools rating
- 4/10Jessie Mae Monroe ElementaryGrades: PK-5Distance: 3.7 mi
- 4/10Shallotte MiddleGrades: 6-8Distance: 8.7 mi
- 4/10West Brunswick HighGrades: 9-12Distance: 8.3 mi
Schools provided by the listing agent
- Elementary: Jessie Mae Monroe Elementary
- Middle: Shallotte Middle
- High: West Brunswick
Source: Hive MLS. This data may not be complete. We recommend contacting the local school district to confirm school assignments for this home.
- $536,7053 bd3 ba2.3k sqft1265 Black Wolf Run LOT 15, Sunset Beach, NC 28468Sold
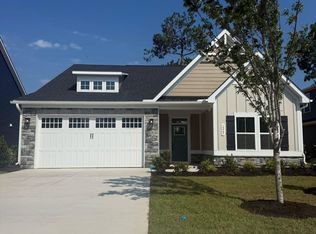
- $524,3903 bd3 ba2.3k sqft1257 Black Wolf Run LOT 13, Sunset Beach, NC 28468Sold

- $524,3902 bd2 ba2.3k sqft1257 Black Wolf Run, Sunset Beach, NC 28468Sold

- $472,7603 bd2 ba1.6k sqft1260 Black Wolf Run, Sunset Beach, NC 28468Sold

- $524,8453 bd2 ba1.8k sqft1278 Black Wolf Run, Sunset Beach, NC 28468Sold
- $625,7553 bd3 ba2.6k sqft1264 Black Wolf Run, Sunset Beach, NC 28468Sold
- $536,7052 bd2 ba2.3k sqft1265 Black Wolf Run, Sunset Beach, NC 28468Sold
- $527,2654 bd3 ba2.7k sqft1273 Black Wolf Run, Sunset Beach, NC 28468Sold
A local agent can set up tours, give advice and negotiate with sellers.
A local lender can help you make sure your offer is ready when you are.
Similar homes
- $596,0853 bd3 ba2.4k sqft7435 Haddington Place SW #9, Sunset Beach, NC 28468New Construction

 MLS ID #100586028, Logan Homes Team, Coldwell Banker Sea Coast Advantage. Hive MLS
 - $624,9003 bd3 ba2.3k sqft7524 Wallace Place SW #18, Sunset Beach, NC 28468New Construction
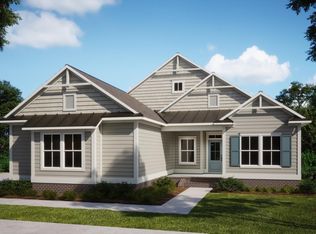 MLS ID #100564488, Logan Homes Team, Coldwell Banker Sea Coast Advantage. Hive MLS
 - $569,9003 bd3 ba2.2k sqft7555 Haddington Place SW #81, Sunset Beach, NC 28468New Construction
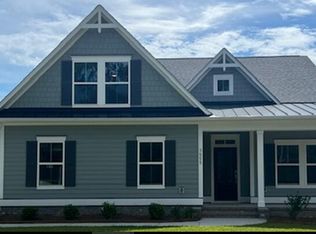 MLS ID #100564465, Logan Homes Team, Coldwell Banker Sea Coast Advantage. Hive MLS
 - from $622,4903 bd3 ba2.4k sqftChannel Plan, Haddington Place, Sunset Beach, NC 28468New Construction
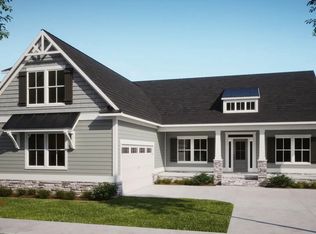 Logan Homes
 - from $528,9003 bd1 ba2.2k sqftFletcher Plan, The Sanctuary at Sunset Beach, Sunset Beach, NC 28468New ConstructionBill Clark Homes
- $674,0005 bd4 ba2.9k sqft9016 Chesterfield Drive NW, Calabash, NC 28467For SaleMLS ID #100589113, Melony J Rice, Intracoastal Realty Corporation. Hive MLS
- $--3 bd2 ba1.6k sqft805 Sweeney Dr, Little River, SC 29566AuctionServiceLink Auction
- $590,0003 bd3 ba2.3k sqft6835 Beckman Circle SW #60, Ocean Isle Beach, NC 28469New ConstructionMLS ID #100552281, Logan Homes Team, Coldwell Banker Sea Coast Advantage. Hive MLS
- from $585,1804 bd3 ba2.1k sqftCaspian Plan, Waterbrook Woods, Ocean Isle Beach, NC 28469New ConstructionLogan Homes
- from $484,9003 bd2 ba1.7k sqftKauai Plan, The Sanctuary at Sunset Beach, Sunset Beach, NC 28468New ConstructionBill Clark Homes
- $574,0003 bd2 ba1.7k sqft1534 Saint Vincent Dr SW, Shallotte, NC 28470New ConstructionToll Brothers Inc.
- $550,0004 bd4 ba2.2k sqft2027 Greenside Manor Drive SW, Ocean Isle Beach, NC 28469New ConstructionMLS ID #100568935, Seth C Barbee, The Saltwater Agency. Hive MLS
- $589,0003 bd2 ba2.5k sqft2412 Tidewatch Way, North Myrtle Beach, SC 29582For Sale
 MLS ID #2618307, Matt C Scalise, Scalise Realty Powered by KW. CCAR
 - $609,9004 bd2 ba2k sqft2040 Woodrush Loop, Little River, SC 29566New ConstructionCCAR
- $595,0003 bd2 ba1.7k sqft3047 Old Ferry Road SW, Supply, NC 28462New ConstructionMLS ID #100564192, Ceilidh A Creech, Southern Realty Advantage LLC. Hive MLS
- $499,9904 bd3 ba2.2k sqft1421 Loop Circle #Southport w/Bonus, Longs, SC 29568New ConstructionMLS ID #2616555, Carol J Wallauer, The Beverly Group. CCAR
- $499,9003 bd3 ba2.4k sqft1238 Halter Place, Calabash, NC 28467New ConstructionMLS ID #100514834, Gregg S Russ, Today Homes Realty NC, LLC. Hive MLS
- $624,9004 bd3 ba2.2k sqft668 Breezewood Drive SE, Bolivia, NC 28422New ConstructionMLS ID #100475755, Scott Isenhour, Isenhour Realty LLC.. Hive MLS
- $524,9004 bd3 ba2.8k sqft4020 Shorecrest Ct. Lot 5, Little River, SC 29566New ConstructionMLS ID #2600366, Deana L Manning, ChrisManningCommunities Realty. CCAR
- $694,5003 bd3 ba2.5k sqft3407 Eagle Crest Drive SW, Supply, NC 28462New ConstructionMLS ID #100521699, Robin S Hackney, Howard Hanna Allen Tate|Horizon Realty Group. Hive MLS
