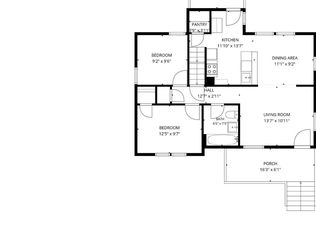
Nestled in the conveniently located Riggs Park neighborhood, this beautifully renovated twin row home offers a perfect blend of classic Colonial architecture and modern comforts. Built in 1951 and fully renovated in 2023, this property boasts a solid brick exterior that exudes timeless appeal. The inviting curb appeal is enhanced by well-maintained sidewalks and street lights, creating a warm and welcoming atmosphere. Step inside to discover a fully finished basement, providing ample space for recreation or additional storage. The main living areas feature stunning hardwood and ceramic tile flooring, ensuring durability and style. The kitchen is equipped with essential appliances, including a gas oven/range, built-in microwave, and refrigerator, making it a functional space for culinary enthusiasts. With a total finished area of 1,548 sq. ft. , this home presents an excellent investment opportunity. The recent renovations not only enhance its aesthetic appeal but also creates an incredible opportunity savvy investors. The property's location in a desirable neighborhood, combined with its modern updates, positions it well for rental income or future resale. On-street parking adds convenience, while the manageable lot size of 0.09 acres allows for easy maintenance. This property is a rare find, offering both comfort and investment potential in a thriving community. Don't miss the chance to make this inviting residence your next investment! Schedule your tour today!
Foreclosure
$535,000
1261 Gallatin St NE, Washington, DC 20017
4beds
1,548sqft
Single Family Residence
Built in 1951
3,709 Square Feet Lot
$533,800 Zestimate®
$346/sqft
$-- HOA
What's special
Fully finished basementInviting curb appealSolid brick exterior
- 20 days
- 270
- 25
Zillow last checked:
Listing updated:
Listed by:
LaToya Anderson 240-630-4622,
KW Metro Center
Source: Bright MLS,MLS#: DCDC2284720
Facts & features
Interior
Bedrooms & bathrooms
- Bedrooms: 4
- Bathrooms: 3
- Full bathrooms: 3
- Main level bathrooms: 1
- Main level bedrooms: 1
Basement
- Area: 560
Heating
- Forced Air, Natural Gas
Cooling
- None, Electric
Appliances
- Included: Oven/Range - Gas, Microwave, Refrigerator, Extra Refrigerator/Freezer, Gas Water Heater
Features
- Dry Wall
- Flooring: Hardwood, Ceramic Tile
- Basement: Finished
- Has fireplace: No
Interior area
- Total structure area: 1,680
- Total interior livable area: 1,548 sqft
- Finished area above ground: 1,120
- Finished area below ground: 428
Property
Parking
- Parking features: On Street
- Has uncovered spaces: Yes
Accessibility
- Accessibility features: None
Features
- Levels: Three
- Stories: 3
- Exterior features: Sidewalks, Street Lights
- Pool features: None
Lot
- Size: 3,709 Square Feet
- Features: Unknown Soil Type
Details
- Additional structures: Above Grade, Below Grade
- Parcel number: 3910//0072
- Zoning: 011 - RESIDENTIAL-SINGLE
- Special conditions: Real Estate Owned
Construction
Type & style
- Home type: SingleFamily
- Architectural style: Colonial
- Property subtype: Single Family Residence
- Attached to another structure: Yes
Materials
- Brick
- Foundation: Permanent
Condition
- Very Good
- New construction: No
- Year built: 1951
- Major remodel year: 2023
Utilities & green energy
- Sewer: Public Sewer
- Water: Public
- Utilities for property: Natural Gas Available
Community & HOA
Community
- Subdivision: Riggs Park
HOA
- Has HOA: No
Location
- Region: Washington
Financial & listing details
- Price per square foot: $346/sqft
- Tax assessed value: $496,940
- Annual tax amount: $24,553
- Date on market: 9/24/2026
- Listing agreement: Exclusive Right To Sell
- Inclusions: Stainless Steel Appliances, Wine Fridge
- Ownership: Fee Simple
Foreclosure details
Estimated market value
$533,800
$507,000 - $560,000
$3,638/mo
Price history
| Date | Event | Price |
|---|---|---|
| 8/22/2026 | Listing removed | $549,000$355/sqft |
Source:  Bright MLS #DCDC2247020 Report a problem Bright MLS #DCDC2247020 Report a problem | ||
| 8/5/2026 | Listed for sale | $549,000+1.9%$355/sqft |
Source: Bright MLS #DCDC2247020 Report a problem | ||
| 3/19/2025 | Sold | $539,000-17.1%$348/sqft |
Source: Public Record Report a problem | ||
| 8/22/2024 | Listing removed | -- |
Source: Bright MLS #DCDC2123618 Report a problem | ||
| 5/8/2024 | Price change | $650,000+13.1%$420/sqft |
Source: Bright MLS #DCDC2123618 Report a problem | ||
| 4/8/2024 | Listed for sale | $574,900$371/sqft |
Source: Bright MLS #DCDC2123618 Report a problem | ||
| 3/13/2024 | Contingent | $574,900$371/sqft |
Source: Bright MLS #DCDC2123618 Report a problem | ||
| 3/5/2024 | Price change | $574,900-2.5%$371/sqft |
Source: Bright MLS #DCDC2123618 Report a problem | ||
| 1/30/2024 | Listed for sale | $589,900-0.8%$381/sqft |
Source: Bright MLS #DCDC2123618 Report a problem | ||
| 1/4/2024 | Listing removed | $594,900$384/sqft |
Source: Bright MLS #DCDC2119762 Report a problem | ||
| 12/6/2023 | Price change | $594,900-0.8%$384/sqft |
Source: Bright MLS #DCDC2119762 Report a problem | ||
| 11/20/2023 | Price change | $599,900-4.8%$388/sqft |
Source: Bright MLS #DCDC2119762 Report a problem | ||
| 10/24/2023 | Listed for sale | $629,900-3.1%$407/sqft |
Source: Bright MLS #DCDC2116884 Report a problem | ||
| 10/24/2023 | Listing removed | $649,900$420/sqft |
Source: Bright MLS #DCDC2109794 Report a problem | ||
| 9/14/2023 | Price change | $649,900-2.3%$420/sqft |
Source: Bright MLS #DCDC2109794 Report a problem | ||
| 9/7/2023 | Price change | $664,900-1.5%$430/sqft |
Source: Bright MLS #DCDC2109794 Report a problem | ||
| 8/30/2023 | Listed for sale | $674,900-2.9%$436/sqft |
Source: Bright MLS #DCDC2109794 Report a problem | ||
| 8/30/2023 | Listing removed | $694,900$449/sqft |
Source: Bright MLS #DCDC2105178 Report a problem | ||
| 8/22/2023 | Price change | $694,900-0.7%$449/sqft |
Source: Bright MLS #DCDC2105178 Report a problem | ||
| 8/8/2023 | Price change | $699,900-2.1%$452/sqft |
Source: Bright MLS #DCDC2105178 Report a problem | ||
| 8/1/2023 | Price change | $714,999-2.7%$462/sqft |
Source: Bright MLS #DCDC2105178 Report a problem | ||
| 7/25/2023 | Listed for sale | $734,900+53.1%$475/sqft |
Source: Bright MLS #DCDC2105178 Report a problem | ||
| 5/25/2022 | Sold | $480,000$310/sqft |
Source: Bright MLS #DCDC2032626 Report a problem | ||
| 2/25/2022 | Contingent | $480,000$310/sqft |
Source: Bright MLS #DCDC2032626 Report a problem | ||
| 2/2/2022 | Listed for sale | $480,000$310/sqft |
Source: Bright MLS #DCDC2032626 Report a problem | ||
Public tax history
| Year | Property taxes | Tax assessment |
|---|---|---|
| 2026 | $24,847 +1.2% | $496,940 +1.2% |
| 2025 | $24,553 +496.9% | $491,060 +1.5% |
| 2024 | $4,114 +2.3% | $483,940 +2.3% |
| 2023 | $4,020 +236.5% | $472,950 +7% |
| 2022 | $1,195 +4.1% | $442,150 +4.4% |
| 2021 | $1,147 +4.7% | $423,440 +2% |
| 2020 | $1,095 +9.2% | $415,240 +11.7% |
| 2018 | $1,003 +9.6% | $371,660 +8.6% |
| 2017 | $915 +9.6% | $342,310 +15.1% |
| 2016 | $835 +9.8% | $297,520 +17.8% |
| 2015 | $760 +9.2% | $252,550 +7.9% |
| 2014 | $696 -32.3% | $234,000 +1.6% |
| 2013 | $1,028 -30.8% | $230,330 -4.9% |
| 2012 | $1,485 | $242,240 |
| 2011 | $1,485 +19.7% | $242,240 -15.4% |
| 2010 | $1,241 +10% | $286,190 -11.1% |
| 2009 | $1,128 +10.3% | $321,890 +22.5% |
| 2007 | $1,023 +5.2% | $262,850 +24.8% |
| 2006 | $972 -12.7% | $210,670 +19.6% |
| 2005 | $1,114 +12% | $176,180 +24.4% |
| 2004 | $995 +4.9% | $141,630 +10% |
| 2003 | $948 +1.7% | $128,757 +1.3% |
| 2002 | $932 +1.7% | $127,106 +1.3% |
| 2001 | $916 | $125,456 |
Find assessor info on the county website
Monthly payment
Climate risks
Neighborhood: North Michigan Park
Nearby schools
Schools provided by the listing agent
- District: District Of Columbia Public Schools
Source: Bright MLS. This data may not be complete. We recommend contacting the local school district to confirm school assignments for this home.

Similar homes
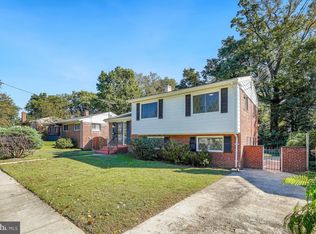
- $669,0004 bd3 ba2.2k sqft1004 Shepherd St NE, Washington, DC 20017For Sale
 MLS ID #DCDC2287244, Mary Magner, Long & Foster Real Estate, Inc.. Bright MLS
 - $550,0003 bd3 ba1k sqft5312 Chillum Pl NE, Washington, DC 20011For Sale
 MLS ID #DCDC2272494, Antione Hudson, Samson Properties. Bright MLS
 - $519,9005 bd3 ba2.2k sqft6117 Balfour Dr, Hyattsville, MD 20782For Sale
 MLS ID #MDPG2221190, Kiros Asmamaw, Heymann Realty, LLC. Bright MLS
 - $580,0003 bd3 ba1.3k sqft554 Ingraham St NE, Washington, DC 20011For Sale
 MLS ID #DCDC2280594, LaShanda Pullam, CENTURY 21 New Millennium. Bright MLS
 - $799,0004 bd3 ba2.1k sqft4632 12th St NE, Washington, DC 20017For SaleMLS ID #DCDC2286452, Alexandra Ross, RE/MAX Realty Services. Bright MLS
- $595,0003 bd3 ba1.5k sqft624 Jefferson St NE, Washington, DC 20011For SaleMLS ID #DCDC2261680, Jay Yu, Ten Thousand Realty. Bright MLS
- $549,9004 bd3 ba1.9k sqft911 Newhall St, Silver Spring, MD 20901For SaleMLS ID #MDMC2249384, John Young, RE/MAX Excellence Realty. Bright MLS
- $529,0005 bd3 ba1.4k sqft5030 Leland Dr, Oxon Hill, MD 20745For SaleMLS ID #MDPG2218778, Ben Puchalski, Compass. Bright MLS
- $525,0003 bd3 ba1k sqft1712 U St SE, Washington, DC 20020For SaleMLS ID #DCDC2279102, Shane Brownell, RE/MAX Executives. Bright MLS
- $525,0003 bd2 ba1.4k sqft206 36th St SE, Washington, DC 20019For SaleMLS ID #DCDC2233308, Shanee Sibblies, Taylor Properties. Bright MLS
- $569,9003 bd3 ba1.9k sqft9813 Braddock Rd, Silver Spring, MD 20903For SaleMLS ID #MDMC2256356, Lan Yin, LuxManor Real Estate, Inc. Bright MLS
- $439,9904 bd1 ba1.5k sqft3606 Oliver St, Hyattsville, MD 20782For SaleMLS ID #MDPG2217494, Joseph Obeid, Samson Properties. Bright MLS
- $499,9005 bd3 ba1.2k sqft12710 Gable Ct, Fort Washington, MD 20744For SaleMLS ID #MDPG2219008, Ghassan Ghaida, Atlas One Realty. Bright MLS
- $499,9003 bd2 ba1.2k sqft1640 L St NE, Washington, DC 20002For SaleMLS ID #DCDC2267796, Uzi Ogbuokiri, Long & Foster Real Estate, Inc.. Bright MLS
- $475,0003 bd3 ba1.5k sqft1111 Anacostia Rd SE, Washington, DC 20019For SaleMLS ID #DCDC2282156, Andy Hewitt, Compass. Bright MLS
- $459,9905 bd2 ba1.7k sqft9712 51st Ave, College Park, MD 20740For SaleMLS ID #MDPG2221944, Ferhana Desai, Realty Advantage of Maryland LLC. Bright MLS
- $675,0003 bd4 ba1.4k sqft5412 9th St NW, Washington, DC 20011For SaleMLS ID #DCDC2285634, Margaret Babbington, Compass. Bright MLS
- $600,0005 bd2 ba1.7k sqftHillcrest, Washington, DC 20020For SaleMLS ID #DCDC2280476, Mrs. Angel S. Saules, Keller Williams Preferred Properties. Bright MLS
- $459,0004 bd3 ba1.2k sqft2011 Belfast Dr, Fort Washington, MD 20744For SaleMLS ID #MDPG2221080, Jason Greenwald, Independent Realty, Inc. Bright MLS
- $399,0004 bd3 ba1.5k sqft922 47th St NE, Washington, DC 20019For SaleMLS ID #DCDC2277540, Kim Holloway, Long & Foster Real Estate, Inc.. Bright MLS
