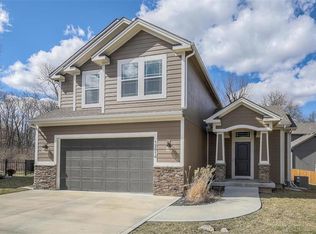
Rare opportunity to own this stunning custom-built 4-bedroom home that looks and feels like new! Thoughtfully designed with exceptional quality throughout, this beautiful home is nestled in a highly desirable community with amazing accessibilty to highways, well-known KC eateries, and shopping. The heart of the home is the spacious kitchen, featuring a large center island, abundant cabinetry, and a generous walk-in pantry—perfect for entertaining or everyday living. The open-concept family room impresses with soaring ceilings, a striking stone, gas fireplace, and an abundance of natural light, creating a warm and inviting gathering space. Retreat to the spacious primary suite, complete with a spa-inspired ensuite featuring dual vanities, an oversized walk-in closet, and the convenience of bedroom-level laundry. Generously sized secondary bedrooms provide plenty of space for family, guests, or a home office. The fully finished lower level adds exceptional living space with a large recreation area, a fourth bedroom with egress, and a full bath—ideal for guests, multi-generational living, or entertaining. Step outside to your own private backyard oasis! The fenced yard backs to peaceful woods and is enhanced by mature evergreens, creating a serene setting to enjoy the expansive, newly-replaced patio. Situated on the neighborhood's largest cul-de-sac, the home also overlooks a huge green space perfect for play, pets, and outdoor recreation. This exceptional home offers the perfect combination of luxury and privacy living while still in the heart of KC.
Pending
Price increase: $13.5K (7/16)
$428,500
12616 Charlotte St, Kansas City, MO 64146
4beds
2,477sqft
:
Get pre-qualified$2,970/mo
Single Family Residence
Built in 2016
4,790 Square Feet Lot
$-- Zestimate®
$173/sqft
$93/mo HOA
What's special
- 25 days |
- 542 |
- 27 |
Zillow last checked:
Listing updated:
Listed by:
Meredith Sterling 816-507-2592,
TribeKC Realty
Source: Heartland MLS as distributed by MLS GRID,MLS#: 2626450
Facts & features
Interior
Bedrooms & bathrooms
- Bedrooms: 4
- Bathrooms: 4
- Full bathrooms: 3
- 1/2 bathrooms: 1
Bedroom 1
- Features: Carpet, Ceiling Fan(s), Part Drapes/Curtains
- Level: Second
- Area: 208 Square Feet
- Dimensions: 16 x 13
Bedroom 2
- Features: Carpet, Ceiling Fan(s)
- Level: Second
- Area: 144 Square Feet
- Dimensions: 12 x 12
Bedroom 3
- Features: Carpet
- Level: Second
- Area: 132 Square Feet
- Dimensions: 12 x 11
Bedroom 4
- Level: Lower
- Area: 110 Square Feet
- Dimensions: 11 x 10
Bathroom 1
- Features: Ceramic Tiles, Granite Counters, Shower Only, Walk-In Closet(s)
- Level: Second
Bathroom 2
- Features: Ceramic Tiles, Shower Over Tub
- Level: Second
Bathroom 3
- Features: Ceramic Tiles, Shower Over Tub
- Level: Lower
Dining room
- Features: Wood Floor
- Level: Main
- Area: 176 Square Feet
- Dimensions: 16 x 11
Family room
- Features: Fireplace, Wood Floor
- Level: Main
- Area: 486 Square Feet
- Dimensions: 27 x 18
Half bath
- Features: Ceramic Tiles
- Level: Main
Kitchen
- Features: Granite Counters, Kitchen Island, Pantry, Wood Floor
- Level: Main
- Area: 208 Square Feet
- Dimensions: 16 x 13
Recreation room
- Features: Carpet
- Level: Lower
- Area: 468 Square Feet
- Dimensions: 26 x 18
Heating
- Forced Air
Cooling
- Electric
Appliances
- Included: Cooktop, Dishwasher, Disposal, Down Draft, Exhaust Fan, Microwave, Free-Standing Electric Oven, Gas Range, Stainless Steel Appliance(s)
- Laundry: Bedroom Level, Upper Level
Features
- Ceiling Fan(s), Kitchen Island, Pantry, Stained Cabinets, Vaulted Ceiling(s), Walk-In Closet(s)
- Flooring: Carpet, Ceramic Tile, Wood
- Windows: Window Coverings, Thermal Windows
- Basement: Basement BR,Daylight,Egress Window(s),Finished
- Number of fireplaces: 1
- Fireplace features: Family Room, Gas, Gas Starter
Interior area
- Total structure area: 2,477
- Total interior livable area: 2,477 sqft
- Finished area above ground: 1,902
- Finished area below ground: 575
Property
Parking
- Total spaces: 2
- Parking features: Attached, Garage Door Opener, Garage Faces Front
- Attached garage spaces: 2
Features
- Patio & porch: Patio
- Fencing: Metal
Lot
- Size: 4,790 Square Feet
- Features: Adjoin Greenspace, Cul-De-Sac
Details
- Parcel number: 65810213800000000
Construction
Type & style
- Home type: SingleFamily
- Architectural style: Traditional
- Property subtype: Single Family Residence
Materials
- Lap Siding, Stone & Frame
- Roof: Composition
Condition
- Year built: 2016
Utilities & green energy
- Sewer: Public Sewer
- Water: Public
Community & HOA
Community
- Security: Smoke Detector(s)
- Subdivision: Somerset Gardens
HOA
- Has HOA: Yes
- Services included: Maintenance Grounds, Snow Removal, Street, Trash
- HOA fee: $93 monthly
- HOA name: Somerset Gardens
Location
- Region: Kansas City
Financial & listing details
- Price per square foot: $173/sqft
- Tax assessed value: $323,340
- Annual tax amount: $5,161
- Date on market: 7/15/2026
- Listing terms: Cash,Conventional,FHA,VA Loan
- Ownership: Private
- Road surface type: Paved
Estimated market value
Not available
Estimated sales range
Not available
Not available
Price history
| Date | Event | Price |
|---|---|---|
| 7/16/2026 | Pending sale | $428,500+3.3%$173/sqft |
Source:  Heartland MLS as distributed by MLS GRID #2626450 Report a problem Heartland MLS as distributed by MLS GRID #2626450 Report a problem | ||
| 7/15/2026 | Listed for sale | $415,000$168/sqft |
Source: Heartland MLS as distributed by MLS GRID #2626450 Report a problem | ||
| 7/11/2024 | Sold | -- |
Source: Heartland MLS as distributed by MLS GRID #2484917 Report a problem | ||
| 5/6/2024 | Pending sale | $415,000$168/sqft |
Source: Heartland MLS as distributed by MLS GRID #2484917 Report a problem | ||
| 5/2/2024 | Listed for sale | $415,000+100%$168/sqft |
Source: Heartland MLS as distributed by MLS GRID #2484917 Report a problem | ||
| 1/21/2016 | Sold | -- |
Source: Heartland MLS as distributed by MLS GRID #45001_1943926 Report a problem | ||
| 11/3/2015 | Pending sale | $207,500$84/sqft |
Source: ReeceNichols Lees Summit #1943926 Report a problem | ||
| 8/26/2015 | Listed for sale | $207,500$84/sqft |
Source: ReeceNichols Lees Summit #1943926 Report a problem | ||
| 6/30/2015 | Pending sale | $207,500$84/sqft |
Source: ReeceNichols Lees Summit #1943926 Report a problem | ||
| 6/15/2015 | Listed for sale | $207,500$84/sqft |
Source: ReeceNichols Lees Summit #1943926 Report a problem | ||
Public tax history
| Year | Property taxes | Tax assessment |
|---|---|---|
| 2025 | $5,161 +13.8% | $61,435 +15% |
| 2024 | $4,534 +1.8% | $53,423 |
| 2023 | $4,453 -5.2% | $53,423 +2.2% |
| 2022 | $4,698 +0% | $52,251 |
| 2021 | $4,697 +16.2% | $52,251 +9.9% |
| 2020 | $4,044 +4.8% | $47,560 |
| 2019 | $3,857 | $47,560 +18.1% |
| 2018 | $3,857 +8.2% | $40,280 +798.7% |
| 2017 | $3,565 +844.9% | $4,482 +2.6% |
| 2016 | $377 +227.1% | $4,370 +233.3% |
| 2014 | $115 -7.8% | $1,311 |
| 2013 | $125 +0.4% | $1,311 |
| 2012 | $125 -83.1% | $1,311 |
| 2011 | $737 +1.8% | $1,311 -83.1% |
| 2010 | $724 -3% | $7,762 |
| 2009 | $746 +2% | $7,762 -5% |
| 2008 | $732 | $8,170 |
| 2007 | -- | $8,170 |
Find assessor info on the county website
Monthly payment
Est. payment
Payment breakdown
Explore the cost of this home by adjusting the details. Changes won't be saved.Climate risks
Neighborhood: Mission Lake
Nearby schools
GreatSchools rating
- 3/10Martin City Elementary SchoolGrades: K-8Distance: 0.9 mi
- 2/10Grandview Sr. High SchoolGrades: 9-12Distance: 3.8 mi
Schools provided by the listing agent
- Elementary: Martin City
- Middle: Martin City
- High: Grandview
Source: Heartland MLS as distributed by MLS GRID. This data may not be complete. We recommend contacting the local school district to confirm school assignments for this home.
- $--3 bd4 ba2.2k sqft12618 Charlotte St, Kansas City, MO 64146Sold

- $391,8003 bd3 ba1.8k sqft12614 Charlotte St, Kansas City, MO 64146Off Market
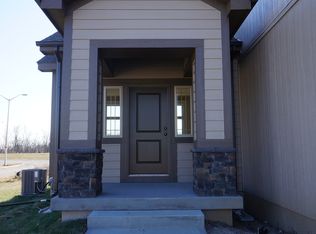
- $386,5003 bd3 ba2k sqft12612 Charlotte St, Kansas City, MO 64146Off Market

- $368,4003 bd2 ba1.7k sqft12620 Charlotte St, Kansas City, MO 64146Off Market
- $10-- bd-- ba-- sqft12697 Charlotte St, Kansas City, MO 64146Off Market
- $39,8300.97 acres12651 Holmes St, Kansas City, MO 64146Off Market
- $408,7003 bd2 ba1.8k sqft12606 Charlotte St, Kansas City, MO 64146Off Market
- $362,5003 bd3 ba1.7k sqft12608 Charlotte St, Kansas City, MO 64146Off Market
A local agent can set up tours, give advice and negotiate with sellers.
A local lender can help you make sure your offer is ready when you are.
Similar homes
- $475,0004 bd4 ba2.8k sqft6500 W 155th St, Overland Park, KS 66223For Sale
 MLS ID #2633985, Jake Loftness, Compass Realty Group. Heartland MLS as distributed by MLS GRID
 - $488,0004 bd3 ba2.1k sqft13229 Knox St, Overland Park, KS 66213For Sale
 MLS ID #2633719, Jane Ball, BHG Kansas City Homes. Heartland MLS as distributed by MLS GRID
 - $475,0004 bd4 ba3.3k sqft932 Elder Ct, Raymore, MO 64083For Sale
 MLS ID #2635595, Shelly Mowry, Worth Clark Realty. Heartland MLS as distributed by MLS GRID
 - $405,0004 bd4 ba2.5k sqft16201 Kevin Ln, Belton, MO 64012For Sale
 MLS ID #2633128, Lonnie Branson, Keller Williams Southland. Heartland MLS as distributed by MLS GRID
 - $410,0004 bd3 ba2.8k sqft1827 S Jones Ct, Independence, MO 64057For SaleMLS ID #2634966, Chris Austin, KW KANSAS CITY METRO. Heartland MLS as distributed by MLS GRID
- $439,9004 bd3 ba3k sqft2301 SW Tracker Ln, Lees Summit, MO 64082For SaleMLS ID #2619032, John Arnold, Seek Real Estate. Heartland MLS as distributed by MLS GRID
- $440,0004 bd3 ba2.3k sqft1904 Red Bud Ct, Raymore, MO 64083For SaleMLS ID #2633663, Berenice Zarco, RE/MAX Heritage. Heartland MLS as distributed by MLS GRID
- $462,5004 bd4 ba2.6k sqft883 S Clearwater Creek Dr, Olathe, KS 66061For SaleMLS ID #2634048, Nichols Home Collective Team, ReeceNichols-KCN. Heartland MLS as distributed by MLS GRID
- $429,9004 bd3 ba2.2k sqft1401 Rylee Ct, Raymore, MO 64083For SaleMLS ID #2627076, Tiffany Cole, RE/MAX Elite, REALTORS. Heartland MLS as distributed by MLS GRID
- $435,0004 bd3 ba2.8k sqft21403 W 54th Ter, Shawnee, KS 66218For SaleMLS ID #2634656, James Stewart, ReeceNichols - Lees Summit. Heartland MLS as distributed by MLS GRID
- $525,0004 bd3 ba2.4k sqft14602 S Hagan St, Olathe, KS 66062For SaleMLS ID #2635405, Pamela Chyba, ListWithFreedom.com Inc. Heartland MLS as distributed by MLS GRID
- $480,0004 bd3 ba2.5k sqft14108 E 96th Ter, Kansas City, MO 64139For SaleMLS ID #2629795, Marilyn May, Integrity Group Real Estate. Heartland MLS as distributed by MLS GRID
- $449,5004 bd3 ba2.7k sqft12203 Canna Ct, Peculiar, MO 64078For SaleMLS ID #2630131, Branigan Barnett, Keller Williams Southland. Heartland MLS as distributed by MLS GRID
- $490,0004 bd3 ba3k sqft13878 S Kaw St, Olathe, KS 66062For SaleMLS ID #2632795, Brenda Hanson, KW Diamond Partners. Heartland MLS as distributed by MLS GRID
- $425,0003 bd3 ba2.4k sqft12914 W 65th St, Shawnee, KS 66216For SaleMLS ID #2630728, Kristin Malfer, Compass Realty Group. Heartland MLS as distributed by MLS GRID
- $421,5994 bd3 ba1.8k sqft20602 Copper Creek Dr, Peculiar, MO 64078For SaleMLS ID #2626504, The Collective Team, Compass Realty Group. Heartland MLS as distributed by MLS GRID
- $565,0004 bd4 ba2.6k sqft14902 Horton St, Overland Park, KS 66223For SaleMLS ID #2634121, Lorinda Boyle, ReeceNichols -Johnson County W. Heartland MLS as distributed by MLS GRID
- $494,9504 bd3 ba2.3k sqft7624 Lamar Ave, Prairie Village, KS 66208For SaleMLS ID #2634070, Zach Horn, ReeceNichols - Country Club Plaza. Heartland MLS as distributed by MLS GRID
- $515,0004 bd3 ba2.4k sqft12100 Canna Ct, Peculiar, MO 64078For SaleMLS ID #2634845, Denise Sanker, ReeceNichols - Lees Summit. Heartland MLS as distributed by MLS GRID
- $430,0004 bd3 ba2.4k sqft2412 NW Peekaboo Ct, Blue Springs, MO 64015For SaleMLS ID #2632418, Lance Tomlin, ReeceNichols - Lees Summit. Heartland MLS as distributed by MLS GRID
