Experience the charm of country living with this delightful 3-bedroom, 2-bathroom home, complete with a bonus room, set on nearly 3 acres. The kitchen is sure to impress with ample cabinetry, a spacious pantry, and stylish details including a beautiful backsplash. Cozy up by the fireplace in the family den, or retreat to the roomy master suite featuring a generous walk-in closet. The master bath offers a relaxing jetted tub, a separate shower, and a double vanity. Two additional guest bedrooms and a versatile bonus room with its own large walk-in closet provide plenty of space for everyone. Enjoy gatherings with loved ones by taking a swim or unwinding on the welcoming back deck, or relax on the front porch overlooking the expansive yard. Escape the noise of the city and make this peaceful country home your own sanctuary!
Contingent
$297,000
1262 Tom Garrison Rd, Evensville, TN 37332
3beds
2,078sqft
Manufactured Home
Built in 2001
3.38 Acres Lot
$295,400 Zestimate®
$143/sqft
$-- HOA
What's special
- 87 days
- 5
- 0
Zillow last checked:
Listing updated:
Listed by:
Teresa D Congioloso 423-421-7852,
Keller Williams Ridge to River 423-664-1900
Source: Greater Chattanooga Realtors,MLS#: 1538712
Facts & features
Interior
Bedrooms & bathrooms
- Bedrooms: 3
- Bathrooms: 2
- Full bathrooms: 2
Heating
- Central, Electric
Cooling
- Central Air, Ceiling Fan(s), Electric
Appliances
- Included: Dishwasher, Electric Cooktop, Electric Water Heater, Refrigerator, Wall Oven
- Laundry: Laundry Room, Washer Hookup
Features
- Eat-in Kitchen, Soaking Tub, Walk-In Closet(s), En Suite
- Flooring: Carpet, Hardwood, Vinyl
- Windows: Insulated Windows
- Basement: Crawl Space
- Number of fireplaces: 1
- Fireplace features: Wood Burning
Interior area
- Total structure area: 2,078
- Total interior livable area: 2,078 sqft
- Finished area above ground: 2,078
Property
Parking
- Parking features: Gravel
Features
- Levels: One
- Patio & porch: Covered, Deck, Patio, Porch, Porch - Covered
- Exterior features: None
- Pool features: Above Ground
Lot
- Size: 3.38 Acres
- Dimensions: 3.38 ac
Details
- Additional structures: Shed(s)
- Parcel number: 056 03501 000
- Special conditions: Standard
Construction
Type & style
- Home type: MobileManufactured
- Property subtype: Manufactured Home
Materials
- Vinyl Siding
- Foundation: Block
- Roof: Metal
Condition
- New construction: No
- Year built: 2001
Utilities & green energy
- Sewer: Septic Tank
- Water: Public
- Utilities for property: Electricity Connected, Water Connected
Community & HOA
Community
- Subdivision: None
HOA
- Has HOA: No
Location
- Region: Evensville
Financial & listing details
- Price per square foot: $143/sqft
- Tax assessed value: $254,600
- Annual tax amount: $858
- Date on market: 7/14/2026
- Listing terms: Cash,Conventional,FHA,VA Loan
Estimated market value
$295,400
$275,000 - $316,000
Not available
Price history
| Date | Event | Price |
|---|---|---|
| 7/26/2026 | Pending sale | $297,000$143/sqft |
Source:  East Tennessee Realtors #1348200 Report a problem East Tennessee Realtors #1348200 Report a problem | ||
| 7/26/2026 | Contingent | $297,000$143/sqft |
Source: Greater Chattanooga Realtors #1538712 Report a problem | ||
| 7/14/2026 | Listed for sale | $297,000+24.8%$143/sqft |
Source:  RCAR #20263659 Report a problem RCAR #20263659 Report a problem | ||
| 10/25/2022 | Sold | $238,000+53.5%$115/sqft |
Source: Public Record Report a problem | ||
| 8/21/2020 | Sold | $155,000$75/sqft |
Source: Public Record Report a problem | ||
Public tax history
| Year | Property taxes | Tax assessment |
|---|---|---|
| 2025 | $858 | $63,650 |
| 2024 | $858 +25.2% | $63,650 +109.4% |
| 2023 | $685 | $30,400 |
| 2022 | $685 | $30,400 |
| 2021 | $685 | $30,400 |
| 2020 | $685 +1.3% | $30,400 +1.3% |
| 2019 | $676 +385% | $30,000 +372.4% |
| 2018 | $139 +0.3% | $6,350 |
| 2017 | $139 | $6,350 |
| 2016 | $139 | $6,350 |
| 2015 | $139 | $6,350 |
Find assessor info on the county website
Monthly payment
Climate risks
Neighborhood: 37332
Nearby schools
Schools provided by the listing agent
- Elementary: Spring City
- Middle: Rhea County Middle
- High: Rhea County High School
Source: Greater Chattanooga Realtors. This data may not be complete. We recommend contacting the local school district to confirm school assignments for this home.
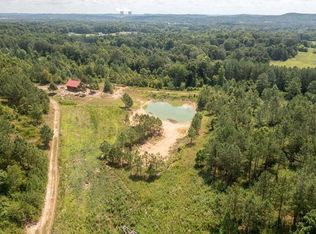
Similar homes
- $279,9003 bd2 ba1.1k sqft1174 Crosby Ln, Spring City, TN 37381For Sale
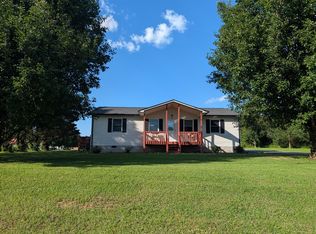
 MLS ID #3304349, Susan Crockett. RealTracs MLS as distributed by MLS GRID
 - $320,0003 bd3 ba2.5k sqft374 Countryside Dr, Evensville, TN 37332For Sale
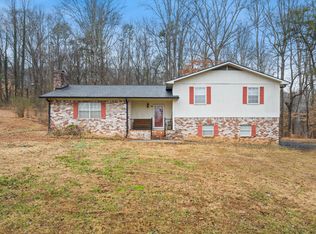 MLS ID #1526121, Benjamin Helton. Greater Chattanooga Realtors
 - $259,9003 bd2 ba1.6k sqft524 Old Rhea Springs Rd, Spring City, TN 37381For Sale
 MLS ID #3593813, Suzan Jolley. RealTracs MLS as distributed by MLS GRID
 - $340,0002 bd2 ba1.6k sqft611 Clear Creek Rd, Evensville, TN 37332For Sale
 MLS ID #1540155, Wendy Webb. Greater Chattanooga Realtors
 - $274,9993 bd2 ba1.4k sqft218 Waldo Rd, Rockwood, TN 37854For SaleMLS ID #3610804, Patricia (Trish) Ely. RealTracs MLS as distributed by MLS GRID
- $279,9004 bd2 ba1.5k sqft8790 Back Valley Rd, Evensville, TN 37332For SaleMLS ID #3304319, Jim Monday. RealTracs MLS as distributed by MLS GRID
- $295,0003 bd2 ba1.2k sqft173 Mount Zion Rd, Ten Mile, TN 37880Active
 MLS ID #1357514, Jim Swafford, Weichert Realtors-The Space Place. East Tennessee Realtors
