Welcome to this beautiful two-story home in the desirable Weston Oaks community! Offering 4 bedrooms, 2.5 bathrooms, and a spacious second-floor game room, this home features an open-concept floor plan with abundant natural light and 9-foot ceilings. New HVAC system installed September 2026. The kitchen is designed for everyday living and entertaining, featuring a large center island, upgraded granite countertops, a gas range, stainless steel appliances, and 42-inch cabinets with crown molding. The owner's retreat offers a double vanity, spacious shower, and walk-in closet. Step outside to an oversized covered patio and extended deck overlooking a large, privacy-fenced backyard that backs to a beautiful greenbelt. Additional features include a two-car garage and generous living spaces throughout. Enjoy the Weston Oaks community amenities, including a pool, clubhouse, park, walking trails, and sports facilities. Conveniently located near shopping, dining, recreation, and schools, with easy access to Loop 1604. Schedule your private showing today and see everything this home has to offer!
For sale
$384,900
12620 BRITE RNCH, San Antonio, TX 78245
4beds
2,712sqft
Single Family Residence
Built in 2017
7,840 Square Feet Lot
$380,500 Zestimate®
$142/sqft
$45/mo HOA
What's special
Beautiful two-story homeTwo-car garageOpen-concept floor planOversized covered patioAbundant natural lightStainless steel appliancesUpgraded granite countertops
- 11 days
- 264
- 25
Likely to sell faster than
Zillow last checked:
Listing updated:
Listed by:
Michael Walker TREC #627652 (210) 624-1624,
Global Realty Group
Source: LERA MLS,MLS#: 2019249
Facts & features
Interior
Bedrooms & bathrooms
- Bedrooms: 4
- Bathrooms: 3
- Full bathrooms: 2
- 1/2 bathrooms: 1
Primary bedroom
- Features: Walk-In Closet(s), Ceiling Fan(s)
- Area: 255
- Dimensions: 17 x 15
Bedroom 2
- Area: 132
- Dimensions: 12 x 11
Bedroom 3
- Area: 154
- Dimensions: 14 x 11
Bedroom 4
- Area: 144
- Dimensions: 12 x 12
Primary bathroom
- Features: Shower Only, Double Vanity
- Area: 99
- Dimensions: 11 x 9
Dining room
- Area: 143
- Dimensions: 13 x 11
Family room
- Area: 270
- Dimensions: 18 x 15
Kitchen
- Area: 252
- Dimensions: 21 x 12
Heating
- Central, Natural Gas
Cooling
- Central Air
Appliances
- Included: Washer, Dryer, Microwave, Range, Gas Cooktop, Refrigerator, Disposal, Dishwasher, Plumbed For Ice Maker, Water Softener Owned, Vented Exhaust Fan, Gas Water Heater, Plumb for Water Softener
- Laundry: Main Level, Laundry Room, Washer Hookup, Dryer Connection
Features
- One Living Area, Separate Dining Room, Eat-in Kitchen, Two Eating Areas, Kitchen Island, Pantry, Game Room, Utility Room Inside, High Ceilings, Open Floorplan, High Speed Internet, Walk-In Closet(s), Master Downstairs, Ceiling Fan(s)
- Flooring: Carpet, Ceramic Tile
- Windows: Double Pane Windows, Window Coverings
- Has basement: No
- Has fireplace: No
- Fireplace features: Not Applicable
Interior area
- Total interior livable area: 2,712 sqft
Property
Parking
- Total spaces: 2
- Parking features: Two Car Garage, Garage Door Opener
- Garage spaces: 2
Features
- Levels: Two
- Stories: 2
- Patio & porch: Covered, Deck
- Exterior features: Sprinkler System
- Pool features: None, Community
- Fencing: Privacy
Lot
- Size: 7,840 Square Feet
- Features: Greenbelt
- Residential vegetation: Mature Trees
Details
- Parcel number: 043592180640
Construction
Type & style
- Home type: SingleFamily
- Property subtype: Single Family Residence
Materials
- Brick, 3 Sides Masonry, Stucco
- Foundation: Slab
- Roof: Composition
Condition
- Pre-Owned
- New construction: No
- Year built: 2017
Details
- Builder name: Armadillo Homes
Utilities & green energy
- Electric: CPS
- Gas: CPS
- Sewer: SAWS, Sewer System
- Water: SAWS, Water System
- Utilities for property: Cable Available, City Garbage service
Community & HOA
Community
- Features: Clubhouse, Playground, Jogging Trails, BBQ/Grill, Basketball Court
- Security: Smoke Detector(s), Security System Owned, Prewired
- Subdivision: Weston Oaks
HOA
- Has HOA: Yes
- HOA fee: $135 quarterly
- HOA name: WESTON OAK HOMEOWNERS ASSOCIATION
Location
- Region: San Antonio
Financial & listing details
- Price per square foot: $142/sqft
- Tax assessed value: $416,350
- Annual tax amount: $7,646
- Price range: $384.9K - $384.9K
- Date on market: 9/25/2026
- Cumulative days on market: 11 days
- Listing terms: Conventional,FHA,VA Loan,TX Vet,Cash
Estimated market value
$380,500
$361,000 - $400,000
$2,264/mo
Price history
| Date | Event | Price |
|---|---|---|
| 9/25/2026 | Listed for sale | $384,900$142/sqft |
Source:  LERA MLS #2019249 Report a problem LERA MLS #2019249 Report a problem | ||
| 5/16/2018 | Sold | -- |
Source: LERA MLS #1299112 Report a problem | ||
Public tax history
| Year | Property taxes | Tax assessment |
|---|---|---|
| 2025 | $5,757 +1.2% | $416,350 +6.5% |
| 2024 | $5,688 +9.3% | $390,943 +10% |
| 2023 | $5,202 -10.8% | $355,403 +10% |
| 2022 | $5,833 +8.5% | $323,094 +10% |
| 2021 | $5,378 | $293,722 +10% |
| 2020 | $5,378 | $267,020 -2.2% |
| 2019 | -- | $272,940 |
Find assessor info on the county website
Monthly payment
Est. payment
Payment breakdown
Explore the cost of this home by adjusting the details. Changes won't be saved.Climate risks
Neighborhood: 78245
Nearby schools
Schools provided by the listing agent
- Elementary: Edmund Lieck
- Middle: Luna
- High: William Brennan
- District: Northside
Source: LERA MLS. This data may not be complete. We recommend contacting the local school district to confirm school assignments for this home.
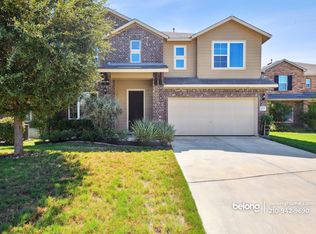
Similar homes
- $399,8883 bd3 ba3k sqft1022 Ranch Fls, San Antonio, TX 78245For Sale
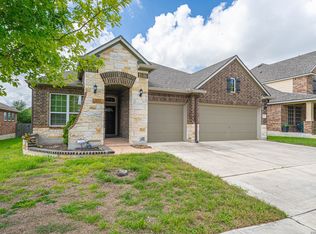
 MLS ID #1991519, Jing Waldron TREC #648408, Texas Ally Real Estate Group. LERA MLS
 - $434,9004 bd3 ba2.5k sqft1111 Argon Way, San Antonio, TX 78245For Sale
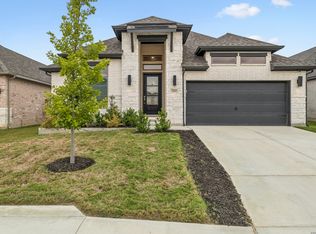 MLS ID #2020696, Dottie Sobrino TREC #568724, Weichert, REALTORS - Select. LERA MLS
 - $330,9005 bd4 ba2.6k sqft1618 Mossy Jasper, San Antonio, TX 78245For Sale
 MLS ID #2020045, Ricardo Riojas TREC #513105, Rubiola Realty. LERA MLS
 - $399,9003 bd3 ba2.2k sqft12817 Fort Hancock, San Antonio, TX 78245For Sale
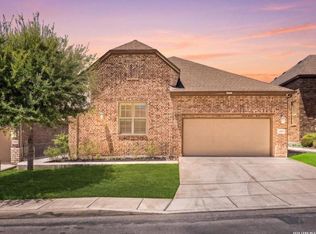 MLS ID #2010154, Kristen Schramme TREC #568432, Keller Williams Legacy. LERA MLS
 - $384,9904 bd3 ba2.3k sqft1266 Nikos Hollow, San Antonio, TX 78245New ConstructionLERA MLS
- $394,9904 bd3 ba2.2k sqft12711 Patras Point, San Antonio, TX 78245New ConstructionLERA MLS
- $394,9904 bd3 ba2.3k sqft1271 Nikos Hollow, San Antonio, TX 78245New ConstructionLERA MLS
- $463,9004 bd3 ba2.4k sqft914 Fort Ringgold, San Antonio, TX 78245For SaleMLS ID #2003221, Pedro Nieto TREC #687535, Grand Slam Realty LLC. LERA MLS
- $359,0003 bd3 ba2.5k sqft807 RANCH FALLS, San Antonio, TX 78245For SaleMLS ID #1943090, Stephen Gomez TREC #754362, Real Broker, LLC. LERA MLS
- $350,0003 bd3 ba2.2k sqft12818 Coal Mine Rise, San Antonio, TX 78245For SaleMLS ID #1970571, Bradley Graves TREC #554579, Coldwell Banker D'Ann Harper, REALTOR. LERA MLS
- $390,5154 bd4 ba2.4k sqft927 Fort Kylo, San Antonio, TX 78245New ConstructionMLS ID #2017022, Ashisha Moran TREC #742747, Move Up America. LERA MLS
- $344,9953 bd2 ba1.9k sqft1131 Ranch Falls, San Antonio, TX 78245For SaleMLS ID #1940069, Roland Martinez TREC #759780, Redberry Realty. LERA MLS
- $381,0904 bd3 ba2.2k sqft12924 Jeff Ranch, San Antonio, TX 78245New ConstructionMLS ID #2017031, Ashisha Moran TREC #742747, Move Up America. LERA MLS
- $369,9904 bd3 ba2.3k sqft1267 Nikos Hollow, San Antonio, TX 78245New ConstructionLERA MLS
- $449,0004 bd4 ba3.6k sqft12606 OZONA RNCH, San Antonio, TX 78245For SaleMLS ID #2006398, Jassmin Hernandez TREC #731056, Premier Realty Group Platinum. LERA MLS
- $399,3404 bd3 ba2.4k sqft826 Fort Kylo, San Antonio, TX 78245New ConstructionMLS ID #2017040, Ashisha Moran TREC #742747, Move Up America. LERA MLS
- $399,9904 bd4 ba2.6k sqft922 Fort Kylo, San Antonio, TX 78245New ConstructionMLS ID #2017058, Ashisha Moran TREC #742747, Move Up America. LERA MLS
- $399,3904 bd4 ba2.6k sqft822 Fort Kylo, San Antonio, TX 78245New ConstructionMLS ID #2017016, Ashisha Moran TREC #742747, Move Up America. LERA MLS
- $439,9993 bd3 ba2.4k sqft12834 Fort Hancock, San Antonio, TX 78245For SaleMLS ID #1993308, Spencer Skubik TREC #696149, Becker Properties, LLC. LERA MLS
- $299,9994 bd3 ba2.3k sqft11938 PEARL JUBILEE, San Antonio, TX 78245For SaleMLS ID #2009091, Michelle Romero TREC #624107, US Realty Pros. LERA MLS
