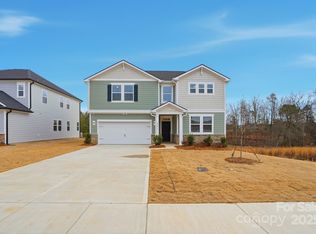
Schedule your tour now to discover Midland Crossing by KB Home, where small-town charm and modern living come together! The 2338 floor plan offers approximately 2,338 sq. ft. with a spacious, free-flowing design that gives everyone room to spread out while keeping the heart of the home connected. From lively gatherings to quiet mornings, this home is designed to complement every moment of everyday life. Enjoy a brand-new, energy-efficient home in peaceful Midland, conveniently connected to shopping, dining, recreation, and the greater Charlotte area. Space to grow, room to gather, and a home to make your own! Come experience the 2338 at Midland Crossing!
Under contract-no show
Price increase: $3K (10/9)
$387,990
12621 Forager Pl, Midland, NC 28107
3beds
2,338sqft
Single Family Residence
Built in 2026
0.17 Acres Lot
$386,300 Zestimate®
$166/sqft
$70/mo HOA
What's special
Spacious free-flowing design
- 60 days
- 87
- 9
Zillow last checked:
Listing updated:
Listed by:
Wisam Roustom 704-400-4536,
William Kiselick
Source: Canopy MLS as distributed by MLS GRID,MLS#: 4417387
Facts & features
Interior
Bedrooms & bathrooms
- Bedrooms: 3
- Bathrooms: 3
- Full bathrooms: 2
- 1/2 bathrooms: 1
Primary bedroom
- Features: Walk-In Closet(s)
- Level: Upper
Bedroom s
- Level: Upper
Bedroom s
- Level: Upper
Bathroom half
- Level: Main
Bathroom full
- Level: Upper
Bathroom full
- Level: Upper
Den
- Level: Main
Kitchen
- Level: Main
Living room
- Features: Kitchen Island
- Level: Main
Heating
- ENERGY STAR Qualified Equipment, Natural Gas
Cooling
- Central Air, Dual, ENERGY STAR Qualified Equipment
Appliances
- Included: Dishwasher, Disposal, Gas Cooktop, Microwave
- Laundry: Electric Dryer Hookup, Laundry Room, Upper Level, Washer Hookup
Features
- Flooring: Carpet, Vinyl
- Doors: Insulated Door(s), Screen Door(s), Sliding Doors
- Windows: Insulated Windows
- Has basement: No
Interior area
- Total structure area: 2,338
- Total interior livable area: 2,338 sqft
- Finished area above ground: 2,338
- Finished area below ground: 0
Property
Parking
- Total spaces: 2
- Parking features: Driveway, Attached Garage, Garage Door Opener, Garage Faces Front, Garage on Main Level
- Attached garage spaces: 2
- Has uncovered spaces: Yes
Features
- Levels: Two
- Stories: 2
- Patio & porch: Patio
Lot
- Size: 0.17 Acres
- Features: Wooded
Details
- Parcel number: 55446779010000
- Zoning: SFR
- Special conditions: Standard
Construction
Type & style
- Home type: SingleFamily
- Property subtype: Single Family Residence
Materials
- Fiber Cement, Stone Veneer
- Foundation: Slab
Condition
- New construction: Yes
- Year built: 2026
Details
- Builder model: 2338
- Builder name: KB Home
Utilities & green energy
- Sewer: Public Sewer
- Water: City
- Utilities for property: Electricity Connected, Fiber Optics, Underground Utilities
Community & HOA
Community
- Features: Picnic Area, Sidewalks, Street Lights, Walking Trails, Other
- Security: Carbon Monoxide Detector(s), Smoke Detector(s)
- Subdivision: Midland Crossing
HOA
- Has HOA: Yes
- HOA fee: $209 quarterly
Location
- Region: Midland
- Elevation: 2000 Feet
Financial & listing details
- Price per square foot: $166/sqft
- Tax assessed value: $387,990
- Date on market: 8/22/2026
- Cumulative days on market: 61 days
- Electric utility on property: Yes
- Road surface type: Concrete, Paved
Estimated market value
$386,300
$367,000 - $406,000
$2,545/mo
Price history
| Date | Event | Price |
|---|---|---|
| 10/16/2026 | Pending sale | $387,990$166/sqft |
Source:  Canopy MLS as distributed by MLS GRID #4417387 Report a problem Canopy MLS as distributed by MLS GRID #4417387 Report a problem | ||
| 10/9/2026 | Price change | $387,990+0.8%$166/sqft |
Source: Canopy MLS as distributed by MLS GRID #4417387 Report a problem | ||
| 9/15/2026 | Price change | $384,990-3.1%$165/sqft |
Source: Canopy MLS as distributed by MLS GRID #4417387 Report a problem | ||
| 8/22/2026 | Listed for sale | $397,487$170/sqft |
Source: Canopy MLS as distributed by MLS GRID #4417387 Report a problem | ||
Public tax history
Tax history is unavailable.
Monthly payment
Est. payment
Payment breakdown
Explore the cost of this home by adjusting the details. Changes won't be saved.Climate risks
Neighborhood: 28107
Nearby schools
Schools provided by the listing agent
- Elementary: Bethel
- Middle: C.C. Griffin
- High: Central Cabarrus
Source: Canopy MLS as distributed by MLS GRID. This data may not be complete. We recommend contacting the local school district to confirm school assignments for this home.
Similar homes
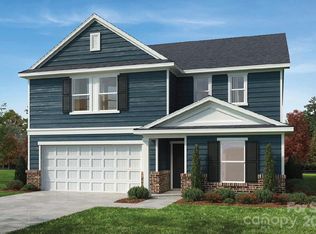
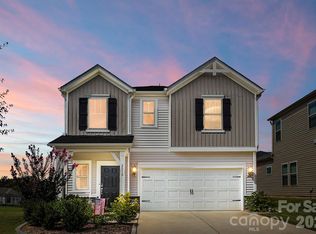
- $399,0003 bd3 ba1.9k sqft2010 Red Ash Dr, Charlotte, NC 28215For Sale
 MLS ID #4424142, Jeff Markus, EXP Realty LLC Ballantyne. Canopy MLS as distributed by MLS GRID
 - $385,0003 bd3 ba1.9k sqft9134 Ramsford Ct, Mint Hill, NC 28227For Sale
 MLS ID #4394470, Cindy Greene, Mark Spain Real Estate. Canopy MLS as distributed by MLS GRID
 - $399,9903 bd3 ba2.1k sqft1819 Quiet Woods Rd, Monroe, NC 28110New Construction
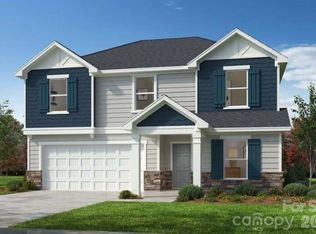 MLS ID #4422627, Wisam Roustom, William Kiselick. Canopy MLS as distributed by MLS GRID
 - $515,0004 bd3 ba2.6k sqft11765 Glenwood Dr, Locust, NC 28097For Sale
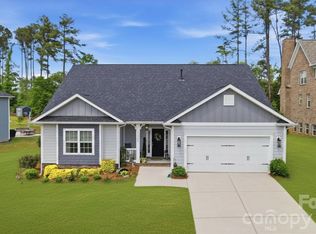 MLS ID #4373388, Jennifer Ledford, EXP Realty LLC Ballantyne. Canopy MLS as distributed by MLS GRID
 - $489,1252 bd2 ba1.3k sqft1468 Mining Camp Rd, Midland, NC 28107New ConstructionCanopy MLS as distributed by MLS GRID
- $446,0404 bd3 ba2k sqft12511 Russellwood Ln, Charlotte, NC 28213New ConstructionMLS ID #4436484, Jimmy McClurg, Meritage Homes of the Carolinas. Canopy MLS as distributed by MLS GRID
- $409,5003 bd3 ba1.7k sqft4095 Rothwood Ln, Harrisburg, NC 28075For SaleMLS ID #4432256, Michael Conley, Eastwood Homes. Canopy MLS as distributed by MLS GRID
- $399,9903 bd2 ba1.6k sqft533 Creston Place Dr, Monroe, NC 28110New ConstructionCanopy MLS as distributed by MLS GRID
- $409,9905 bd3 ba2.6k sqft2709 Blue Sky Meadows Dr, Monroe, NC 28110New ConstructionCanopy MLS as distributed by MLS GRID
- $381,9904 bd4 ba2.2k sqftMoore Farm, Indian Trail, NC 28079New ConstructionMLS ID #4436058, Jerry Smith, Smith Capital Partners LLC. Canopy MLS as distributed by MLS GRID
- $374,9903 bd2 ba1.6k sqft405 Creston Place Dr, Monroe, NC 28110New ConstructionMLS ID #4422611, Wisam Roustom, William Kiselick. Canopy MLS as distributed by MLS GRID
- $429,9994 bd3 ba2.1k sqft3033 Eastcott Ave, Monroe, NC 28110For SaleMLS ID #4415183, Samantha Berg, Keller Williams Select. Canopy MLS as distributed by MLS GRID
- $543,9703 bd2 ba1.8k sqft12584 Prospectors Way, Harrisburg, NC 28075New ConstructionCanopy MLS as distributed by MLS GRID
- $429,9903 bd2 ba1.9k sqftRavenfield, Charlotte, NC 28213New ConstructionMLS ID #4429800, Jerry Smith, Smith Capital Partners LLC. Canopy MLS as distributed by MLS GRID
- $449,0004 bd3 ba2.7k sqft6516 Ludell Ln, Charlotte, NC 28215New ConstructionCanopy MLS as distributed by MLS GRID
- $464,9903 bd3 ba2.1k sqft212 Northgate Blvd, Indian Trail, NC 28079For SaleMLS ID #4361838, Phil Puma, Puma & Associates Realty, Inc.. Canopy MLS as distributed by MLS GRID
- $379,9903 bd3 ba1.8k sqft533 Silver Star Blvd, Indian Trail, NC 28079New ConstructionCanopy MLS as distributed by MLS GRID
- $434,9903 bd3 ba2.3k sqftRavenfield, Charlotte, NC 28213New ConstructionMLS ID #4414387, Jerry Smith, Smith Capital Partners LLC. Canopy MLS as distributed by MLS GRID
- $577,0805 bd3 ba2.4k sqft12561 Prospectors Way, Harrisburg, NC 28075New ConstructionMLS ID #4423091, Leslie Fury, Pulte Home Corporation. Canopy MLS as distributed by MLS GRID
- $478,9904 bd3 ba2.8k sqft2231 Dardan Woods Dr, Charlotte, NC 28215New ConstructionMLS ID #4428319, Jenna Lucas, EXP Realty LLC Mooresville. Canopy MLS as distributed by MLS GRID
