Location offers quick, convenient access to Hwy 74 Bypass, making daily travel a breeze. Exciting community amenities are underway and will feature a cabana, pool, playground, and soccer field—perfect for relaxation, recreation, and connection.
This home provides an abundance of flexible living space. The main level includes a den and a wide-open layout with clear sightlines from the kitchen to the dining and living areas, creating an inviting atmosphere for everyday living and entertaining. Step outside to your back patio and enjoy seamless indoor–outdoor living.
Upstairs, a spacious loft anchors the second floor, accompanied by two generous secondary bedrooms, a hall bath, and a conveniently located laundry room. The primary suite offers a peaceful retreat with a large walk-in closet and deluxe primary bathroom.
Every home is thoughtfully designed to meet ENERGY STAR® certification, helping reduce energy costs and increase comfort. This home has been designed by our professional Design Studio Team. This home is starting construction so please visit our model home for more information and to tour through this floorplan!
Active
$411,448
1819 Quiet Woods Rd, Monroe, NC 28110
3beds
2,177sqft
Single Family Residence
Built in 2026
0.18 Acres Lot
$-- Zestimate®
$189/sqft
$90/mo HOA
What's special
Spacious loftFlexible living spaceConveniently located laundry roomLarge walk-in closetDeluxe primary bathroomBack patioTwo generous secondary bedrooms
- 1 day
- 86
- 2
Zillow last checked:
Listing updated:
Listed by:
Wisam Roustom 704-400-4536,
William Kiselick
Source: Canopy MLS as distributed by MLS GRID,MLS#: 4422627
Facts & features
Interior
Bedrooms & bathrooms
- Bedrooms: 3
- Bathrooms: 3
- Full bathrooms: 2
- 1/2 bathrooms: 1
Primary bedroom
- Level: Upper
Bedroom s
- Level: Upper
Bedroom s
- Level: Upper
Bedroom s
- Level: Upper
Bathroom full
- Level: Upper
Bathroom half
- Level: Main
Dining area
- Level: Main
Family room
- Level: Main
Flex space
- Level: Main
Kitchen
- Level: Main
Laundry
- Level: Upper
Loft
- Level: Upper
Heating
- Natural Gas
Cooling
- Electric, ENERGY STAR Qualified Equipment
Appliances
- Included: Disposal, Electric Water Heater, ENERGY STAR Qualified Dishwasher, Gas Range, Microwave
- Laundry: Electric Dryer Hookup, Laundry Room, Upper Level
Features
- Open Floorplan, Pantry, Walk-In Closet(s)
- Flooring: Carpet, Vinyl
- Has basement: No
- Attic: Permanent Stairs
Interior area
- Total structure area: 2,177
- Total interior livable area: 2,177 sqft
- Finished area above ground: 2,177
- Finished area below ground: 0
Property
Parking
- Total spaces: 2
- Parking features: Driveway, Attached Garage, Garage Door Opener, Garage on Main Level
- Attached garage spaces: 2
- Has uncovered spaces: Yes
Features
- Levels: Two
- Stories: 2
- Patio & porch: Patio
- Pool features: Community
Lot
- Size: 0.18 Acres
Details
- Parcel number: 09177460
- Zoning: CITY
- Special conditions: Standard
Construction
Type & style
- Home type: SingleFamily
- Property subtype: Single Family Residence
Materials
- Fiber Cement, Stone Veneer
- Foundation: Slab
Condition
- New construction: Yes
- Year built: 2026
Details
- Builder model: 2177 N
- Builder name: KB Home
Utilities & green energy
- Sewer: Public Sewer
- Water: City
Community & HOA
Community
- Features: Cabana, Sidewalks, Street Lights, Other
- Subdivision: Wellington Pointe
HOA
- Has HOA: Yes
- HOA fee: $270 quarterly
Location
- Region: Monroe
Financial & listing details
- Price per square foot: $189/sqft
- Tax assessed value: $411,448
- Date on market: 9/8/2026
- Cumulative days on market: 2 days
- Road surface type: Concrete, Paved
Estimated market value
Not available
Estimated sales range
Not available
Not available
Price history
| Date | Event | Price |
|---|---|---|
| 9/8/2026 | Listed for sale | $411,448$189/sqft |
Source:  Canopy MLS as distributed by MLS GRID #4422627 Report a problem Canopy MLS as distributed by MLS GRID #4422627 Report a problem | ||
Public tax history
Tax history is unavailable.
Monthly payment
Est. payment
Payment breakdown
Explore the cost of this home by adjusting the details. Changes won't be saved.Climate risks
Neighborhood: 28110

Similar homes

- $400,0004 bd3 ba1.9k sqft2818 Dominion Ct, Monroe, NC 28110For Sale
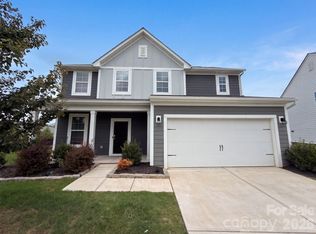
 MLS ID #4422824, Thomas Shoupe, Opendoor Brokerage LLC. Canopy MLS as distributed by MLS GRID
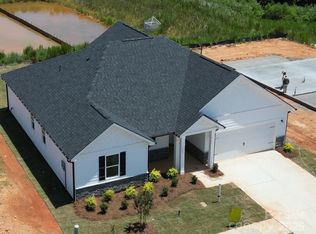
 - $377,9843 bd2 ba1.6k sqft405 Creston Place Dr, Monroe, NC 28110New Construction
 MLS ID #4422611, Wisam Roustom, William Kiselick. Canopy MLS as distributed by MLS GRID
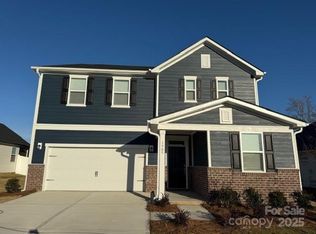
 - from $376,9903 bd3 ba2.1k sqftPlan 2177 Modeled Plan, Wellington Pointe Executive, Monroe, NC 28110New Construction
 KB Home
 - from $374,9903 bd3 ba2.3k sqftPlan 2338 Plan, Wellington Pointe Classic, Monroe, NC 28110New Construction
 KB Home
 - $435,0004 bd3 ba2.3k sqft2819 Dominion Ct, Monroe, NC 28110For SaleMLS ID #4418448, Linsey Cooper, Cooper Realty, Inc. Canopy MLS as distributed by MLS GRID
- $480,3505 bd4 ba2.9k sqft317 Barnstable Dr, Monroe, NC 28110New ConstructionMLS ID #4422649, Wisam Roustom, William Kiselick. Canopy MLS as distributed by MLS GRID
- $385,0005 bd4 ba2k sqft3014 Morgan Mill Rd, Monroe, NC 28110For SaleMLS ID #4420154, Gustavo Moreno, The Dream Realty Collective LLC. Canopy MLS as distributed by MLS GRID
- $499,0004 bd3 ba2.8k sqft2504 Knights Ct, Monroe, NC 28110For SaleMLS ID #4420608, Garry Edwards, Keller Williams Select. Canopy MLS as distributed by MLS GRID
- $335,0003 bd3 ba1.8k sqft300 King St, Monroe, NC 28110For SaleMLS ID #4421432, Byron Descalzi, EXP Realty LLC Ballantyne. Canopy MLS as distributed by MLS GRID
- $446,0004 bd3 ba2.5k sqft347 Wharton St, Monroe, NC 28110For SaleMLS ID #4382475, Andrea Ochoa, Collective Realty LLC. Canopy MLS as distributed by MLS GRID
- $399,0964 bd2 ba2k sqft342 Maidstone Dr, Monroe, NC 28110New ConstructionCanopy MLS as distributed by MLS GRID
- $329,9004 bd2 ba1.3k sqft1613 N Sutherland Ave, Monroe, NC 28110New ConstructionMLS ID #4421645, Kathy Wing, NorthGroup Real Estate LLC. Canopy MLS as distributed by MLS GRID
- $329,9004 bd2 ba1.3k sqft1609 N Sutherland Ave, Monroe, NC 28110New ConstructionMLS ID #4421643, Kathy Wing, NorthGroup Real Estate LLC. Canopy MLS as distributed by MLS GRID
- $359,0003 bd3 ba1.9k sqft1000 Barbee Farm Dr, Monroe, NC 28110For SaleMLS ID #4414823, Cecilia Carbajal, America's Real Estate Group Inc. Canopy MLS as distributed by MLS GRID
