If you've been dreaming of a country home with room to spread out, mountain views, and the freedom to make a place truly your own, 12627 S Middle Road may be just what you've been looking for! Situated on 2.61 acres in Edinburg just outside of town, this 4-bedroom, 2.5-bath home offers a spacious layout with plenty of possibilities. Inside, the main level provides comfortable spaces for everyday living, including a living room with a cozy propane fireplace, dining area, updated kitchen, laundry room, and mudroom/enclosed porch. The generously sized main-level primary suite offers a retreat of its own, complete with a second propane fireplace, walk-in closet, and ensuite bathroom featuring both a walk-in shower and a walk-in tub. An additional room provides flexibility for an office, hobby space, or whatever your lifestyle calls for. Multiple heating sources, an attached two-car garage, and a metal roof add to the home's appeal. Outside is where the possibilities really open up! Imagine sipping your morning coffee on the front porch while taking in the mountain views, spending afternoons gardening or creating your ideal backyard gathering space, and ending the day listening to the rain on the metal roof. The expansive backyard offers plenty of room to bring those ideas to life, while six outbuildings, each equipped with electricity, provide space for projects, equipment, storage, and hobbies. A circular driveway makes access easy, and the property is served by a private well and septic system. With its spacious layout, beautiful country setting, mountain views, and room to enjoy both inside and out, this property offers a wonderful opportunity to create a home that reflects your own style. Pick your paint colors, choose your flooring, and add those personal touches that make a house feel like home. The possibilities are waiting at 12627 S Middle Road!
Under contract
$430,000
12627 S Middle Rd, Edinburg, VA 22824
4beds
2,856sqft
Single Family Residence
Built in 1900
2.61 Acres Lot
$-- Zestimate®
$151/sqft
$-- HOA
What's special
Mountain viewsCircular drivewayMetal roofAttached two-car garageExpansive backyardLaundry roomDining area
- 11 days
- 594
- 48
Likely to sell faster than
Zillow last checked:
Listing updated:
Listed by:
Sara Anderson 540-325-7272,
ERA Valley Realty 540-459-2123
Source: Bright MLS,MLS#: VASH2015896
Facts & features
Interior
Bedrooms & bathrooms
- Bedrooms: 4
- Bathrooms: 3
- Full bathrooms: 2
- 1/2 bathrooms: 1
- Main level bathrooms: 2
- Main level bedrooms: 1
Basement
- Area: 0
Heating
- Heat Pump, Baseboard, Wall Unit, Electric, Propane, Other
Cooling
- Heat Pump, Electric
Appliances
- Included: Cooktop, Dishwasher, Dryer, Double Oven, Range Hood, Refrigerator, Stainless Steel Appliance(s), Washer, Water Heater, Electric Water Heater
- Laundry: Main Level
Features
- Bathroom - Walk-In Shower, Bathroom - Tub Shower, Breakfast Area, Dining Area, Entry Level Bedroom, Floor Plan - Traditional, Eat-in Kitchen, Kitchen - Table Space, Pantry, Walk-In Closet(s), Plaster Walls, Paneled Walls
- Flooring: Hardwood, Carpet, Luxury Vinyl, Wood
- Basement: Other
- Number of fireplaces: 2
- Fireplace features: Corner, Gas/Propane, Insert
Interior area
- Total structure area: 2,856
- Total interior livable area: 2,856 sqft
- Finished area above ground: 2,856
- Finished area below ground: 0
Property
Parking
- Total spaces: 2
- Parking features: Garage Faces Front, Other, Detached, Driveway, Off Street
- Garage spaces: 2
- Has uncovered spaces: Yes
Accessibility
- Accessibility features: Other Bath Mod
Features
- Levels: Two
- Stories: 2
- Patio & porch: Porch, Roof
- Exterior features: Lighting, Rain Gutters
- Pool features: None
- Has view: Yes
- View description: Panoramic, Mountain(s), Scenic Vista, Valley, Pasture
Lot
- Size: 2.61 Acres
- Features: Adjoins - Open Space, Level, Private, Rear Yard, Rural, SideYard(s)
Details
- Additional structures: Above Grade, Below Grade, Outbuilding
- Parcel number: 069A021
- Zoning: A-1
- Special conditions: Standard
Construction
Type & style
- Home type: SingleFamily
- Architectural style: Farmhouse/National Folk,Traditional
- Property subtype: Single Family Residence
Materials
- Vinyl Siding, Stick Built, Brick
- Foundation: Block, Crawl Space, Stone
- Roof: Metal
Condition
- New construction: No
- Year built: 1900
Utilities & green energy
- Sewer: On Site Septic
- Water: Well
Community & HOA
Community
- Subdivision: None
HOA
- Has HOA: No
Location
- Region: Edinburg
Financial & listing details
- Price per square foot: $151/sqft
- Tax assessed value: $424,550
- Annual tax amount: $2,717
- Date on market: 10/12/2026
- Listing agreement: Exclusive Right To Sell
- Inclusions: Washer / Dryer, Double Oven, Stovetop, Refrigerator
- Ownership: Fee Simple
Estimated market value
Not available
Estimated sales range
Not available
Not available
Price history
| Date | Event | Price |
|---|---|---|
| 10/15/2026 | Contingent | $430,000$151/sqft |
Source:  Bright MLS #VASH2015896 Report a problem | ||
| 10/12/2026 | Listed for sale | $430,000+330%$151/sqft |
Source: Bright MLS #VASH2015896 Report a problem | ||
| 9/24/2018 | Sold | $100,000$35/sqft |
Source: Public Record Report a problem | ||
Public tax history
| Year | Property taxes | Tax assessment |
|---|---|---|
| 2025 | $1,867 | $291,700 |
| 2024 | $1,867 | $291,700 |
| 2023 | -- | $291,700 |
| 2022 | -- | $291,700 +47.3% |
| 2021 | -- | $198,000 |
| 2020 | -- | $198,000 -20.7% |
| 2018 | $1,598 | $249,700 |
| 2017 | -- | $249,700 |
| 2016 | -- | $249,700 -3.4% |
| 2015 | -- | $258,600 |
| 2014 | -- | $258,600 |
| 2013 | -- | $258,600 |
| 2012 | -- | $258,600 |
| 2011 | -- | $258,600 |
| 2010 | -- | $258,600 +7.2% |
| 2009 | -- | $241,300 |
| 2007 | $1,231 +0.2% | $241,300 +33.5% |
| 2005 | $1,229 +100% | $180,700 |
| 2003 | $614 -46.9% | -- |
| 2002 | $1,156 | -- |
| 2001 | -- | $135,800 |
Find assessor info on the county website
Monthly payment
Est. payment
Payment breakdown
Explore the cost of this home by adjusting the details. Changes won't be saved.Climate risks
Neighborhood: 22824
Nearby schools
Schools provided by the listing agent
- Elementary: Ashby-lee
- Middle: North Fork
- High: Stonewall Jackson
- District: Shenandoah County Public Schools
Source: Bright MLS. This data may not be complete. We recommend contacting the local school district to confirm school assignments for this home.
Similar homes
- $425,0003 bd4 ba2.4k sqft203 Palmyra Rd, Edinburg, VA 22824For Sale
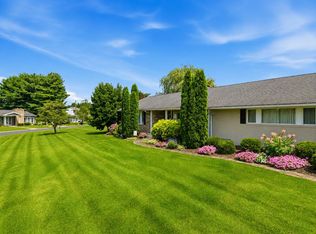
 MLS ID #680699, PHYLLIS MEADOR, 1ST CHOICE REAL ESTATE. CAAR
- $380,0003 bd2 ba1.5k sqft131 Sara Ann Ave, Edinburg, VA 22824For Sale
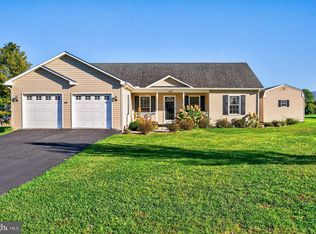
 MLS ID #VASH2015974, Alisa Eberly, Realty ONE Group Old Towne. Bright MLS
- $449,0004 bd2 ba2.5k sqft3345 Conicville Rd, Mount Jackson, VA 22842For Sale
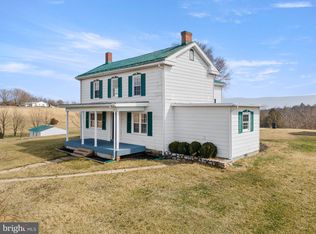 MLS ID #VASH2013746, Nathan Gochenour, Skyline Team Real Estate. Bright MLS
- $399,0003 bd2 ba1.7k sqft17747 Senedo Rd, Edinburg, VA 22824For Sale
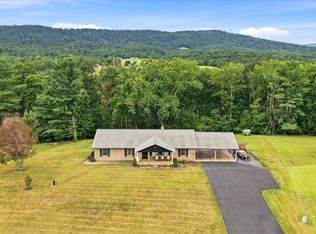 MLS ID #VASH2015176, Sara Anderson, ERA Valley Realty. Bright MLS
- $409,9004 bd2 ba2.8k sqft1749 Georgetown Rd, Mount Jackson, VA 22842For SaleMLS ID #VASH2015574, Lori Hoffman, Realty ONE Group Old Towne. Bright MLS
- $224,9003 bd2 ba1.7k sqft106 Printz St, Edinburg, VA 22824For SaleMLS ID #VASH2015958, Ana Ron, ANR Realty, LLC. Bright MLS
- $415,0004 bd3 ba2.3k sqft610 Cedar Ct, Woodstock, VA 22664For SaleMLS ID #VASH2015942, Allie F Coffey, Funkhouser Real Estate Group. Bright MLS
- $359,4004 bd2 ba1.8k sqft202 Shenandoah Ave, Edinburg, VA 22824For SaleMLS ID #VASH2015014, Donna Anderson, Samson Properties. Bright MLS
- $399,9993 bd2 ba1.8k sqft1886 Lutz Hollow Rd, Mount Jackson, VA 22842For SaleMLS ID #VASH2015582, Alisa Eberly, Realty ONE Group Old Towne. Bright MLS
- $349,0003 bd2 ba1.6k sqft106 Cooper St, Edinburg, VA 22824For SaleMLS ID #VASH2015238, Amanda Downs, Samson Properties. Bright MLS
- $454,9003 bd3 ba2.4k sqft142 Wesley Chapel Dr, Edinburg, VA 22824New ConstructionMLS ID #VASH2014960, Alisa Eberly, Realty ONE Group Old Towne. Bright MLS
- $410,0004 bd3 ba2.6k sqft80 Sandpiper Dr, Basye, VA 22810For SaleMLS ID #VASH2015598, Abby Walters, Preslee Real Estate. Bright MLS
- $424,9003 bd3 ba3k sqft816 Burgess Ct, Woodstock, VA 22664For SaleMLS ID #VASH2015906, Kathy Campbell, Kathy Jean Campbell. Bright MLS
- $375,0003 bd3 ba1.6k sqft150 Shannon Ave, Mount Jackson, VA 22842For SaleMLS ID #VASH2015772, Mike Cain, Cain Valley Realty. Bright MLS
- $429,9002 bd2 ba2.5k sqft153 Cairo Cir, Luray, VA 22835For SaleMLS ID #VAPA2006864, John Sorna, Weichert Realtors - Blue Ribbon. Bright MLS
- $475,0004 bd3 ba3k sqft325 Coyote Run Rd, Mathias, WV 26812For SaleMLS ID #WVHD2003772, Lori Fountain Bales, Keller Williams Realty. Bright MLS
- $449,9983 bd3 ba2.2k sqft353 Killmon Rd, Basye, VA 22810For SaleMLS ID #VASH2015680, Crystal Fleming, Real Broker, LLC. Bright MLS
- $600,0003 bd2 ba2k sqft22251 Senedo Rd, Edinburg, VA 22824For SaleMLS ID #VASH2015702, Chris Roszko, Colony Realty. Bright MLS
- $475,0004 bd2 ba2.3k sqft863 Lee Rd, Basye, VA 22810For SaleMLS ID #VASH2015200, Sara Anderson, ERA Valley Realty. Bright MLS
- $319,9003 bd2 ba1.9k sqft528 Stoney Creek Blvd, Edinburg, VA 22824For SaleMLS ID #VASH2014504, Lori Hoffman, Realty ONE Group Old Towne. Bright MLS
