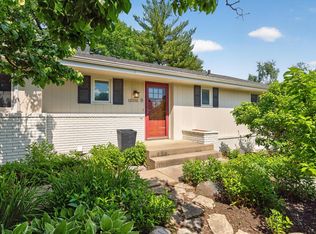
Welcome home to this beautifully maintained split-entry home in a fantastic Plymouth location! This move-in-ready home offers a functional layout, generous living spaces, and thoughtful updates throughout.
Features include:
- Bright living room with large picture window
- Kitchen with abundant cabinet and counter space
- Under-cabinet lighting and a dedicated coffee station or beverage bar
- Spacious bedrooms
- Updated bathrooms
- Large lower-level family room
- Dedicated laundry room
- Excellent storage, including a large storage area beneath the stairs
- Fully fenced backyard with mature trees
- Elevated metal garden beds
- Storage shed
- Expansive deck with a dedicated gas line for your grill
The location is just as impressive! Enjoy being just minutes from Medicine Lake, walking trails, parks, shopping, restaurants, coffee shops, gyms, movie theaters, and more. Convenient access to Highways 55, 169, and 494 makes commuting throughout the Twin Cities a breeze. Located in Wayzata Schools.
Active
$469,900
12630 25th Ave N, Plymouth, MN 55441
4beds
1,832sqft
:
Get pre-qualified$2,956/mo
Single Family
Built in 1972
0.3 Acres Lot
$469,300 Zestimate®
$256/sqft
$-- HOA
What's special
- 19 days |
- 1,215 |
- 77 |
Likely to sell faster than
Zillow last checked:
Listing updated:
Listed by:
Jessica J Maroto Sanchez 612-396-9452,
Buy-Sell Homes, Inc.
Source: NorthstarMLS as distributed by MLS GRID,MLS#: 7108862
Facts & features
Interior
Bedrooms & bathrooms
- Bedrooms: 4
- Bathrooms: 2
- Full bathrooms: 1
- 3/4 bathrooms: 1
Bedroom
- Level: Upper
- Area: 168 Square Feet
- Dimensions: 14 x 12
Bedroom 2
- Level: Upper
- Area: 153 Square Feet
- Dimensions: 9 x 17
Bedroom 3
- Level: Lower
- Area: 132 Square Feet
- Dimensions: 11 x 12
Bedroom 4
- Level: Lower
- Area: 96 Square Feet
- Dimensions: 12 x 8
Dining room
- Level: Upper
- Area: 91 Square Feet
- Dimensions: 13 x 7
Family room
- Level: Lower
- Area: 352 Square Feet
- Dimensions: 22 x 16
Foyer
- Level: Main
- Area: 110 Square Feet
- Dimensions: 10 x 11
Kitchen
- Level: Upper
- Area: 198 Square Feet
- Dimensions: 11 x 18
Laundry
- Level: Lower
- Area: 84 Square Feet
- Dimensions: 12 x 7
Living room
- Level: Upper
- Area: 169 Square Feet
- Dimensions: 13 x 13
Heating
- Forced Air
Cooling
- Central Air
Features
- Basement: Block,Daylight,Drain Tiled,Finished,Full,Sump Pump
- Has fireplace: No
Interior area
- Total structure area: 1,616
- Total interior livable area: 1,832 sqft
- Finished area above ground: 1,032
- Finished area below ground: 800
Property
Parking
- Total spaces: 2
- Parking features: Attached
- Attached garage spaces: 2
Accessibility
- Accessibility features: None
Features
- Levels: Multi/Split
Lot
- Size: 0.3 Acres
- Dimensions: 97 x 134
Details
- Foundation area: 805
- Parcel number: 2611822220022
- Zoning description: Residential-Single Family
Construction
Type & style
- Home type: SingleFamily
- Property subtype: Single Family
Condition
- New construction: No
- Year built: 1972
Utilities & green energy
- Gas: Natural Gas
- Sewer: City Sewer/Connected
- Water: City Water/Connected
Community & HOA
Community
- Subdivision: Elmhurst Gardens
HOA
- Has HOA: No
Location
- Region: Plymouth
Financial & listing details
- Price per square foot: $256/sqft
- Tax assessed value: $373,300
- Annual tax amount: $4,254
- Date on market: 7/13/2026
Estimated market value
$469,300
$446,000 - $493,000
$2,661/mo
Price history
| Date | Event | Price |
|---|---|---|
| 7/15/2026 | Listed for sale | $469,900+56.7%$256/sqft |
Source:  NorthstarMLS as distributed by MLS GRID #7108862 Report a problem NorthstarMLS as distributed by MLS GRID #7108862 Report a problem | ||
| 10/3/2014 | Sold | $299,900$164/sqft |
Source:  Lake Superior Area Realtors as distributed by MLS GRID #2225403 Report a problem Lake Superior Area Realtors as distributed by MLS GRID #2225403 Report a problem | ||
| 9/30/2014 | Pending sale | $299,900$164/sqft |
Source: Edina Realty, Inc. #4517169 Report a problem | ||
| 9/30/2014 | Listed for sale | $299,900+41.5%$164/sqft |
Source: Edina Realty, Inc. #4517169 Report a problem | ||
| 6/30/2014 | Sold | $212,000+1%$116/sqft |
Source: Lake Superior Area Realtors as distributed by MLS GRID #2186027 Report a problem | ||
| 5/30/2014 | Listed for sale | $210,000+62.8%$115/sqft |
Source: RES Realty #4486101 Report a problem | ||
| 8/13/1996 | Sold | $129,000$70/sqft |
Source: Public Record Report a problem | ||
Public tax history
| Year | Property taxes | Tax assessment |
|---|---|---|
| 2025 | $4,167 -0.1% | $373,300 -1.9% |
| 2024 | $4,171 +1.2% | $380,600 -2.4% |
| 2023 | $4,120 +8.8% | $389,800 +2.6% |
| 2022 | $3,787 +1.8% | $380,000 +20.6% |
| 2021 | $3,721 +2.1% | $315,000 +1.3% |
| 2020 | $3,643 -2.1% | $311,000 +4.7% |
| 2019 | $3,721 +2.1% | $297,000 +5.7% |
| 2018 | $3,643 +13.7% | $281,000 +8.1% |
| 2017 | $3,205 +1.1% | $260,000 +4.8% |
| 2016 | $3,169 +2.4% | $248,000 +11.7% |
| 2015 | $3,096 +10.7% | $222,000 +11.2% |
| 2014 | $2,795 +12.2% | $199,700 +0.5% |
| 2013 | $2,490 -6.9% | $198,700 -8.3% |
| 2012 | $2,675 -2.4% | $216,800 -5.9% |
| 2011 | $2,740 +2.5% | $230,500 -4% |
| 2010 | $2,674 -2.3% | $240,000 -6.5% |
| 2009 | $2,736 +24.6% | $256,800 +22.1% |
| 2006 | $2,197 +20.6% | $210,400 +15% |
| 2005 | $1,822 +10.7% | $183,000 +14.9% |
| 2004 | $1,647 +10.4% | $159,200 +12% |
| 2002 | $1,492 -34.3% | $142,200 |
| 2001 | $2,271 | -- |
Find assessor info on the county website
Monthly payment
Est. payment
Payment breakdown
Explore the cost of this home by adjusting the details. Changes won't be saved.Climate risks
Neighborhood: 55441
Nearby schools
GreatSchools rating
- 8/10Sunset Hill Elementary SchoolGrades: K-5Distance: 1.9 mi
- 9/10Wayzata East Middle SchoolGrades: 6-8Distance: 1.9 mi
- 10/10Wayzata High SchoolGrades: 9-12Distance: 4.3 mi
- $415,9003 bd1 ba1.4k sqft12620 25th Ave N, Plymouth, MN 55441Off Market
- $495,8003 bd2 ba1.4k sqft12740 25th Ave N, Plymouth, MN 55441Off Market
- $407,8004 bd2 ba2.5k sqft12635 26th Ave N, Plymouth, MN 55441Off Market
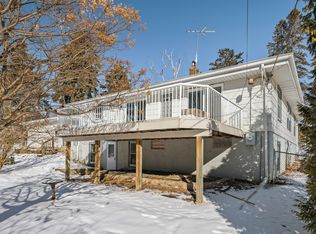
- $456,7003 bd2 ba2.1k sqft12625 26th Ave N, Plymouth, MN 55441Off Market
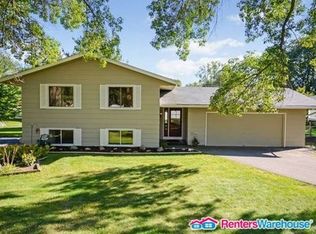
- $378,3003 bd2 ba1k sqft12610 25th Ave N, Plymouth, MN 55441Off Market
- $441,6004 bd2 ba2k sqft12705 26th Ave N, Plymouth, MN 55441Off Market
- $447,9004 bd2 ba1.8k sqft12635 25th Ave N, Plymouth, MN 55441Off Market
- $554,8003 bd3 ba2.1k sqft12750 25th Ave N, Plymouth, MN 55441Off Market
A local agent can set up tours, give advice and negotiate with sellers.
Similar homes
- $440,0004 bd2 ba1.9k sqft12530 30th Ave N, Plymouth, MN 55441For Sale
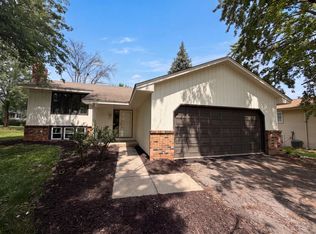
 MLS ID #7116552, Amber N Broadway, Opendoor Brokerage, LLC. NorthstarMLS as distributed by MLS GRID
 - $470,0004 bd2 ba2.1k sqft1415 Sycamore Ln N, Plymouth, MN 55441For Sale
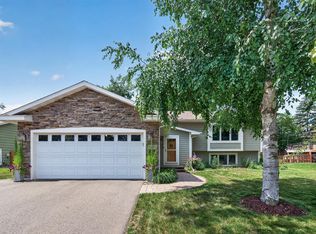 MLS ID #7111310, Troy W Teske, Herman Realty, Inc. NorthstarMLS as distributed by MLS GRID
 - $415,0004 bd3 ba2.1k sqft3630 Quaker Ln N, Plymouth, MN 55441For Sale
 MLS ID #7117946, Patrick Morgan, Coldwell Banker Realty. NorthstarMLS as distributed by MLS GRID
 - $495,0004 bd2 ba2.4k sqft12010 Highway 55, Plymouth, MN 55441For Sale
 MLS ID #7087682, Matthew Joseph Lynch, Keller Williams Premier Realty Lake Minnetonka. NorthstarMLS as distributed by MLS GRID
 - $475,0003 bd2 ba2k sqft17435 30th Ave N, Plymouth, MN 55447For SaleMLS ID #7117374, Jim Grega, Keller Williams Premier Realty Lake Minnetonka. NorthstarMLS as distributed by MLS GRID
- $485,0003 bd3 ba2k sqft11005 45th Ave N, Plymouth, MN 55442For SaleMLS ID #7110237, Tim Schepers, Park Street Realty, LLC. NorthstarMLS as distributed by MLS GRID
- $400,0003 bd3 ba2k sqft2705 Larch Ln N, Plymouth, MN 55441For SaleMLS ID #7091079, Nathan Pentz, Keller Williams Classic Rlty NW. NorthstarMLS as distributed by MLS GRID
- $525,0005 bd2 ba2.3k sqft3610 Evergreen Ln N, Plymouth, MN 55441For SaleMLS ID #7085636, Bryce Schuenke, Keller Williams Preferred Rlty. NorthstarMLS as distributed by MLS GRID
- $395,0003 bd3 ba1.7k sqft3015 E Medicine Lake Blvd, Plymouth, MN 55441For SaleMLS ID #7116518, William Huffman, RE/MAX Results. NorthstarMLS as distributed by MLS GRID
- $350,0004 bd2 ba1.7k sqft14005 38th Ave N, Plymouth, MN 55447For SaleMLS ID #7112350, Paris L. Amor, Keller Williams Preferred Rlty. NorthstarMLS as distributed by MLS GRID
- $--3 bd3 ba1.3k sqft3872 Hillsboro Ave N, New Hope, MN 55427AuctionAuction.com 2
- $425,0004 bd2 ba1.8k sqft1760 Garland Ln N, Plymouth, MN 55447For SaleMLS ID #7087237, Katey Bellville O'Hern, Edina Realty, Inc.. NorthstarMLS as distributed by MLS GRID
- $525,0004 bd2 ba2.6k sqft3325 Niagara Ln N, Plymouth, MN 55447For SaleMLS ID #7107406, Craig R Kamman, Edina Realty, Inc.. NorthstarMLS as distributed by MLS GRID
- $475,0005 bd3 ba2.4k sqft17210 13th Ave N, Plymouth, MN 55447For SaleMLS ID #7059776, The Herrmann Team, Home Avenue Flat Fee Realty. NorthstarMLS as distributed by MLS GRID
- $350,0003 bd3 ba2.1k sqft300 Quaker Ln N, Plymouth, MN 55441For SaleMLS ID #7091645, Robert Schilz, Edina Realty, Inc.. NorthstarMLS as distributed by MLS GRID
- $499,5003 bd3 ba2.7k sqft1885 Magnolia Ln N, Plymouth, MN 55441For SaleMLS ID #7097625, Scott Stabeck, Coldwell Banker Realty. NorthstarMLS as distributed by MLS GRID
- $419,9002 bd4 ba2.2k sqft11170 36th Pl N, Plymouth, MN 55441For SaleMLS ID #7110447, Richard J Linde, Century 21 Atwood. NorthstarMLS as distributed by MLS GRID
- $359,9003 bd2 ba1k sqft1020 Evergreen Ln N, Plymouth, MN 55441For SaleMLS ID #7112039, Mike Avery, Plymouth Realty, Inc.. NorthstarMLS as distributed by MLS GRID
- $499,9994 bd2 ba2.1k sqft1610 Garland Ln N, Plymouth, MN 55447For SaleMLS ID #7066983, Luke Thomas Peterson, Compass. NorthstarMLS as distributed by MLS GRID
- $449,9004 bd3 ba2.5k sqft8460 Westbend Rd, Golden Valley, MN 55427For SaleMLS ID #7104885, Caitlyn Mae Tanner, eXp Realty. NorthstarMLS as distributed by MLS GRID
