MULTIPLE OFFERS - ALL OFFERS DUE 11/8 AT 5PM Welcome to 12635 Shery Ln—a beautifully refreshed, all-brick ranch tucked away on a lovely dead-end street in Southgate! Featuring 3 large bedrooms, 1.5 baths, and a sprawling layout, this home brings together modern updates, inviting living spaces, and the ease of first-floor laundry. Step inside to discover new flooring, fresh paint throughout, recessed lighting and beautiful architectural ceilings that add character and charm. Natural light fills the front den, creating a welcoming spot to unwind or gather. At the heart of the home, a spacious kitchen with brand-new appliances overlooks the large living room, offering an open layout that makes entertaining feel effortless. The large, clean, partially finished basement offers even more room for recreation and storage. Outside, enjoy a large fully fenced backyard featuring a patio and views of the open field beyond. Schedule your private tour today! Waterproofed basement, whole home Generac, new furnace, AC & HWT. Appliances included.
Pending
$299,900
12635 Shery Ln, Southgate, MI 48195
3beds
2,805sqft
Single Family Residence
Built in 1978
7,405 Square Feet Lot
$301,400 Zestimate®
$107/sqft
$-- HOA
What's special
- 13 days
- 856
- 69
Zillow last checked:
Listing updated:
Listed by:
Victoria Camaj 734-486-5540,
Providence Properties, Realty & Management 734-486-5540
Source: MiRealSource,MLS#: 50226836 Originating MLS: Southeastern Border Association of REALTORS
Facts & features
Interior
Bedrooms & bathrooms
- Bedrooms: 3
- Bathrooms: 2
- Full bathrooms: 1
- 1/2 bathrooms: 1
Rooms
- Room types: Bedroom, Laundry, Master Bedroom, Bathroom
Primary bedroom
- Level: First
Bedroom 1
- Level: Entry
- Area: 121
- Dimensions: 11 x 11
Bedroom 2
- Level: Entry
- Area: 132
- Dimensions: 12 x 11
Bedroom 3
- Level: Entry
- Area: 132
- Dimensions: 12 x 11
Bathroom 1
- Level: Entry
- Area: 72
- Dimensions: 9 x 8
Dining room
- Level: Entry
- Area: 110
- Dimensions: 10 x 11
Family room
- Level: Entry
- Area: 260
- Dimensions: 20 x 13
Kitchen
- Level: Entry
- Area: 110
- Dimensions: 10 x 11
Living room
- Level: Entry
- Area: 160
- Dimensions: 10 x 16
Heating
- Forced Air, Natural Gas
Cooling
- Ceiling Fan(s), Central Air
Appliances
- Included: Bar Fridge, Disposal, Dryer, Microwave, Range/Oven, Refrigerator, Washer, Gas Water Heater
- Laundry: First Floor Laundry, Entry
Features
- Sump Pump
- Flooring: Hardwood
- Basement: Finished,Concrete,Sump Pump
- Number of fireplaces: 1
- Fireplace features: Family Room
Interior area
- Total structure area: 2,805
- Total interior livable area: 2,805 sqft
- Finished area above ground: 1,551
- Finished area below ground: 1,254
Property
Parking
- Total spaces: 2
- Parking features: Attached, Electric in Garage
- Attached garage spaces: 2
Features
- Levels: One
- Stories: 1
- Patio & porch: Patio
- Frontage type: Road
- Frontage length: 60
Lot
- Size: 7,405 Square Feet
- Dimensions: 125 x 60
- Features: Dead End
Details
- Parcel number: 53007040233000
- Special conditions: Private
Construction
Type & style
- Home type: SingleFamily
- Architectural style: Ranch
- Property subtype: Single Family Residence
Materials
- Brick
- Foundation: Basement, Concrete Perimeter
Condition
- Year built: 1978
Utilities & green energy
- Sewer: Public Sanitary
- Water: Public
Community & HOA
Community
- Subdivision: Gateway Manor Sub 2
HOA
- Has HOA: No
Location
- Region: Southgate
Financial & listing details
- Price per square foot: $107/sqft
- Tax assessed value: $138,700
- Annual tax amount: $7,492
- Date on market: 11/5/2026
- Cumulative days on market: 12 days
- Listing agreement: Exclusive Right To Sell
- Listing terms: Cash,Conventional,FHA,VA Loan
Estimated market value
$301,400
$286,000 - $316,000
$2,338/mo
Price history
| Date | Event | Price |
|---|---|---|
| 11/11/2026 | Pending sale | $299,900$107/sqft |
Source:  MiRealSource #50226836 Report a problem | ||
| 11/6/2026 | Listed for sale | $299,900+11.1%$107/sqft |
Source: MiRealSource #50226836 Report a problem | ||
| 1/12/2026 | Sold | $269,900$96/sqft |
Source:  Realcomp II #20251054318 Report a problem | ||
| 11/25/2025 | Pending sale | $269,900$96/sqft |
Source: Realcomp II #20251054318 Report a problem | ||
| 11/19/2025 | Contingent | $269,900$96/sqft |
Source: Realcomp II #20251054318 Report a problem | ||
| 11/15/2025 | Listed for sale | $269,900+8%$96/sqft |
Source: Realcomp II #20251054318 Report a problem | ||
| 7/24/2023 | Sold | $250,000$89/sqft |
Source: MiRealSource #50113964 Report a problem | ||
| 7/7/2023 | Pending sale | $250,000$89/sqft |
Source: MiRealSource #50113964 Report a problem | ||
| 6/30/2023 | Listed for sale | $250,000$89/sqft |
Source: MiRealSource #50113964 Report a problem | ||
Public tax history
| Year | Property taxes | Tax assessment |
|---|---|---|
| 2026 | -- | $138,700 +8.6% |
| 2025 | -- | $127,700 +12.7% |
| 2024 | -- | $113,300 +8.6% |
| 2023 | -- | $104,300 +13% |
| 2022 | -- | $92,300 +8.2% |
| 2021 | -- | $85,300 |
| 2020 | $3,375 +4.8% | $85,300 +4.5% |
| 2019 | $3,219 | $81,600 +7.8% |
| 2018 | $3,219 | $75,700 +5.9% |
| 2017 | -- | $71,500 +3% |
| 2016 | $2,214 | $69,400 +18.4% |
| 2015 | $2,214 -58.4% | $58,600 +7.5% |
| 2013 | $5,320 +140.3% | $54,500 +4.2% |
| 2012 | $2,214 | $52,300 -26.2% |
| 2010 | -- | $70,900 -9% |
| 2009 | -- | $77,900 -15% |
| 2008 | -- | $91,600 -5.5% |
| 2007 | -- | $96,900 +3.5% |
| 2005 | $2,116 | $93,600 +3% |
| 2003 | -- | $90,900 +45% |
| 2001 | $2,616 +5.3% | $62,709 +3.2% |
| 2000 | $2,486 | $60,765 |
Find assessor info on the county website
Monthly payment
Est. payment
Payment breakdown
Explore the cost of this home by adjusting the details. Changes won't be saved.Climate risks
Neighborhood: 48195
Nearby schools
Schools provided by the listing agent
- District: Southgate Community School District
Source: MiRealSource. This data may not be complete. We recommend contacting the local school district to confirm school assignments for this home.
Similar homes
- $305,0003 bd2 ba2.1k sqft14241 Williamsburg Dr, Riverview, MI 48193For Sale
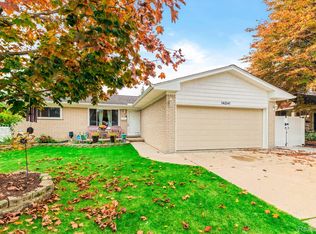
 MLS ID #20261085218, Nicole Porter, River Oaks Realty. Realcomp II
- $239,9003 bd1 ba2.2k sqft14459 Balsam St, Southgate, MI 48195For Sale
 MLS ID #20261082510, Mike Harajli, RE/MAX Dream Properties. Realcomp II
- $275,0003 bd2 ba2.3k sqft25156 Goddard Rd, Taylor, MI 48180For Sale
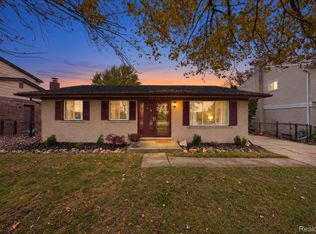 MLS ID #20261089027, Cheryl Mueller, EXP Realty. Realcomp II
- $253,0003 bd2 ba1.8k sqft13200 Mercier St, Southgate, MI 48195For Sale
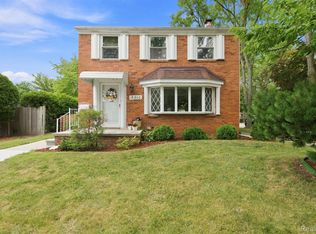 MLS ID #20251041894, Lisa McCallum, Keller Williams Lakeside. Realcomp II
- $259,9003 bd2 ba2k sqft7612 Rosedale Blvd, Allen Park, MI 48101For Sale
 MLS ID #50227137, Sean D Delpaz, Synergy Realty Group. MiRealSource
- $239,9003 bd2 ba2.2k sqft4451 Harding St, Dearborn Heights, MI 48125For SaleMLS ID #20261090591, Michael M Phillips, Keller Williams Legacy. Realcomp II
- $340,0003 bd2 ba1.6k sqft24075 Philip Dr, Southfield, MI 48075For SaleMLS ID #20261090624, Christine Gatie, Top Agent Realty. Realcomp II
- $305,0003 bd2 ba2.1k sqft4211 Woodworth St, Dearborn, MI 48126For SaleMLS ID #20261074727, Nick Jaafar, Keller Williams Legacy. Realcomp II
- $224,9003 bd2 ba1.9k sqft1128 5th St, Wyandotte, MI 48192For SaleMLS ID #20261088498, Gary DeGrandchamp, Real Estate One-Northville. Realcomp II
- $284,9003 bd2 ba2.1k sqft3604 Merrick St, Dearborn, MI 48124For SaleMLS ID #20261076823, Blake Dugan, Golden Key Realty Group LLC. Realcomp II
- $349,9004 bd3 ba2k sqft19511 Wherle Dr, Brownstown, MI 48193For SaleMLS ID #50219469, Victoria Camaj, Providence Properties, Realty & Management. MiRealSource
- $274,9003 bd2 ba1.5k sqft3615 Parker St, Dearborn, MI 48124For SaleMLS ID #20261087569, Alisha L Sulla, ERA Prime Real Estate Group South. Realcomp II
- $245,0003 bd2 ba2.3k sqft19202 Champaign Rd, Allen Park, MI 48101For SaleMLS ID #20261072914, Sherri Gramlich, EXP Realty. Realcomp II
- $259,9003 bd3 ba1.6k sqft8148 Buckingham Ave, Allen Park, MI 48101For SaleMLS ID #20261078887, Doris LaBeau, RE/MAX Masters. Realcomp II
- $279,9993 bd1 ba1.9k sqft3330 Detroit St, Dearborn, MI 48124For SaleMLS ID #20261080170, Jawad Safa, Elite Realty Advisors LLC. Realcomp II
- $230,0003 bd2 ba1.5k sqft8817 Dudley St, Taylor, MI 48180For SaleMLS ID #20261091766, Evan Rager, Real Broker, LLC Birmingham. Realcomp II
- $349,9005 bd3 ba3.6k sqft7136 Rosedale Blvd, Allen Park, MI 48101For SaleMLS ID #20261070276, Kelly A Matelic, Park Avenue Realty Inc. Realcomp II
- $299,0003 bd2 ba2.3k sqft14313 Deering St, Livonia, MI 48154For SaleMLS ID #20261073696, Terry L Mock, Community Choice Realty Inc. Realcomp II
- $239,7003 bd2 ba1.8k sqft8723 Clippert St, Taylor, MI 48180For SaleMLS ID #20261086889, Chad Jishi, KW Professionals. Realcomp II
- $285,0003 bd1 ba1.8k sqft2351 Medford Rd, Trenton, MI 48183For SaleMLS ID #50213648, Victoria Camaj, Providence Properties, Realty & Management. MiRealSource
