Beautifully designed ranch home offering roughly 2,200 sqft of maintenance-free living on a spacious half-acre lot. Built this year and thoughtfully completed, this home offers the benefits of a newer home without the wait. The open-concept floor plan features a spacious living area, well-appointed kitchen, inviting sunroom, and dedicated office that can second as an additional bedroom. Both bedrooms offer walk-in closets, while the primary suite features a private ensuite bathroom. Enjoy peaceful outdoor living with a covered patio overlooking the wooded backdrop, with a pond directly across the street adding to the picturesque setting. The 3-car garage provides plenty of parking and storage, including an additional storage closet. Better than new with modern finishes, abundant storage, and a beautiful natural setting, this home is truly a must-see!
Active
$599,900
12635 Woodside Ct, Cedar Lake, IN 46303
2beds
2,138sqft
Single Family Residence
Built in 2026
0.49 Acres Lot
$-- Zestimate®
$281/sqft
$175/mo HOA
What's special
Walk-in closetsModern finishesWooded backdropBeautiful natural settingInviting sunroomAdditional storage closetOpen-concept floor plan
- 5 days
- 298
- 24
Zillow last checked:
Listing updated:
Listed by:
Gina Guarino,
McColly Real Estate 219-322-5508,
Alec Guarino,
McColly Real Estate
Source: NIRA as distributed by MLS GRID,MLS#: 844489
Facts & features
Interior
Bedrooms & bathrooms
- Bedrooms: 2
- Bathrooms: 2
- Full bathrooms: 1
- 3/4 bathrooms: 1
Rooms
- Room types: Bedroom 2, Primary Bedroom, Office, Living Room, Laundry, Kitchen, Dining Room
Primary bedroom
- Description: WIC / ensuite
- Level: Main
- Area: 226.2
- Dimensions: 15.6 x 14.5
Bedroom 2
- Description: WIC
- Level: Main
- Area: 150.65
- Dimensions: 13.1 x 11.5
Dining room
- Level: Main
- Area: 143.08
- Dimensions: 14.6 x 9.8
Kitchen
- Level: Main
- Area: 233.6
- Dimensions: 16.0 x 14.6
Laundry
- Level: Main
- Area: 47.58
- Dimensions: 7.8 x 6.1
Living room
- Level: Main
- Area: 325.8
- Dimensions: 18.1 x 18.0
Other
- Level: Main
- Area: 47.5
- Dimensions: 9.5 x 5.0
Office
- Level: Main
- Area: 125
- Dimensions: 12.5 x 10.0
Sunroom
- Level: Main
- Area: 162.06
- Dimensions: 14.6 x 11.1
Heating
- Forced Air, Natural Gas
Appliances
- Included: Dryer, Water Softener Owned, Washer, Stainless Steel Appliance(s), Microwave, Gas Water Heater, Dishwasher, Disposal
- Laundry: Laundry Room, Sink, Main Level
Features
- Ceiling Fan(s), Walk-In Closet(s), Stone Counters, Pantry, Open Floorplan, Kitchen Island, High Ceilings, Eat-in Kitchen, Entrance Foyer
- Windows: Blinds
- Has basement: No
- Has fireplace: No
Interior area
- Total structure area: 2,138
- Total interior livable area: 2,138 sqft
- Finished area above ground: 2,138
Property
Parking
- Total spaces: 3
- Parking features: Attached, Heated Garage, Garage Faces Front, Driveway, Garage Door Opener
- Attached garage spaces: 3
- Has uncovered spaces: Yes
Features
- Levels: One
- Patio & porch: Covered, Patio, Front Porch
- Exterior features: Lighting, Rain Gutters
- Has view: Yes
- View description: Neighborhood, Trees/Woods, Pond
- Has water view: Yes
- Water view: Pond
Lot
- Size: 0.49 Acres
- Features: Back Yard, Sprinklers In Rear, Sprinklers In Front, Landscaped, Front Yard
Details
- Parcel number: 451521103014000014
- Special conditions: None
Construction
Type & style
- Home type: SingleFamily
- Property subtype: Single Family Residence
Condition
- New construction: No
- Year built: 2026
Utilities & green energy
- Sewer: Public Sewer
- Water: Public
Community & HOA
Community
- Subdivision: Oak Brook
HOA
- Has HOA: Yes
- Amenities included: Maintenance Grounds, Snow Removal
- Services included: Maintenance Grounds, Snow Removal
- HOA fee: $175 monthly
- HOA name: Oak Brook Paired Villas Association
- HOA phone: 630-743-9178
Location
- Region: Cedar Lake
Financial & listing details
- Price per square foot: $281/sqft
- Annual tax amount: $28
- Date on market: 8/28/2026
- Listing agreement: Exclusive Right To Sell
- Listing terms: Cash,VA Loan,FHA,Conventional
Estimated market value
Not available
Estimated sales range
Not available
Not available
Price history
| Date | Event | Price |
|---|---|---|
| 8/28/2026 | Listed for sale | $599,900$281/sqft |
Source:  NIRA as distributed by MLS GRID #844489 Report a problem NIRA as distributed by MLS GRID #844489 Report a problem | ||
Public tax history
Tax history is unavailable.
Monthly payment
Est. payment
Payment breakdown
Explore the cost of this home by adjusting the details. Changes won't be saved.Climate risks
Neighborhood: 46303

Similar homes
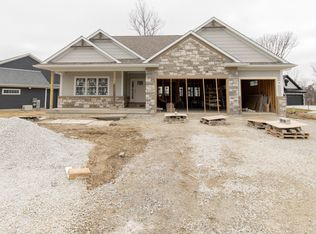
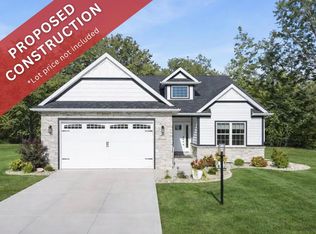
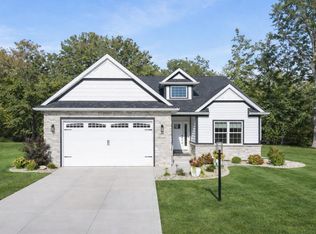
- $--4 bd3 ba2.2k sqft9921 W 128th Ln, Cedar Lake, IN 46303Auction
 Xome
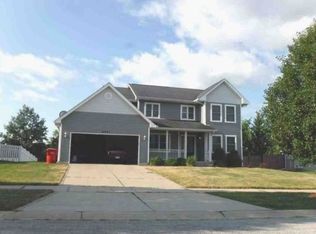
Xome - $372,5003 bd2 ba1.8k sqft11521 127th Ln, Cedar Lake, IN 46303For Sale

 MLS ID #844703, John Schupp, SCHUPP Real Estate. NIRA as distributed by MLS GRID
 - $550,0004 bd3 ba2k sqft12221 Wicker Ave, Cedar Lake, IN 46303For Sale
 MLS ID #838813, Annabelle Moke, Weichert, Realtors-Moke Agency. NIRA as distributed by MLS GRID
 - $499,9004 bd3 ba2.7k sqft13834 Heartland Dr, Cedar Lake, IN 46303For Sale
 MLS ID #844633, Deborah Hall, McColly Real Estate. NIRA as distributed by MLS GRID
 - $509,9003 bd2 ba1.7k sqft12667 Creekside Dr, Cedar Lake, IN 46303New ConstructionMLS ID #841833, Victoria Langen, Langen Realty. NIRA as distributed by MLS GRID
- $502,9003 bd2 ba1.7k sqft12701 Creekside Dr, Cedar Lake, IN 46303New ConstructionMLS ID #841828, Victoria Langen, Langen Realty. NIRA as distributed by MLS GRID
- $510,9003 bd2 ba1.7k sqft12662 Creekside Dr, Cedar Lake, IN 46303New ConstructionMLS ID #841830, Victoria Langen, Langen Realty. NIRA as distributed by MLS GRID
- $379,9004 bd2 ba1.8k sqft9765 W 135th Pl, Cedar Lake, IN 46303For SaleMLS ID #844537, Amber Granger, New Chapter Real Estate. NIRA as distributed by MLS GRID
- $497,9003 bd2 ba1.7k sqft12705 Creekside Dr, Cedar Lake, IN 46303New ConstructionMLS ID #841832, Victoria Langen, Langen Realty. NIRA as distributed by MLS GRID
- $497,9003 bd2 ba1.7k sqft12707 Creekside Dr, Cedar Lake, IN 46303New ConstructionMLS ID #841836, Victoria Langen, Langen Realty. NIRA as distributed by MLS GRID
- $664,0003 bd3 ba2.9k sqft7912 Lake Shore Dr, Cedar Lake, IN 46303For SaleMLS ID #840491, Lisa Thompson, @properties/Christie's Intl RE. NIRA as distributed by MLS GRID
- $525,0004 bd3 ba2.7k sqft12395 Magoun Ave, Cedar Lake, IN 46303For SaleMLS ID #842649, Irma Leibas, Favela Real Estate, LLC. NIRA as distributed by MLS GRID
- $384,9004 bd3 ba2k sqft14018 S Annapolis Ct, Cedar Lake, IN 46303For SaleMLS ID #844670, Mary Powers, RE/MAX Realty Associates. NIRA as distributed by MLS GRID
- $699,9002 bd2 ba1.4k sqft12816 Magoun St, Cedar Lake, IN 46303For SaleMLS ID #840970, Meagan Skinner, Coldwell Banker Realty. NIRA as distributed by MLS GRID
- $650,0003 bd-- ba2.2k sqft11439 Wicker Ave, Cedar Lake, IN 46303For SaleMLS ID #531866, Sarah Portone, Better Homes and Gardens Real. NIRA as distributed by MLS GRID
- $650,0004 bd2 ba2.7k sqft13933 W 135th Ave, Cedar Lake, IN 46303For SaleMLS ID #838896, Brooke Metz, Realty Executives Premier. NIRA as distributed by MLS GRID
- $395,0003 bd2 ba2.4k sqft11011 W 129th Ave, Cedar Lake, IN 46303For SaleMLS ID #837072, Susan Stevens, McColly Real Estate. NIRA as distributed by MLS GRID
- $449,9003 bd2 ba1.9k sqft10211 W 134th Pl, Cedar Lake, IN 46303For SaleMLS ID #844046, Joseph Wright, City and Field Real Estate. NIRA as distributed by MLS GRID
