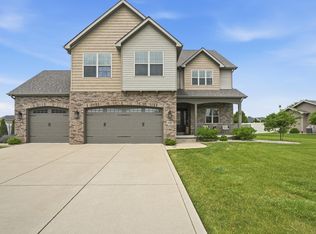
**UNDER CONSTRUCTION INTERIOR PHOTOS ARE OF PREVIOUS BUILD** Welcome to the Trista in Oakbrook of Cedar Lake! Where peaceful pond views and thoughtful design come together beautifully. This 4-bedroom, 3-bath home offers an attached 3.5-car garage and a full 9-foot walkout basement. Inside, you'll find 9-foot ceilings throughout and a vaulted living room with a bump-out and added windows that perfectly frame the pond views while filling the space with natural light. The kitchen is designed to impress, featuring custom cabinetry, quartz countertops, and an open layout ideal for gathering and entertaining. The spacious primary suite offers a private retreat with a walk-in closet, dual vanities, and a well-appointed en-suite bath, while three additional generously sized bedrooms provide flexibility for family, guests, or a home office. The walkout basement offers endless potential with partial framing already in place, rough plumbing for a future bathroom, and an egress window--ready to finish or keep as-is for added storage and recreation space. Quality craftsmanship is evident throughout with solid core doors, upgraded trim details, and a modern lighting package. Exterior highlights include LP Smart Siding with a full stone garage facade, seamless aluminum gutters, and professional landscaping with sod and an irrigation system. Built with efficiency in mind, the home also features a high-efficiency Carrier furnace and R-15 exterior wall insulation. Schedule your showing today and take advantage of the opportunity to personalize your finishes and selections while there's still time. Lot price included, Basement finish price excluded.
Pending
$725,000
12600 Woodside Dr, Cedar Lake, IN 46303
4beds
4,110sqft
:
Get pre-qualified$4,933/mo
Single Family Residence
Built in 2026
0.41 Acres Lot
$722,000 Zestimate®
$176/sqft
$25/mo HOA
What's special
Modern lighting packageQuartz countertopsWell-appointed en-suite bathSeamless aluminum guttersUpgraded trim detailsNatural lightSolid core doors
- 158 days |
- 27 |
- 0 |
Zillow last checked:
Listing updated:
Listed by:
Victoria Langen,
Langen Realty 219-696-2000
Source: NIRA as distributed by MLS GRID,MLS#: 834886
Facts & features
Interior
Bedrooms & bathrooms
- Bedrooms: 4
- Bathrooms: 3
- Full bathrooms: 3
Rooms
- Room types: Bedroom 2, Primary Bedroom, Living Room, Laundry, Kitchen, Family Room, Bedroom 4, Bedroom 3
Primary bedroom
- Area: 225
- Dimensions: 15.0 x 15.0
Bedroom 2
- Area: 182
- Dimensions: 14.0 x 13.0
Bedroom 3
- Area: 156
- Dimensions: 13.0 x 12.0
Bedroom 4
- Area: 180
- Dimensions: 15.0 x 12.0
Family room
- Area: 400
- Dimensions: 20.0 x 20.0
Kitchen
- Area: 440
- Dimensions: 20.0 x 22.0
Laundry
- Area: 64
- Dimensions: 8.0 x 8.0
Living room
- Area: 288
- Dimensions: 18.0 x 16.0
Heating
- Forced Air, Natural Gas
Appliances
- Included: None
- Laundry: Main Level
Features
- Ceiling Fan(s), Walk-In Closet(s), Vaulted Ceiling(s), Stone Counters, Recessed Lighting, Pantry, Open Floorplan, Kitchen Island, In-Law Floorplan, High Ceilings, Entrance Foyer, Double Vanity
- Basement: Bath/Stubbed,Walk-Out Access,Storage Space,Sump Pump,Full
- Has fireplace: No
Interior area
- Total structure area: 4,110
- Total interior livable area: 4,110 sqft
- Finished area above ground: 2,205
Property
Parking
- Total spaces: 3.5
- Parking features: Attached
- Attached garage spaces: 3.5
Features
- Levels: One
- Patio & porch: Covered, Front Porch, Deck
- Has view: Yes
- View description: Neighborhood, Water, Pond
- Has water view: Yes
- Water view: Water,Pond
- Waterfront features: Pond
Lot
- Size: 0.41 Acres
- Features: Back Yard, Landscaped, Front Yard, Cul-De-Sac
Details
- Parcel number: 451521151025000014
- Special conditions: None
Construction
Type & style
- Home type: SingleFamily
- Property subtype: Single Family Residence
Condition
- Under Construction
- New construction: Yes
- Year built: 2026
Utilities & green energy
- Sewer: Public Sewer
- Water: Public
Community & HOA
Community
- Subdivision: Oakbrook
HOA
- Has HOA: Yes
- Amenities included: Management
- HOA fee: $295 annually
- HOA name: Schilling
- HOA phone: 219-365-5811
Location
- Region: Cedar Lake
Financial & listing details
- Price per square foot: $176/sqft
- Date on market: 3/4/2026
- Listing agreement: Exclusive Right To Sell
- Listing terms: Cash,Conventional
Estimated market value
$722,000
$686,000 - $758,000
$4,448/mo
Price history
| Date | Event | Price |
|---|---|---|
| 3/24/2026 | Pending sale | $725,000$176/sqft |
Source:  NIRA as distributed by MLS GRID #834886 Report a problem NIRA as distributed by MLS GRID #834886 Report a problem | ||
| 3/4/2026 | Listed for sale | $725,000-7%$176/sqft |
Source: NIRA as distributed by MLS GRID #834886 Report a problem | ||
| 1/14/2026 | Listing removed | $779,900$190/sqft |
Source: NIRA as distributed by MLS GRID #829533 Report a problem | ||
| 10/18/2025 | Listed for sale | $779,900+40.5%$190/sqft |
Source: NIRA as distributed by MLS GRID #829533 Report a problem | ||
| 10/9/2025 | Listing removed | $554,900$135/sqft |
Source: NIRA as distributed by MLS GRID #827577 Report a problem | ||
| 9/11/2025 | Listed for sale | $554,900$135/sqft |
Source: NIRA as distributed by MLS GRID #827577 Report a problem | ||
Public tax history
Tax history is unavailable.
Monthly payment
Est. payment
Payment breakdown
Explore the cost of this home by adjusting the details. Changes won't be saved.Climate risks
Neighborhood: 46303
Nearby schools
GreatSchools rating
- NAJane Ball Elementary SchoolGrades: PK-2Distance: 1.3 mi
- 6/10Hanover Central Middle SchoolGrades: 6-8Distance: 2.3 mi
- 7/10Hanover Central High SchoolGrades: 9-12Distance: 0.9 mi
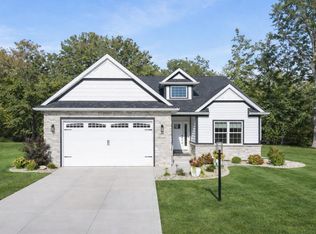
- $409,9003 bd2 ba1.7k sqft12644 Creekside Dr, Cedar Lake, IN 46303Pending
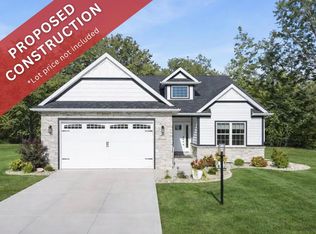
- $409,9003 bd2 ba1.7k sqft12661 Creekside Dr, Cedar Lake, IN 46303Pending
- $509,9003 bd2 ba1.7k sqft12667 Creekside Dr, Cedar Lake, IN 46303New Construction

- $409,9003 bd2 ba1.7k sqft12656 Creekside Dr, Cedar Lake, IN 46303Pending
- $502,9003 bd2 ba1.7k sqft12701 Creekside Dr, Cedar Lake, IN 46303New Construction
- $40,000-- bd-- ba-- sqft12515 Wicker Ave, Cedar Lake, IN 46303Off Market
- $510,9003 bd2 ba1.7k sqft12662 Creekside Dr, Cedar Lake, IN 46303New Construction
- $484,9004 bd3 ba3.3k sqft12668 Creekside Dr, Cedar Lake, IN 46303Pending
A local agent can set up tours, give advice and negotiate with sellers.
A local lender can help you make sure your offer is ready when you are.
Similar homes
- $579,9005 bd3 ba3.6k sqft11645 W 124th Pl, Cedar Lake, IN 46303For Sale
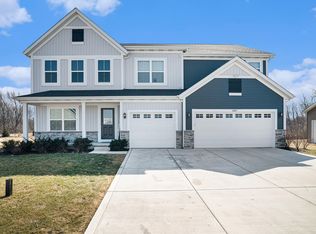
 MLS ID #836102, Nicholas Scalise, Listing Leaders. NIRA as distributed by MLS GRID
 - $685,0004 bd4 ba2.5k sqft8910 W 97th Pl, Saint John, IN 46373For Sale
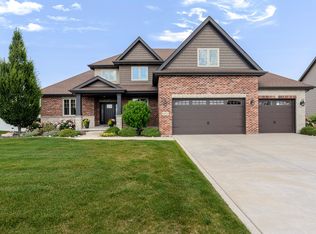 MLS ID #843547, Susan Mender, Listing Leaders MVPs. NIRA as distributed by MLS GRID
 - $591,9694 bd3 ba2.7k sqft9905 Beacon Pointe Ln, Cedar Lake, IN 46303New Construction
 MLS ID #832484, Eric Vazquez, Blue Ridge Realty Group. NIRA as distributed by MLS GRID
 - $670,0004 bd4 ba3.9k sqft9967 Wisteria Ln, Saint John, IN 46373For Sale
 MLS ID #840487, Renee Egnatz, McColly Real Estate. NIRA as distributed by MLS GRID
 - $725,0004 bd3 ba2.8k sqft10138 Sentry Dr, Saint John, IN 46373New ConstructionMLS ID #843046, Camille Schoop, McColly Real Estate. NIRA as distributed by MLS GRID
- $630,3504 bd3 ba3k sqft5857 W 136th Ave, Cedar Lake, IN 46303New ConstructionMLS ID #832460, Eric Vazquez, Blue Ridge Realty Group. NIRA as distributed by MLS GRID
- $759,0005 bd4 ba4k sqft9863 Elle Ave, Saint John, IN 46373For SaleMLS ID #839438, Edith Cothran, McColly Real Estate. NIRA as distributed by MLS GRID
- $749,9006 bd5 ba4.2k sqft9827 Garden Way St, John, IN 46373For SaleMLS ID #842904, Nikola Pusara, Banga Realty, LLC. NIRA as distributed by MLS GRID
- $639,9004 bd3 ba2.6k sqft13616 Superior Ln, Cedar Lake, IN 46303New ConstructionMLS ID #835266, Heather Bult, Realty Executives Premier. NIRA as distributed by MLS GRID
- $599,9004 bd4 ba3k sqft5833 W 134th Ave, Cedar Lake, IN 46303ActiveMLS ID #12554233, Jeffrey Fryzel, McColly Real Estate. MRED as distributed by MLS GRID
- $624,2384 bd3 ba2.6k sqft5738 W 136th Pl, Cedar Lake, IN 46303New ConstructionMLS ID #824700, Eric Vazquez, Blue Ridge Realty Group. NIRA as distributed by MLS GRID
- $910,0004 bd5 ba3.7k sqft13063 Spirea Ave, Saint John, IN 46373New ConstructionMLS ID #843601, Mackenzie Patterson, McColly Real Estate. NIRA as distributed by MLS GRID
- $859,9004 bd4 ba2.9k sqft9701 Sweetspire Ave, Saint John, IN 46373New ConstructionMLS ID #843678, Sheanne Hough, McColly Real Estate. NIRA as distributed by MLS GRID
- $750,0004 bd3 ba2.8k sqft8384 Willow Haven Dr, Saint John, IN 46373New ConstructionMLS ID #833829, Camille Schoop, McColly Real Estate. NIRA as distributed by MLS GRID
- from $519,9004 bd3 ba3k sqftThe Meridian Plan, Beacon Pointe West-Single Family Community, Cedar Lake, IN 46303New ConstructionMcFarland Homes
- $879,0004 bd5 ba4.6k sqft1977 Louis Dr, Crown Point, IN 46307For SaleMLS ID #842920, Joell Drasich, eXp Realty, LLC. NIRA as distributed by MLS GRID
- $557,0164 bd3 ba2.5k sqft11015 Delta Dr, Dyer, IN 46311New ConstructionMLS ID #841844, Jessica Kish, New Chapter Real Estate. NIRA as distributed by MLS GRID
- $738,4223 bd3 ba2.5k sqft3636 Towle St, Dyer, IN 46311New ConstructionMLS ID #839115, Eric Vazquez, Blue Ridge Realty Group. NIRA as distributed by MLS GRID
- $571,4745 bd3 ba2.8k sqft13039 111th Ave, Dyer, IN 46311New ConstructionMLS ID #842693, Marc Roy, McColly Real Estate. NIRA as distributed by MLS GRID
- $558,2374 bd3 ba2.4k sqft13091 W 111th Ave, Dyer, IN 46311New ConstructionMLS ID #838311, Thomas Cummings, Keller Williams Preferred Real. NIRA as distributed by MLS GRID
