Welcome to this beautifully maintained home featuring 3 bedrooms plus den, 2 baths, 2-car garage and extra 1,050-square foot steel-frame metal building with two oversized roll-up doors. This property offers the perfect blend of comfort, style, functionality, and space. Situated on a private 2.27-acre parcel, this spacious residence features an open-concept floor plan with abundant natural light, a well-appointed kitchen with ample cabinetry and workspace, and inviting living areas ideal for both everyday living and entertaining. Featuring plank tile floors, whirlpool appliances, large pantry and beautiful finishes throughout. The primary suite provides a private retreat with a generous bedroom and ensuite bath. The 2-car garage has a mini-split to keep things cool. In addition to the home, the 1,050-square-foot steel-frame metal building offers exceptional space for storing vehicles, boats, RVs, equipment, or creating the ultimate workshop. Step outside to enjoy the peaceful surroundings with a fenced back yard firepit, children's swing, expansive acreage, and endless possibilities for recreation, hobbies, or future improvements. Conveniently located near shopping, dining, schools, and area amenities, this unique property is ready for you to move in and enjoy the best of the Florida lifestyle.
Pending
$749,000
1264 14th AVE NE, NAPLES, FL 34120
3beds
2,005sqft
Single Family Residence
Built in 2019
2.27 Acres Lot
$738,300 Zestimate®
$374/sqft
$-- HOA
What's special
Large pantryExpansive acreageBeautiful finishes throughoutPeaceful surroundingsPlank tile floorsWhirlpool appliances
- 46 days
- 69
- 7
Likely to sell faster than
Zillow last checked:
Listing updated:
Listed by:
Steve Moriconi 239-910-2167,
Coldwell Banker Realty,
Debbie Moriconi 239-878-8807,
Coldwell Banker Realty
Source: SWFLMLS,MLS#: 226032835 Originating MLS: Naples
Facts & features
Interior
Bedrooms & bathrooms
- Bedrooms: 3
- Bathrooms: 2
- Full bathrooms: 2
Rooms
- Room types: Den - Study, Screened Lanai/Porch, 3 Bedrooms Plus Den
Dining room
- Features: Other
Heating
- Central
Cooling
- Ceiling Fan(s), Central Air
Appliances
- Included: Dishwasher, Disposal, Dryer, Microwave, Range, Refrigerator/Freezer, Reverse Osmosis, Self Cleaning Oven, Washer
- Laundry: Inside
Features
- Coffered Ceiling(s), Pantry, Den - Study, Laundry in Residence, Screened Lanai/Porch
- Flooring: Laminate, Tile
- Windows: Shutters
- Has fireplace: No
Interior area
- Total structure area: 2,587
- Total interior livable area: 2,005 sqft
Video & virtual tour
Property
Parking
- Total spaces: 2
- Parking features: Attached
- Attached garage spaces: 2
Features
- Stories: 1
- Patio & porch: Screened Lanai/Porch
- Fencing: Fenced
- Has view: Yes
- View description: Trees/Woods
- Waterfront features: None
Lot
- Size: 2.27 Acres
- Features: Oversize
Details
- Parcel number: 37445320004
Construction
Type & style
- Home type: SingleFamily
- Architectural style: Ranch
- Property subtype: Single Family Residence
Materials
- Block, Stucco
- Foundation: Concrete Block
- Roof: Shingle
Condition
- New construction: No
- Year built: 2019
Utilities & green energy
- Sewer: Septic Tank
- Water: Well
Community & HOA
Community
- Features: Non-Gated
- Subdivision: GOLDEN GATE ESTATES
HOA
- Has HOA: No
- Amenities included: None
Location
- Region: Naples
Financial & listing details
- Price per square foot: $374/sqft
- Tax assessed value: $579,308
- Annual tax amount: $4,933
- Date on market: 9/26/2026
- Lease term: Buyer Finance/Cash
- Contingency: Financing
Estimated market value
$738,300
$701,000 - $775,000
$3,527/mo
Price history
| Date | Event | Price |
|---|---|---|
| 10/1/2026 | Pending sale | $749,000$374/sqft |
Source:  SWFLMLS #226032835 Report a problem | ||
| 9/26/2026 | Listed for sale | $749,000+970%$374/sqft |
Source: SWFLMLS #226032835 Report a problem | ||
| 12/18/2017 | Sold | $70,000$35/sqft |
Source: Public Record Report a problem | ||
Public tax history
| Year | Property taxes | Tax assessment |
|---|---|---|
| 2025 | $4,933 +3.8% | $422,948 +2.9% |
| 2024 | $4,752 +5.8% | $411,028 +3% |
| 2023 | $4,492 -1.7% | $399,056 +3% |
| 2022 | $4,570 -0.2% | $387,433 +3% |
| 2021 | $4,580 +2.3% | $376,149 +1.4% |
| 2020 | $4,477 +576.3% | $370,956 +737% |
| 2019 | $662 +22.9% | $44,322 +10% |
| 2018 | $539 | $40,293 +118.6% |
| 2017 | $539 +42% | $18,431 +10% |
| 2016 | $380 +24.4% | $16,755 +10% |
| 2015 | $305 +14.2% | $15,232 +10% |
| 2014 | $267 +38.4% | $13,847 |
| 2013 | $193 -19.5% | $13,847 -18.7% |
| 2012 | $240 +0.5% | $17,025 |
| 2011 | $239 -65.9% | $17,025 -6.3% |
| 2010 | $701 -46.5% | $18,160 -68% |
| 2009 | $1,310 | $56,750 -50% |
| 2008 | $1,310 -25.6% | $113,500 -16.7% |
| 2007 | $1,762 +151.8% | $136,200 |
| 2006 | $700 | $136,200 +166.7% |
| 2005 | $700 +44% | $51,075 +45.2% |
| 2004 | $486 +8.3% | $35,185 +10.7% |
| 2003 | $449 +64.6% | $31,780 +66.7% |
| 2002 | $273 -37.5% | $19,068 +27.3% |
| 2001 | $436 +161.4% | $14,982 |
| 2000 | $167 | -- |
Find assessor info on the county website
Monthly payment
Est. payment
Payment breakdown
Explore the cost of this home by adjusting the details. Changes won't be saved.Climate risks
Neighborhood: Golden Gate
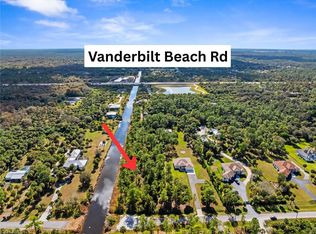

Similar homes
- $725,0003 bd2 ba1.8k sqft141 20th AVE NW, NAPLES, FL 34120For Sale

 MLS ID #226038080, Daniela De Pietto, Coldwell Banker Realty. SWFLMLS
- $679,0004 bd3 ba1.9k sqft2751 72nd AVE NE, NAPLES, FL 34120For Sale
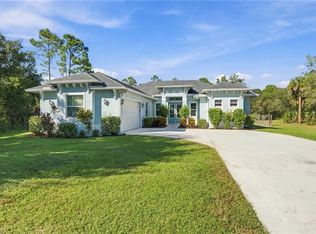 MLS ID #226039914, Meg Titcomb, John R Wood Properties. SWFLMLS
- $699,0003 bd2 ba2k sqft3512 16th AVE NE, NAPLES, FL 34120For Sale
 MLS ID #225082417, Erin Risher, LLC, John R Wood Properties. SWFLMLS
- $669,0003 bd2 ba2.1k sqft4219 58th AVE NE, NAPLES, FL 34120For Sale
 MLS ID #226029429, Magdevys Rodriguez, PA, Coldwell Banker Realty. SWFLMLS
- $799,0003 bd3 ba1.9k sqft11551 Jacaranda DR, NAPLES, FL 34120For SaleMLS ID #226040268, Nicholas Nolan, LLC, Realty One Group MVP. SWFLMLS
- $945,0004 bd4 ba2.5k sqft2160 Randall BLVD, NAPLES, FL 34120For SaleMLS ID #226029286, Alejandra Jimenez, Marzucco Real Estate. SWFLMLS
- $589,9003 bd2 ba1.7k sqft3490 56th AVE NE, NAPLES, FL 34120For SaleMLS ID #226039140, kota Olivera, Waterfront Realty Group Inc. SWFLMLS
- $865,0004 bd3 ba2.3k sqft763 35th AVE NW, NAPLES, FL 34120For SaleMLS ID #226002375, Jessica Howard, LLC, eXp Realty LLC. SWFLMLS
- $993,0004 bd3 ba2.7k sqft104 12th AVE NW, NAPLES, FL 34120For SaleMLS ID #226014201, Chris Alley, Downing Frye Realty Inc.. SWFLMLS
- $775,0002 bd2 ba1.8k sqft9410 Whooping Crane WAY, NAPLES, FL 34120For SaleMLS ID #226007637, Kate Balzer, Douglas Elliman Florida, LLC. SWFLMLS
- $800,0004 bd2 ba2.2k sqft12735 Kinross LN, NAPLES, FL 34120For SaleMLS ID #226034780, Matt Klinowski, PA, Downing Frye Realty Inc.. SWFLMLS
- $649,0004 bd3 ba2.8k sqft2133 Clementine ST, NAPLES, FL 34120For SaleMLS ID #226027945, Nico Paredes, John R Wood Properties. SWFLMLS
- $885,0003 bd2 ba1.9k sqft9065 Siesta Bay DR, NAPLES, FL 34120For SaleMLS ID #226035132, Renee Poppie, Realty World J Pavich Real Est. SWFLMLS
- $964,0003 bd2 ba2k sqft9440 Whooping Crane WAY, NAPLES, FL 34120For SaleMLS ID #226032802, Ana Pimentel, Coldwell Banker Realty. SWFLMLS
- $469,9003 bd3 ba1.9k sqft2271 Heydon CIR W, NAPLES, FL 34120For SaleMLS ID #226037874, Scott Pegurri, VIP Realty Group, Inc.. SWFLMLS
- $859,0003 bd3 ba2.7k sqft2094 Grove DR, NAPLES, FL 34120For SaleMLS ID #226011605, Cynthia DeSilvio, Premiere Plus Realty Company. SWFLMLS
- $839,9003 bd2 ba2.3k sqft10027 Boca CIR, NAPLES, FL 34109For SaleMLS ID #226037049, Jenn Batten, John R Wood Properties. SWFLMLS
- $700,0003 bd3 ba2.4k sqft4065 Aquila PL, NAPLES, FL 34120For SaleMLS ID #226033679, Meiry Abreu, John R Wood Properties. SWFLMLS
- $879,0003 bd2 ba1.9k sqft9343 Fieldstone LN, NAPLES, FL 34120For SaleMLS ID #226026087, Heidi Varsames, John R Wood Properties. SWFLMLS
- $969,0003 bd2 ba2.1k sqft9772 Willet CT, NAPLES, FL 34120For SaleMLS ID #226028234, Oscar Velez, PA, John R Wood Properties. SWFLMLS
