The Serenity plan built by My Home Communities! Enjoy this beautiful 3 bed, 2 bath ranch situated on a private 2.12-acre homesite with NO HOA conveniently located near Downtown Monroe for shopping and dining. The main floor features an open-styled kitchen overlooking the family room and dining/breakfast area. Enjoy desirable features such as granite countertops, covered rear porch, LVP throughout main, stainless steel appliances, 36" soft-close cabinets, 9ft ceilings, and more. Large primary suite includes tray ceiling, dual vanity, large tile shower, and large walk-in closet. Additionally, there is a laundry room, full bathroom, and two secondary bedrooms on the main floor. Upstairs includes a generous bonus room and a large unfinished storage room. Schedule an appointment for a showing today! Estimated completion October 2026. Ask us about our Rates as low as 4.99%* AND our $15,000* Buyer Incentive! Valid on this specific home with contract closing by 12/30/2026 with use of seller's preferred lender. *Secondary photos and Matterport tour are an example of the floor plan and not of the actual listing*
Pending
$392,400
1264 Magnolia Rdg, Monroe, GA 30655
3beds
2,217sqft
Single Family Residence
Built in 2026
2.12 Acres Lot
$392,100 Zestimate®
$177/sqft
$-- HOA
What's special
- 11 days
- 375
- 39
Zillow last checked:
Listing updated:
Listed by:
Tamra J Wade 770-502-6230,
Re/Max Tru, Inc.,
Emily Wade 770-475-0505,
Re/Max Tru, Inc.
Source: GAMLS,MLS#: 10855010
Facts & features
Interior
Bedrooms & bathrooms
- Bedrooms: 3
- Bathrooms: 2
- Full bathrooms: 2
- Main level bathrooms: 2
- Main level bedrooms: 3
Rooms
- Room types: Bonus Room, Foyer, Other
Kitchen
- Features: Breakfast Area, Breakfast Bar, Breakfast Room, Kitchen Island, Solid Surface Counters, Walk-in Pantry
Heating
- Electric, Heat Pump, Zoned
Cooling
- Ceiling Fan(s), Central Air, Electric, Zoned
Appliances
- Included: Dishwasher, Electric Water Heater, Microwave, Stainless Steel Appliance(s)
- Laundry: Other
Features
- Double Vanity, High Ceilings, Master On Main Level, Tray Ceiling(s), Walk-In Closet(s)
- Flooring: Carpet, Vinyl
- Basement: None
- Has fireplace: No
- Common walls with other units/homes: No Common Walls
Interior area
- Total structure area: 2,217
- Total interior livable area: 2,217 sqft
- Finished area above ground: 2,217
- Finished area below ground: 0
Property
Parking
- Parking features: Attached, Garage, Garage Door Opener, Side/Rear Entrance
- Has attached garage: Yes
Features
- Levels: One and One Half
- Stories: 1
- Patio & porch: Porch
- Exterior features: Other
- Body of water: None
Lot
- Size: 2.12 Acres
- Features: Private
Details
- Parcel number: C1660104K00
Construction
Type & style
- Home type: SingleFamily
- Architectural style: Ranch,Traditional
- Property subtype: Single Family Residence
Materials
- Stone
- Foundation: Slab
- Roof: Composition
Condition
- New Construction
- New construction: Yes
- Year built: 2026
Details
- Warranty included: Yes
Utilities & green energy
- Sewer: Septic Tank
- Water: Public
- Utilities for property: Cable Available, Electricity Available, High Speed Internet, Phone Available, Underground Utilities, Water Available
Community & HOA
Community
- Features: None
- Security: Carbon Monoxide Detector(s), Smoke Detector(s)
- Subdivision: Magnolia Ridge
HOA
- Has HOA: Yes
- Services included: Other
Location
- Region: Monroe
Financial & listing details
- Price per square foot: $177/sqft
- Tax assessed value: $78,000
- Annual tax amount: $955
- Date on market: 9/29/2026
- Cumulative days on market: 12 days
- Listing agreement: Exclusive Right To Sell
- Listing terms: 1031 Exchange,Cash,Conventional,FHA,USDA Loan,VA Loan
- Electric utility on property: Yes
Estimated market value
$392,100
$372,000 - $412,000
$2,519/mo
Price history
| Date | Event | Price |
|---|---|---|
| 10/6/2026 | Pending sale | $392,400$177/sqft |
Source:  GAMLS #10855010 Report a problem GAMLS #10855010 Report a problem | ||
| 9/29/2026 | Listed for sale | $392,400$177/sqft |
Source: GAMLS #10855010 Report a problem | ||
Public tax history
| Year | Property taxes | Tax assessment |
|---|---|---|
| 2025 | $955 | $31,200 |
Find assessor info on the county website
Monthly payment
Est. payment
Payment breakdown
Explore the cost of this home by adjusting the details. Changes won't be saved.Climate risks
Neighborhood: 30655
Nearby schools
Schools provided by the listing agent
- Elementary: Monroe
- Middle: Carver
- High: Monroe Area
Source: GAMLS. This data may not be complete. We recommend contacting the local school district to confirm school assignments for this home.
Similar homes
- $--3 bd2 ba1.9k sqft1545 Brushcreek Dr, Monroe, GA 30655Auction
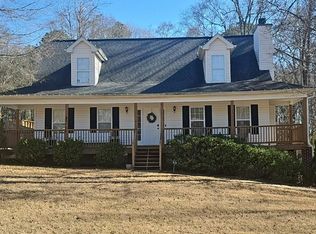 Auction.com 2
 - $350,0003 bd2 ba1.8k sqft2105 Raegan Ct, Monroe, GA 30655Active
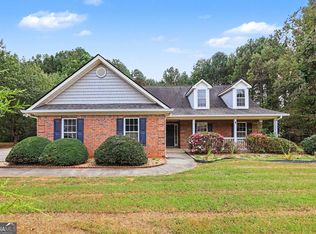
 MLS ID #10868217, Mark Spain, Mark Spain Real Estate. GAMLS
 - $389,0003 bd2 ba1.9k sqft842 Twin Oaks Dr, Monroe, GA 30655Active
 MLS ID #10810757, Dustie Evans, Southern Classic Realtors. GAMLS
 - $345,0004 bd2 ba1.8k sqft249 Clearwater Dr, Monroe, GA 30655Active
 MLS ID #10848869, Tanya Pickens, Opendoor Brokerage. GAMLS
 - $379,0003 bd3 ba3k sqft209 Clearwater Dr, Monroe, GA 30655ActiveMLS ID #10847484, Tara Ewing, At Home Real Estate. GAMLS
- $373,0003 bd2 ba1.8k sqft2050 Windfield Dr, Monroe, GA 30655ActiveMLS ID #10834810, Tanya Pickens, Opendoor Brokerage. GAMLS
- $399,9003 bd2 ba1.6k sqft2651 Bearden Blvd, Monroe, GA 30655ActiveMLS ID #10832671, Melissa E Hawkins, Breco Realty & Investments. GAMLS
- $380,0004 bd3 ba2.2k sqft722 Woody Dr, Monroe, GA 30655ActiveMLS ID #10854298, Carolyn Carnes, Keller Williams Realty Atl. Partners. GAMLS
- $379,9003 bd2 ba1.2k sqft501 Harris St, Monroe, GA 30655ActiveMLS ID #10851160, Kamara Williams, Kam Williams Realty Group. GAMLS
- $460,0003 bd3 ba2.1k sqft2011 Windfield Dr, Monroe, GA 30655ActiveMLS ID #10838542, Savanna McMichael, The Rezerve. GAMLS
- $349,9004 bd3 ba2.3k sqft2320 Spring Brook Dr, Monroe, GA 30655ActiveMLS ID #10832472, Stenisha A Reed, Solutions First Realty LLC. GAMLS
- $519,9004 bd3 ba2.5k sqft574 Gene Bell Rd, Monroe, GA 30655New Construction
 FMLS GA
 - $335,0003 bd2 ba1.6k sqft1201 Oakland Dr, Monroe, GA 30655ActiveMLS ID #10842944, Tammy Carpenter, The Connection Real Estate. GAMLS
- $369,9004 bd2 ba1.8k sqft1924 Mountain Creek Church Rd, Monroe, GA 30656ActiveMLS ID #10851425, Benjamin Winwood, Lokation Real Estate LLC. GAMLS
- $429,0003 bd2 ba2k sqft227 E Marable St, Monroe, GA 30655ActiveMLS ID #10844600, Ginny E Vanoostrom, Algin Realty, Inc.. GAMLS
- $365,0003 bd2 ba1.6k sqft10 Dial Rd, Monroe, GA 30655ActiveMLS ID #10809622, Tim Hinton, RE/MAX Center. GAMLS
- $403,0004 bd3 ba2.1k sqft403 Greenwood Dr, Monroe, GA 30655ActiveMLS ID #10775430, Kimberly Gray Bishop, The American Realty. GAMLS
- $359,9003 bd3 ba1.7k sqft117 Oak Rdg, Monroe, GA 30655ActiveMLS ID #10854144, Jessica Denmeade, Pioneer Realty Group. GAMLS
