Tucked away on a desirable street in the sought-after Chantemar neighborhood of South of Pomerado, this spacious, light-filled home offers a versatile floor plan on a beautifully landscaped .30-acre corner lot. Highlights include a downstairs bedroom & full bath, expansive upstairs bonus room, and private backyard with pool & spa. Formal living & dining areas feature vaulted ceilings and a fireplace. The remodeled kitchen offers modern cabinetry, abundant storage, center island with cooktop, updated appliances, bay window overlooking the backyard, and adjoining casual dining area. The inviting family room includes a second fireplace and wet bar. Upstairs, the spacious primary suite features a private retreat with fireplace plus an alcove ideal for an office or fitness area. Primary bath includes a soaking tub, dual vanities & walk-in closet. Enjoy the backyard with pool & spa, waterfall, lush landscaping, fruit trees & artificial turf. Additional features include plantation shutters, skylights, solar & central A/C. Refrigerator & W/D included. HOA provides access to Chantemar Swim & Tennis with pool, spa, tennis/pickleball & playground. Fairbrook Community Park nearby.
For sale
$2,375,000
12642 Rue Sienne Nord, San Diego, CA 92131
4beds
3,868sqft
Single Family Residence
Built in 1982
0.35 Acres Lot
$2,307,000 Zestimate®
$614/sqft
$200/mo HOA
What's special
- 19 days
- 1,226
- 47
Zillow last checked:
Listing updated:
Listed by:
Charlotte Young DRE #01972101 619-995-4678,
Berkshire Hathaway HomeServices California Properties
Source: SDMLS,MLS#: 260021296 Originating MLS: SDMLS
Originating MLS: SDMLSFacts & features
Interior
Bedrooms & bathrooms
- Bedrooms: 4
- Bathrooms: 3
- Full bathrooms: 3
Heating
- Forced Air Unit
Cooling
- Central Forced Air
Appliances
- Included: Dishwasher, Disposal, Garage Door Opener, Microwave, Pool/Spa/Equipment, Refrigerator, Solar Panels, Washer, Double Oven, Electric Stove, Gas Water Heater
- Laundry: Electric, Gas
Features
- Kitchen Island, Remodeled Kitchen, Wet Bar, Cathedral-Vaulted Ceiling, Kitchen Open to Family Rm
- Flooring: Carpet, Tile
- Number of fireplaces: 3
- Fireplace features: FP in Family Room, FP in Living Room, Primary Retreat
- Common walls with other units/homes: Detached
Interior area
- Total structure area: 3,868
- Total interior livable area: 3,868 sqft
Video & virtual tour
Property
Parking
- Total spaces: 6
- Parking features: Attached, Direct Garage Access, EV Charging Station(s), Garage - Single Door, Garage - Two Door, Garage Door Opener
- Garage spaces: 3
Features
- Levels: 2 Story
- Patio & porch: Covered, Patio
- Pool features: Community/Common
- Spa features: Community/Common
- Fencing: Full
- Has view: Yes
- View description: N/K
Lot
- Size: 0.35 Acres
Details
- Parcel number: 3641112300
Construction
Type & style
- Home type: SingleFamily
- Property subtype: Single Family Residence
Materials
- Stucco
- Roof: Tile/Clay
Condition
- Year built: 1982
Utilities & green energy
- Sewer: Sewer Connected
- Water: Meter on Property
Community & HOA
Community
- Security: N/K
- Subdivision: SCRIPPS RANCH
HOA
- Amenities included: Barbecue, Paddle Tennis, Pets Permitted, Playground, Pool, Spa
- Services included: Common Area Maintenance
- HOA fee: $200 monthly
- HOA name: Chantemar HOA
Location
- Region: San Diego
Financial & listing details
- Price per square foot: $614/sqft
- Tax assessed value: $1,189,174
- Date on market: 9/7/2026
- Listing terms: Cash,Conventional,VA
Estimated market value
$2,307,000
$2.19M - $2.42M
$8,218/mo
Price history
| Date | Event | Price |
|---|---|---|
| 9/7/2026 | Listed for sale | $2,375,000+186.1%$614/sqft |
Source:  SDMLS #260021296 Report a problem SDMLS #260021296 Report a problem | ||
| 8/12/2003 | Sold | $830,000+52.3%$215/sqft |
Source: Public Record Report a problem | ||
| 4/28/1998 | Sold | $545,000$141/sqft |
Source: Public Record Report a problem | ||
Public tax history
| Year | Property taxes | Tax assessment |
|---|---|---|
| 2026 | -- | $1,189,174 +2% |
| 2025 | $15,224 +7.6% | $1,165,857 +2% |
| 2024 | $14,147 +2.3% | $1,142,998 +2% |
| 2023 | $13,830 +2.8% | $1,120,587 +2% |
| 2022 | $13,454 +0.8% | $1,098,616 +2% |
| 2021 | $13,353 +1.2% | $1,077,076 +1% |
| 2020 | $13,189 +3.1% | $1,066,033 +2% |
| 2019 | $12,790 +5.6% | $1,045,131 +2% |
| 2018 | $12,111 +2.4% | $1,024,639 +2% |
| 2017 | $11,821 +1.6% | $1,004,549 +2% |
| 2016 | $11,632 +1.5% | $984,853 +1.5% |
| 2015 | $11,458 +1.6% | $970,060 +2% |
| 2014 | $11,276 | $951,059 +23.2% |
| 2013 | -- | $772,000 |
| 2012 | -- | $772,000 -15.2% |
| 2011 | -- | $909,997 +0.8% |
| 2010 | -- | $903,197 -0.2% |
| 2009 | -- | $905,344 +2% |
| 2008 | -- | $887,593 +2% |
| 2007 | -- | $870,190 +2% |
| 2006 | -- | $853,128 +2% |
| 2005 | -- | $836,400 +2% |
| 2004 | -- | $820,000 +36.5% |
| 2003 | -- | $600,853 +2% |
| 2002 | -- | $589,072 +2% |
| 2001 | -- | $577,522 |
Find assessor info on the county website
Monthly payment
Est. payment
Payment breakdown
Explore the cost of this home by adjusting the details. Changes won't be saved.Climate risks
Neighborhood: Scripps Ranch
Nearby schools
Schools provided by the listing agent
- District: San Diego Unified School Distric
Source: SDMLS. This data may not be complete. We recommend contacting the local school district to confirm school assignments for this home.
- $2,841,6004 bd4 ba5k sqft12636 Rue Sienne Nord, San Diego, CA 92131Off Market
- $1,818,3003 bd3 ba3.1k sqft12633 Rue Sienne Nord, San Diego, CA 92131Off Market
- $2,080,1003 bd2 ba3.1k sqft10335 Rue Chantemar, San Diego, CA 92131Off Market
- $2,504,9003 bd4 ba3.6k sqft12655 Rue Marabelle, San Diego, CA 92131Off Market
Similar homes
- $1,950,0004 bd3 ba2.4k sqft12397 Kingspine Ave, San Diego, CA 92131For Sale
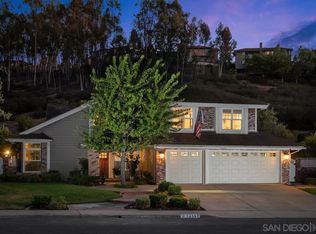 MLS ID #260021330, Charlotte Young, Berkshire Hathaway HomeServices California Properties. SDMLS
 - $1,669,0004 bd3 ba2.6k sqft12504 Cypress Woods Ct, San Diego, CA 92131For Sale
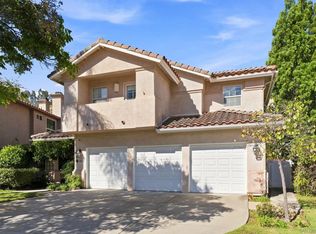 MLS ID #260022199, Kristina D Quesada, Douglas Elliman of California, Inc.. SDMLS
 - $1,675,0004 bd3 ba2.2k sqft10975 Elderwood Rd, San Diego, CA 92131For Sale
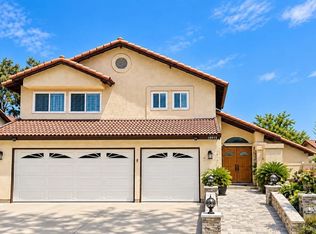 MLS ID #260021166, Noura Elshazly, VIP Realty California, PC. SDMLS
 - $2,398,0004 bd4 ba2.9k sqft11375 Paymogo Ct, San Diego, CA 92129For Sale
 MLS ID #260015380, Melinda DiPerna, Keller Williams Realty. SDMLS
Local buyer's agents are ready to help
