Panoramic Views from this private, serene estate in Stonebridge. This is a RARE FIND, at the end of a quiet cul-de-sac with 180 degree views of the canyon, sunset, leading out all the way to the ocean! The resort-like backyard with pool, spa and outdoor covered kitchen truly makes this property one of a kind. Inside, the home has been completely upgraded, with high end kitchen appliances, beautiful cabinetry throughout, and incredible design features. This is truly a turnkey home. In addition, the Mello-Roos has been completely paid off, saving a buyer approx $6,500 per year on their tax bill. Don't miss this gem! Builder and owner upgrades of over $800K include: View lot premium, office above master bedroom, gourmet kitchen appliances, built-in media unit, custom cabinetry throughout home, crown molding, glass shower doors, glass pantry door, countertops in kitchen and baths, tile upgrades, under cabinet kitchen lighting, stair railing in master bedroom, audio and video sound system, french doors, faux beams in dining room, mirrors in bathrooms, upgraded flooring throughout home, fireplace in courtyard, fireplace in master bedroom, rain gutters, custom paint choices, wiring for security system, tri zoned air conditioners, bookcases in hallway and office, drapes throughout, wine cabinet with iron door, wrought iron front door, wrought iron fire place screens, shutters, glass wall in backyard, landscape in front and back yard, hardscape in courtyard and back yard, built-in BBQ, cabinets in garage, large pool and cabana with fireplace and attached half bath, patio covers, putting green, Tex-Cote paint on exterior of home, solar panels for electricity.
For sale
$2,950,000
11549 Edgewood Pl, San Diego, CA 92131
5beds
5,095sqft
Single Family Residence
Built in 2006
0.36 Acres Lot
$2,881,900 Zestimate®
$579/sqft
$190/mo HOA
What's special
Wrought iron fireplace screensFireplace in master bedroomFireplace in courtyardPutting greenPanoramic viewsGourmet kitchen appliancesBuilt-in media unit
- 6 days
- 444
- 18
Zillow last checked:
Listing updated:
Listed by:
Alex Morrison DRE #01509606 760-481-5252,
Alex Morrison, Broker
Source: SDMLS,MLS#: 260021709 Originating MLS: SDMLS
Originating MLS: SDMLSFacts & features
Interior
Bedrooms & bathrooms
- Bedrooms: 5
- Bathrooms: 7
- Full bathrooms: 5
- 1/2 bathrooms: 2
Heating
- Forced Air Unit
Cooling
- Central Forced Air, Energy Star
Appliances
- Included: Dishwasher, Disposal, Dryer, Fire Sprinklers, Garage Door Opener, Pool/Spa/Equipment, Refrigerator, Solar Panels, Washer, 6 Burner Stove, Built In Range, Convection Oven, Range/Stove Hood, Vented Exhaust Fan, Barbecue, Gas Range, Gas Cooking
- Laundry: Gas, Washer Hookup
Features
- Balcony, Bathtub, Ceiling Fan, Dry Bar, Granite Counters, High Ceilings (9 Feet+), Kitchen Island, Shower
- Flooring: Carpet, Tile, Wood
- Number of fireplaces: 4
- Fireplace features: FP in Living Room, FP in Primary BR, Patio/Outdoors
Interior area
- Total structure area: 5,095
- Total interior livable area: 5,095 sqft
Video & virtual tour
Property
Parking
- Total spaces: 8
- Parking features: Attached, Direct Garage Access, Garage - Two Door, Garage Door Opener, Tandem
- Garage spaces: 4
Features
- Levels: 2 Story
- Patio & porch: Other/Remarks, Patio
- Pool features: Below Ground, Private, Solar Heat, Waterfall
- Has spa: Yes
- Spa features: Private Below Ground
- Fencing: Full
- Has view: Yes
- View description: Bluff, Evening Lights, Mountains/Hills, Panoramic, Valley/Canyon
- Frontage type: Canyon
Lot
- Size: 0.36 Acres
- Dimensions: 136 x 106
Details
- Additional structures: Detached
- Parcel number: 3251000400
- Zoning: R-1:SINGLE
- Zoning description: R-1:SINGLE
Construction
Type & style
- Home type: SingleFamily
- Property subtype: Single Family Residence
Materials
- Wood/Stucco
- Roof: Tile
Condition
- Turnkey,Updated/Remodeled
- Year built: 2006
Utilities & green energy
- Sewer: Sewer Connected
- Water: Meter on Property
Community & HOA
Community
- Security: Carbon Monoxide Detectors, Fire Sprinklers, Smoke Detector
- Subdivision: Stonebridge (3700)
HOA
- Services included: Common Area Maintenance
- HOA fee: $190 monthly
- HOA name: Walters Mgmt
Location
- Region: San Diego
Financial & listing details
- Price per square foot: $579/sqft
- Tax assessed value: $1,911,015
- Date on market: 9/4/2026
- Listing terms: Cash,Conventional,FHA,VA
Estimated market value
$2,881,900
$2.74M - $3.03M
Not available
Price history
| Date | Event | Price |
|---|---|---|
| 9/4/2026 | Listed for sale | $2,950,000-1.7%$579/sqft |
Source:  SDMLS #260021709 Report a problem SDMLS #260021709 Report a problem | ||
| 9/3/2026 | Listing removed | $3,000,000$589/sqft |
Source: SDMLS #260012428 Report a problem | ||
| 7/25/2026 | Listed for sale | $3,000,000$589/sqft |
Source: SDMLS #260012428 Report a problem | ||
| 7/16/2026 | Pending sale | $3,000,000$589/sqft |
Source: SDMLS #260012428 Report a problem | ||
| 5/22/2026 | Listed for sale | $3,000,000+89.9%$589/sqft |
Source: SDMLS #260012428 Report a problem | ||
| 5/15/2017 | Sold | $1,580,000+12.9%$310/sqft |
Source: Public Record Report a problem | ||
| 11/15/2013 | Sold | $1,400,000-12.1%$275/sqft |
Source: Public Record Report a problem | ||
| 9/22/2006 | Sold | $1,592,500$313/sqft |
Source: Public Record Report a problem | ||
Public tax history
| Year | Property taxes | Tax assessment |
|---|---|---|
| 2026 | -- | $1,911,015 +2% |
| 2025 | $20,149 +5.7% | $1,873,545 +2% |
| 2024 | $19,070 +2.6% | $1,836,810 +2% |
| 2023 | $18,594 +1.9% | $1,800,795 +2% |
| 2022 | $18,251 +1.9% | $1,765,486 +2% |
| 2021 | $17,902 +0.9% | $1,730,869 +1% |
| 2020 | $17,748 +3% | $1,713,122 +2% |
| 2019 | $17,230 -27.2% | $1,679,532 +2.9% |
| 2018 | $23,666 +14.4% | $1,631,600 +10.3% |
| 2017 | $20,679 +2.9% | $1,478,740 +2% |
| 2016 | $20,094 +1.7% | $1,449,746 +1.5% |
| 2015 | $19,756 +2.4% | $1,427,971 +2% |
| 2014 | $19,299 | $1,400,000 +40% |
| 2013 | -- | $1,000,000 |
| 2012 | -- | $1,000,000 |
| 2011 | -- | $1,000,000 |
| 2010 | -- | $1,000,000 |
| 2009 | -- | $1,000,000 -41% |
| 2008 | -- | $1,696,188 +6.5% |
| 2007 | -- | $1,592,342 |
Find assessor info on the county website
Monthly payment
Est. payment
Payment breakdown
Explore the cost of this home by adjusting the details. Changes won't be saved.Climate risks
Neighborhood: Rancho Encantado
- $2,833,5005 bd5 ba5.1k sqft11541 Edgewood Pl, San Diego, CA 92131Off Market
- $2,589,0005 bd4 ba4.7k sqft14568 Boulder Ridge Ct, San Diego, CA 92131Off Market
- $2,857,7005 bd5 ba5.5k sqft11533 Edgewood Pl, San Diego, CA 92131Off Market

- $2,614,1005 bd6 ba5.5k sqft11540 Edgewood Pl, San Diego, CA 92131Off Market
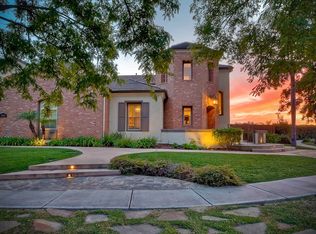
Similar homes
- $2,975,0005 bd5 ba4.9k sqft15238 Maple Grove Ln, San Diego, CA 92131For Sale
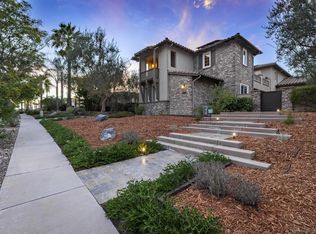 MLS ID #260021162, M. Armida Deroo, A Team Real Estate. SDMLS
 - $2,875,0007 bd5 ba4.9k sqft11557 Carowind Ln, San Diego, CA 92131For Sale
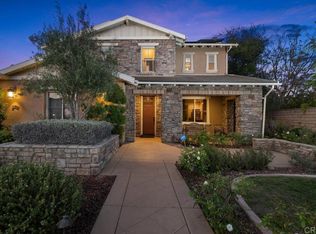 MLS ID #PTP2606022, Bryan Hoffman, Keller Williams Realty. CRMLS
 - $3,450,0006 bd6 ba5.1k sqft11533 Big Canyon Ln, San Diego, CA 92131For Sale
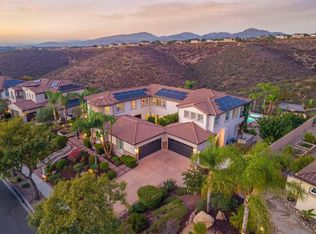 MLS ID #260019325, Afshan Rahmati, Coastal Premier Properties. SDMLS
 - $2,625,0005 bd5 ba4.4k sqft15541 Pinehurst Pl, San Diego, CA 92131For Sale
 MLS ID #260013181, Paul Chammas, Chammas Realty & Eng.Co.. SDMLS
Local buyer's agents are ready to help
