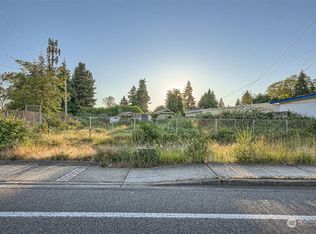
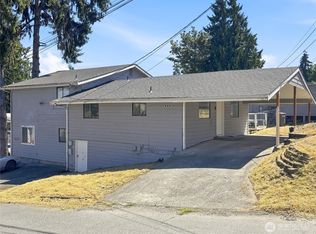
Rare redevelopment opportunity in Burien on Des Moines Memorial Drive South. Two tax parcels sold together totaling 23,784 SF, zoned MU-2 — permitting up to 65 feet in height with no FAR cap. Qualifying mixed-use buildings may achieve up to 85 feet. This corridor zoning is purpose-built for midrise mixed-use development and represents one of the more compelling land opportunities in South King County. Three tenants currently in place: two residential homes and a commercial space leased to a motorcycle business, producing $2,900/month gross. Level street-to-street lot with frontage on both Des Moines Memorial Dr S and Roseberg Ave S. Easy access to Sea-Tac Airport, I-5, and SR-509. Minutes to North Sea-Tac Park, shopping, dining, and transit. Ideal for a developer, investor, or owner-user. Shown by appointment with accepted offer or signed LOI. Do not disturb tenants. All information deemed reliable but buyer to verify to buyer's satisfaction.
Active
Listed by: John L. Scott, Inc. • Hunter Gaston
$999,999
12644 Des Moines Memorial Dr, Burien, WA 98168
--beds
--baths
--sqft
Multi Family
Built in 1942
-- sqft lot
$979,400 Zestimate®
$--/sqft
$-- HOA
What's special
Two residential homes
- 151 days
- 115
- 3
Zillow last checked:
Listing updated:
Listed by:
Hunter Gaston,
John L. Scott, Inc.
Source: NWMLS as distributed by MLS GRID,MLS#: 2501776
Facts & features
Interior
Heating
- Baseboard, Natural Gas
Cooling
- None
Features
- Flooring: Concrete, Hardwood, Laminate
- Has fireplace: No
Interior area
- Total structure area: 0
Property
Parking
- Total spaces: 30
- Parking features: RV Parking
- Uncovered spaces: 30
Lot
- Size: 0.55 Acres
- Features: Paved, Sidewalk, Cable TV, Fenced-Fully, Gated Entry, Outbuildings, RV Parking, Shop
Details
- Parcel number: 0985001250
- Zoning description: Multi-Family,Office,Residential,Retail,See Remarks,Jurisdiction: City
- Special conditions: Standard
Construction
Type & style
- Home type: MultiFamily
- Architectural style: 10+ Units
- Property subtype: Multi Family
Materials
- Wood Siding
- Foundation: Poured Concrete
- Roof: Composition
Condition
- Year built: 1942
- Major remodel year: 1985
Utilities & green energy
- Electric: Company: Seattle City Light
- Sewer: Sewer Connected, Company: District #125
- Water: Company: District #20
Community & HOA
Community
- Subdivision: Burien
Location
- Region: Burien
Financial & listing details
- Annual tax amount: $11,163
- Date on market: 4/2/2026
- Cumulative days on market: 152 days
- Listing terms: Conventional
Estimated market value
$979,400
$930,000 - $1.03M
$2,331/mo
Price history
| Date | Event | Price |
|---|---|---|
| 4/2/2026 | Listed for sale | $999,999-39.4% |
Source:  NWMLS as distributed by MLS GRID #2501776 Report a problem NWMLS as distributed by MLS GRID #2501776 Report a problem | ||
| 7/1/2020 | Listing removed | $1,650,000 |
Source: RE/MAX Eastside Brokers, Inc. #1546659 Report a problem | ||
| 9/10/2019 | Listed for sale | $1,650,000 |
Source: RE/MAX Eastside Brokers, Inc. #1517445 Report a problem | ||
Public tax history
Tax history is unavailable.
Monthly payment
Est. payment
Payment breakdown
Explore the cost of this home by adjusting the details. Changes won't be saved.Climate risks
Neighborhood: Southern Heights
Nearby schools
Schools provided by the listing agent
- Elementary: Hilltop Elem
- Middle: Glacier Middle School
- High: Evergreen High
Source: NWMLS as distributed by MLS GRID. This data may not be complete. We recommend contacting the local school district to confirm school assignments for this home.

Similar homes
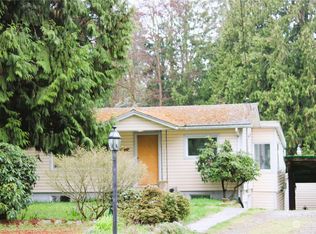
- $995,0005 bd4 ba1.7k sqft12260 3rd Avenue SW, Burien, WA 98146Active
 MLS ID #2533965, Duke Nguyen. NWMLS as distributed by MLS GRID
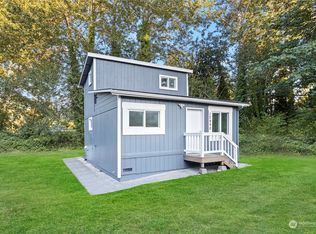
 - $--3 bd1 ba1.6k sqft2435 S 132nd St, Seatac, WA 98168Auction
 Auction.com 2
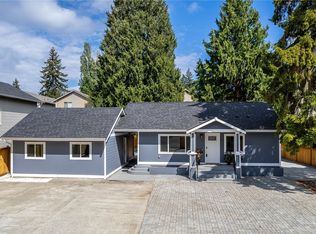
 - $699,9503 bd2 ba2.4k sqft13057 10th Avenue S, Seattle, WA 98168Active
 MLS ID #2573541, Ryan Runge. NWMLS as distributed by MLS GRID
 - $700,0005 bd3 ba2.1k sqft2719 S 125th Street, Seattle, WA 98168Active
 MLS ID #2563121, David Pichler. NWMLS as distributed by MLS GRID
