This 1529 square foot single family home has 3 bedrooms and 3.0 bathrooms. This home is located at 12645 NW 13th Ct, Sunrise, FL 33323.
Pre-foreclosure
Est. $570,600
12645 NW 13th Ct, Sunrise, FL 33323
3beds
1,529sqft
Single
Built in 1990
4,630 Square Feet Lot
$570,600 Zestimate®
$373/sqft
$189/mo HOA
Overview
- 213 days |
- 13 |
- 2 |
Facts & features
Interior
Bedrooms & bathrooms
- Bedrooms: 3
- Bathrooms: 3
- Full bathrooms: 2
- 1/2 bathrooms: 1
Heating
- Forced air
Cooling
- Central
Appliances
- Included: Dishwasher, Dryer, Garbage disposal, Range / Oven, Refrigerator
Features
- Pantry, Family Room, First Floor Entry, Den/Library/Office, Master Bedroom Upstairs, Volume Ceilings
- Flooring: Tile, Laminate
- Doors: French Doors
- Windows: Blinds/Shades, Storm/Security Shutters
Interior area
- Total interior livable area: 1,529 sqft
Property
Parking
- Total spaces: 1
- Parking features: Garage - Attached
Features
- Entry location: First Floor Entry
- Patio & porch: Open Porch
- Exterior features: Stucco, Cement / Concrete
- Fencing: Fenced
- Has view: Yes
- View description: Water
- Has water view: Yes
- Water view: Water
- Waterfront features: Lake Front, WF/No Ocean Access
- Frontage length: 40
Lot
- Size: 4,630 Square Feet
- Features: Less Than 1/4 Acre Lot, Other Sprinkler
Details
- Parcel number: 494035060990
- Zoning: PUD
Construction
Type & style
- Home type: SingleFamily
- Architectural style: Mediterranean
- Property subtype: Single
Materials
- masonry
- Foundation: Other
- Roof: Tile
Condition
- Year built: 1990
Utilities & green energy
- Sewer: Municipal Sewer
- Water: Municipal Water
Community & HOA
HOA
- Has HOA: Yes
- HOA fee: $189 monthly
Location
- Region: Sunrise
Financial & listing details
- Price per square foot: $373/sqft
- Tax assessed value: $542,080
- Annual tax amount: $7,471
Visit our professional directory to find a foreclosure specialist in your area that can help with your home search.
Find a foreclosure agentForeclosure details
Estimated market value
$570,600
$542,000 - $599,000
$3,629/mo
Price history
| Date | Event | Price |
|---|---|---|
| 11/5/2020 | Sold | $395,000-2.7%$258/sqft |
Source:  BeachesMLS #F10247734 Report a problem BeachesMLS #F10247734 Report a problem | ||
| 9/8/2020 | Pending sale | $405,999$266/sqft |
Source: Box Real Estate LLC #F10247734 Report a problem | ||
| 9/6/2020 | Listed for sale | $405,999+85.8%$266/sqft |
Source: Box Real Estate LLC #F10247734 Report a problem | ||
| 6/26/2013 | Sold | $218,500-7%$143/sqft |
Source: Public Record Report a problem | ||
| 4/24/2013 | Listed for sale | $235,000$154/sqft |
Source: Prudential Florida Realty Report a problem | ||
| 3/7/2012 | Listing removed | $235,000$154/sqft |
Source: Homes.com #F990690 Report a problem | ||
| 3/6/2012 | Listed for sale | $235,000+14.6%$154/sqft |
Source: Homes.com #F990690 Report a problem | ||
| 12/2/2009 | Sold | $205,000-31.4%$134/sqft |
Source: Public Record Report a problem | ||
| 3/22/2009 | Listing removed | $299,000$196/sqft |
Source: Homes.com #F990690 Report a problem | ||
| 3/15/2009 | Listed for sale | $299,000+147.1%$196/sqft |
Source: Homes.com #F990690 Report a problem | ||
| 8/12/1998 | Sold | $121,000+48.9%$79/sqft |
Source: Public Record Report a problem | ||
| 12/1/1990 | Sold | $81,243$53/sqft |
Source: Public Record Report a problem | ||
Public tax history
| Year | Property taxes | Tax assessment |
|---|---|---|
| 2025 | $7,471 +3% | $392,740 +2.9% |
| 2024 | $7,255 +1.9% | $381,680 +3% |
| 2023 | $7,120 +5.2% | $370,570 +3% |
| 2022 | $6,771 +2.8% | $359,780 +3% |
| 2021 | $6,585 +66% | $349,310 +56.2% |
| 2020 | $3,968 +2.6% | $223,660 +2.3% |
| 2019 | $3,869 | $218,640 +1.9% |
| 2018 | $3,869 +4.1% | $214,570 +2.1% |
| 2017 | $3,715 +0.8% | $210,160 +2.1% |
| 2016 | $3,684 +0.2% | $205,840 +0.7% |
| 2015 | $3,676 +0.1% | $204,410 +0.8% |
| 2014 | $3,673 | $202,790 +15% |
| 2013 | $3,673 +20.7% | $176,290 +2% |
| 2012 | $3,043 -5% | $172,850 -8.4% |
| 2011 | $3,203 -21% | $188,620 +7.1% |
| 2010 | $4,056 +110.8% | $176,090 +42.2% |
| 2009 | $1,924 +3.1% | $123,790 +0.1% |
| 2008 | $1,865 -9.7% | $123,670 +3% |
| 2007 | $2,065 -6.9% | $120,070 +2.5% |
| 2006 | $2,219 | $117,150 +3% |
| 2005 | -- | $113,740 +3% |
| 2004 | $2,239 +0.5% | $110,430 +1.9% |
| 2003 | $2,227 +1.8% | $108,380 +2.4% |
| 2002 | $2,188 -4.8% | $105,840 +1.6% |
| 2001 | $2,299 +4.6% | $104,180 |
| 2000 | $2,197 | -- |
Find assessor info on the county website
Monthly payment
Climate risks
Neighborhood: Flamingo Bay
Nearby schools
GreatSchools rating
- 9/10Sawgrass Elementary SchoolGrades: PK-5Distance: 0.4 mi
- 4/10Bair Middle SchoolGrades: 6-8Distance: 3.1 mi
- 4/10Plantation High SchoolGrades: 9-12Distance: 4.7 mi
Schools provided by the listing agent
- Elementary: Sawgrass
- Middle: Plantation Middle
- High: Plantation High
Source: The MLS. This data may not be complete. We recommend contacting the local school district to confirm school assignments for this home.
- $523,1003 bd2 ba463 sqft12641 NW 13th Ct, Sunrise, FL 33323Off Market
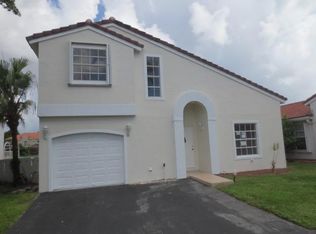
- $510,8004 bd3 ba1.4k sqft12649 NW 13th Ct, Sunrise, FL 33323Off Market
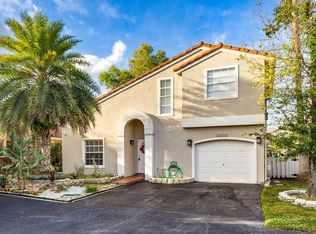
- $540,5003 bd2 ba1.5k sqft12637 NW 13th Ct, Sunrise, FL 33323Off Market
- $561,9004 bd2 ba1.5k sqft12657 NW 13th Ct, Sunrise, FL 33323Off Market
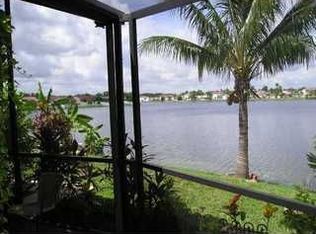
- $510,5003 bd2 ba1.4k sqft12653 NW 13th Ct, Sunrise, FL 33323Off Market
- $571,5004 bd2 ba1.6k sqft12669 NW 13th Ct, Sunrise, FL 33323Off Market
- $477,4003 bd2 ba1.6k sqft1284 NW 126th Ter, Sunrise, FL 33323Off Market
- $455,0003 bd3 ba1.6k sqft12633 NW 13th Ct, Sunrise, FL 33323Sold
Similar homes
- $545,0003 bd3 ba1.5k sqft1219 NW 126TH Terrace, Sunrise, FL 33323For Sale

 MLS ID #B26057953, Ron Piccolo, RE/MAX Select Group. BeachesMLS
 - $549,9003 bd3 ba1.4k sqft1284 NW 125th Terrace, Sunrise, FL 33323For Sale
 MLS ID #B26056552, Maria Virginia Gonzalez LLC, Premier Investments Firm Inc. BeachesMLS
 - $550,0003 bd2 ba1.7k sqft12564 NW 10TH Place, Sunrise, FL 33323For Sale
 MLS ID #B26058266, Daniel Contreras, Keller Williams Realty Consultants. BeachesMLS
 - $549,9993 bd2 ba1.5k sqftSavannah Plat 3, Sunrise, FL 33323For Sale
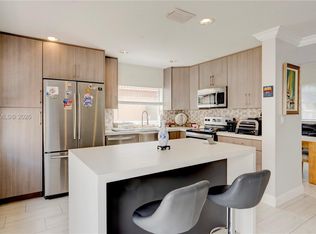
 MLS ID #A12046950, Alexandra Olivo-Seara, First Service Realty ERA. MIAMI
 - $537,9003 bd2 ba1.4k sqft1306 NW 125th Terrace, Fort Lauderdale, FL 33323For SaleMLS ID #B26039280, Cliff Glansen, FlatFee.com. BeachesMLS
- $529,9003 bd3 ba1.4k sqftSavannah Plat 1, Sunrise, FL 33323For SaleMLS ID #A12041307, Jessalyn Falcon, Falcon Empire Realty. MIAMI
- $549,9003 bd2 ba1.7k sqftSavannah Plat 4, Sunrise, FL 33323For SaleMLS ID #A11991655, Teri Arbogast, LoKation. MIAMI
- $580,0003 bd2 ba1.9k sqft13514 NW 7TH Street, Plantation, FL 33325For SaleMLS ID #B26061520, Gabriella Schwager PA, LoKation. BeachesMLS
- $610,0003 bd3 ba1.4k sqft10740 NW 12TH MANOR, PLANTATION, FL 33322For Sale
 MLS ID #P4939468, Milagros Andras, KB REALTY TEAM LLC. Stellar MLS
 - $675,0004 bd3 ba1.8k sqftSavannah Plat 1, Sunrise, FL 33323For SaleMLS ID #A12045134, Marta Yecora, Guardian Real Estate Co.. MIAMI
- $520,0003 bd3 ba1.8k sqftAllegro, Sunrise, FL 33323For SaleMLS ID #A11984065, Donna Mark, London Foster Realty. MIAMI
- $449,9003 bd4 ba1.8k sqftSavannah Plat 3, Sunrise, FL 33323For SaleMLS ID #A11929997, Judith Cole, J C Homes & Company, Inc.. MIAMI
- $599,9002 bd2 ba1.5k sqft12341 NW 29TH MANOR, SUNRISE, FL 33323For SaleMLS ID #OM727125, Sunny Richardson, LOKATION. Stellar MLS
- $559,9903 bd2 ba1.4k sqftWoodstock Add 1, Sunrise, FL 33322For SaleMLS ID #A12057395, Raymond Chirino, One Sotheby's International Realty. MIAMI
- $590,0003 bd2 ba1.4k sqft13525 NW 5th Court, Plantation, FL 33325For SaleMLS ID #B26043520, Svetlana Voloshin, SVS Realty Group Inc. BeachesMLS
- $555,0003 bd2 ba1.4k sqft13452 NW 5th Court, Plantation, FL 33325For SaleMLS ID #B26045555, William L Lyman, Florida Professional R E Inc. BeachesMLS
- $750,0004 bd3 ba1.8k sqft13224 NW 12th Court, Sunrise, FL 33323For SaleMLS ID #B26052626, Luis F Cadena Sr, Luca Realty Corp. BeachesMLS
- $450,0003 bd3 ba1.8k sqft12616 NW 14th Court, Sunrise, FL 33323For SaleMLS ID #B26027041, Cameron Scott, RE/MAX Consultants Realty 1. BeachesMLS
- $587,0003 bd3 ba1.5k sqft10690 NW 12th Drive, Plantation, FL 33322For SaleMLS ID #B26008103, David Phelps, Re/Max 1st Choice. BeachesMLS
- $539,0004 bd2 ba1.8k sqft11088 NW 23RD COURT, SUNRISE, FL 33322For SaleMLS ID #S5153616, Jennifer Florez, INVESTOR'S REAL ESTATE LLC. Stellar MLS
