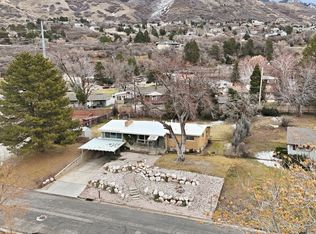
ONE OWNER METICULOUSLY CARED FOR HOME! This is a true 10. Rarely has a home been kept this clean or this well maintained. Located on the desirable east bench of Ogden, near trails, schools, and central to commerce as well as walking distance from WSU. This home features beautiful mountain views. This all-brick rambler built in 1963 offers large bedrooms, including a primary suite, two fireplaces, and tons of open living space that feels both comfortable and functional. Basement walks out to back yard from spacious family room. The full two-car garage includes new epoxy flooring and a workbench. The yard is fully fenced and meticulously landscaped, with a covered patio for easy outdoor living. Major updates include a new water softener and water heater, along with the convenience of main floor laundry and a durable metal shingle roof. If you're looking for a home that has been truly cared for, this one stands out immediately. Owner has kept all the records from home maintenance for entire life of home. These can be shared at request.
Accepting backups
$559,000
1265 E 33 S, Ogden, UT 84403
4beds
3,284sqft
Single Family Residence
Built in 1963
0.25 Acres Lot
$562,400 Zestimate®
$170/sqft
$-- HOA
What's special
All-brick ramblerBeautiful mountain viewsFull two-car garageDurable metal shingle roofPrimary suiteMain floor laundryLarge bedrooms
- 75 days |
- 40 |
- 3 |
Zillow last checked:
Listing updated:
Listed by:
Jennifer Fischer 801-645-2134,
Ascent Real Estate Group LLC
Source: UtahRealEstate.com,MLS#: 2153385
Facts & features
Interior
Bedrooms & bathrooms
- Bedrooms: 4
- Bathrooms: 3
- Full bathrooms: 2
- 3/4 bathrooms: 1
- Main level bedrooms: 3
Rooms
- Room types: Master Bathroom
Primary bedroom
- Level: First
Heating
- Forced Air, Central
Cooling
- Central Air, Ceiling Fan(s)
Appliances
- Included: Range Hood, Refrigerator, Water Softener Owned, Disposal, Free-Standing Range, Instant Hot Water, Humidifier
- Laundry: Electric Dryer Hookup, Gas Dryer Hookup
Features
- Flooring: Carpet, Hardwood, Tile, Vinyl
- Doors: Storm Door(s)
- Windows: Blinds, Drapes, Plantation Shutters, Window Coverings, Double Pane Windows
- Basement: Entrance,Full,Walk-Out Access,Basement Entrance
- Number of fireplaces: 2
- Fireplace features: Fireplace Equipment, Gas Log
Interior area
- Total structure area: 3,284
- Total interior livable area: 3,284 sqft
- Finished area above ground: 1,618
- Finished area below ground: 1,499
Property
Parking
- Total spaces: 2
- Parking features: Garage
- Garage spaces: 2
Accessibility
- Accessibility features: Grip-Accessible Features
Features
- Stories: 2
- Patio & porch: Covered, Covered Patio
- Exterior features: Attic Fan, Entry (Foyer), Lighting
- Fencing: Full
- Has view: Yes
- View description: Mountain(s)
Lot
- Size: 0.25 Acres
- Features: Curb & Gutter, Sprinkler: Auto-Full, Gentle Sloping
- Topography: Terrain,Terrain Grad Slope
- Residential vegetation: Landscaping: Full, Mature Trees
Details
- Parcel number: 050080051
- Zoning description: Single-Family
- Other equipment: Workbench
Construction
Type & style
- Home type: SingleFamily
- Architectural style: Rambler/Ranch
- Property subtype: Single Family Residence
Materials
- Brick
- Roof: Metal
Condition
- Blt./Standing
- New construction: No
- Year built: 1963
Utilities & green energy
- Sewer: Private Sewer, Sewer: Private
- Water: Culinary, Irrigation
- Utilities for property: Natural Gas Connected, Electricity Connected, Sewer Connected, Water Connected
Community & HOA
HOA
- Has HOA: No
Location
- Region: Ogden
Financial & listing details
- Price per square foot: $170/sqft
- Annual tax amount: $4,037
- Date on market: 4/25/2026
- Listing terms: Cash,Conventional,FHA,VA Loan
- Inclusions: Ceiling Fan, Fireplace Equipment, Humidifier, Range, Range Hood, Refrigerator, Water Softener: Own, Window Coverings, Workbench
- Exclusions: Dryer, Washer
- Acres allowed for irrigation: 0
- Electric utility on property: Yes
- Road surface type: Paved
Estimated market value
$562,400
$534,000 - $591,000
$2,260/mo
Price history
| Date | Event | Price |
|---|---|---|
| 4/25/2026 | Listed for sale | $559,000$170/sqft |
Source:  UtahRealEstate.com #2153385 Report a problem UtahRealEstate.com #2153385 Report a problem | ||
Public tax history
Tax history is unavailable.
Monthly payment
Est. payment$--/mo
Payment breakdown
Explore the cost of this home by adjusting the details. Changes won't be saved.All calculations are estimates and provided by Zillow, Inc. for informational purposes only. Actual amounts may vary.
HOA fees may include property taxes on listings classified as Co-Ops. Contact the listing agent and/or owner for fee details.
Mortgage interest rates are dependent on a number of factors, including credit score, down payment, and repayment length. Interest rate data provided by Zillow Group Marketplace, Inc. as of 1/1/1970 from various mortgage lenders with which we have lead or other similar arrangements; the Estimated Payment is an average of those rates.
See how much you could borrow to make a competitive offer.
Climate risks
Neighborhood: East Central
Nearby schools
GreatSchools rating
- 5/10Wasatch SchoolGrades: K-6Distance: 0.6 mi
- 4/10Mount Ogden Junior High SchoolGrades: 7-9Distance: 0.3 mi
- 4/10Ogden High SchoolGrades: 10-12Distance: 0.6 mi
Schools provided by the listing agent
- Elementary: Wasatch
- Middle: Mount Ogden
- High: Ogden
- District: Ogden
Source: UtahRealEstate.com. This data may not be complete. We recommend contacting the local school district to confirm school assignments for this home.
- $380,5005 bd1 ba1.1k sqft1015 33rd St, Ogden, UT 84403Off Market
- $383,6003 bd1 ba1.5k sqft3286 Jackson Ave, Ogden, UT 84403Off Market
- $402,0002 bd1 ba672 sqft1025 33rd St, Ogden, UT 84403Off Market
- $356,4002 bd1 ba1.5k sqft3265 Meadow Dr, Ogden, UT 84403Off Market
- $458,7005 bd2 ba1.2k sqft3306 Jackson Ave, Ogden, UT 84403Off Market
- $511,0006 bd2 ba2.5k sqft3308 Jackson Ave, Ogden, UT 84403Off Market
- $359,6003 bd1 ba975 sqft3280 Jackson Ave, Ogden, UT 84403Off Market
- $357,5003 bd1 ba1.6k sqft3271 Meadow Dr, Ogden, UT 84403Off Market
A local agent can set up tours, give advice and negotiate with sellers.
Similar homes
- $549,0004 bd2 ba2.6k sqft4107 S College Dr, Ogden, UT 84403For Sale

 MLS ID #2169351, Kim Chatterton, Coldwell Banker Realty (Davis County). UtahRealEstate.com
 - $550,0003 bd3 ba2.3k sqft1341 29th St, Ogden, UT 84403For Sale
 MLS ID #2169737, Bradley S. Randall, Welch Randall Real Estate Services. UtahRealEstate.com
 - $549,0005 bd3 ba2.8k sqft803 Bel Mar Dr, Ogden, UT 84403For Sale
 MLS ID #2148037, Corey A Jones, Commercial Utah Real Estate, LLC. UtahRealEstate.com
 - $524,0005 bd3 ba3k sqft4102 Edgehill Dr, Ogden, UT 84403For Sale
 MLS ID #2133841, Travis Allred, RE/MAX Peaks. UtahRealEstate.com
 - $619,9005 bd4 ba2.6k sqft6175 Woodland Dr, Ogden, UT 84403For SaleMLS ID #2170776, Monica Dennis, Windermere Real Estate (9th & 9th). UtahRealEstate.com
- $549,9005 bd3 ba3.3k sqft4675 Jefferson Ave, Ogden, UT 84403For SaleMLS ID #2085245, Chet Thompson, RE/MAX Associates. UtahRealEstate.com
- $729,9884 bd4 ba4.5k sqft4260 Taylor Ave, Ogden, UT 84403For SaleMLS ID #26-273634, TAMARA M SHERMAN, EQUITY REAL ESTATE (ST GEORGE). WCBR
- $389,9994 bd2 ba2.5k sqft1095 41st St, Ogden, UT 84403For SaleMLS ID #2165981, Jasson R. Ackett, RE/MAX Associates. UtahRealEstate.com
- $479,9004 bd3 ba2k sqft781 E 4550 S, South Ogden, UT 84403For SaleMLS ID #2156048, Justin Gallegos, Elevation RE LLC. UtahRealEstate.com
- $589,9005 bd3 ba3.3k sqft1473 Hudson St, Ogden, UT 84404For SaleMLS ID #2149853, Lewis Weaver, Real Broker, LLC. UtahRealEstate.com
- $475,0004 bd2 ba2.5k sqft2737 S Harrison Blvd E, Ogden, UT 84403For SaleMLS ID #2098416, Travis Larsen, KW Success Keller Williams Realty. UtahRealEstate.com
- $599,0004 bd4 ba2.5k sqft3462 S 5100 W, Ogden, UT 84401For SaleMLS ID #2170278, Shaun Greene, Wasatch Group Real Estate. UtahRealEstate.com
- $490,0003 bd3 ba2.4k sqft618 W 3700 S, Riverdale, UT 84405For SaleMLS ID #2170961, Wade Hayman, KW Success Keller Williams Realty (North Ogden). UtahRealEstate.com
- $499,0003 bd1 ba2k sqft2093 E 6600 S, Uintah, UT 84405For SaleMLS ID #2170321, Tia Lamb, Century 21 Lifestyle Real Estate. UtahRealEstate.com
- $399,9004 bd2 ba1.6k sqft2830 Fowler Ave, Ogden, UT 84403For SaleMLS ID #2148836, Dallas Niemann, Cornerstone Real Estate Professionals, LLC. UtahRealEstate.com
- $565,0004 bd3 ba2.4k sqft66 E Monticello Dr, Kaysville, UT 84037For SaleMLS ID #2171135, Adam Speth, RE/MAX Associates. UtahRealEstate.com
- $625,0005 bd4 ba3.1k sqft5935 S 1075 E, South Ogden, UT 84405For SaleMLS ID #2166533, Stacey Christopherson, RE/MAX Associates. UtahRealEstate.com
- $519,9004 bd2 ba1.9k sqft2626 W 1700 N, Clinton, UT 84015For SaleMLS ID #2169425, Lori Hickman, Ogden Bay Realty and Development. UtahRealEstate.com
- $574,9005 bd3 ba2.9k sqft2252 W 800 N, Clinton, UT 84015For SaleMLS ID #2167452, L. Scott Justensen, Utah Executive Real Estate LC. UtahRealEstate.com
- $554,9004 bd3 ba3.4k sqft1743 N 400 W, Ogden, UT 84414For SaleMLS ID #2147173, Jackie Summers, Sumner Realtors, LLC. UtahRealEstate.com
- Utah
- Weber County
- Ogden
- 84403
- East Central
- 1265 E 33 S
Nearby cities
Nearby neighborhoods
Nearby zip codes
Other Ogden Topics
