Welcome to Grenoble Manor, an extraordinary gated estate in desirable Northampton Township, located within the award-winning Council Rock School District. Set on 5 private acres, this remarkable 15,246-square-foot residence offers 7 bedrooms, 9 full bathrooms, and 1 half bath, blending timeless elegance with exceptional amenities. A grand circular driveway, elegant fountain, and stately double-door entrance create a breathtaking first impression, while the dramatic marble foyer with dual curved staircases sets the tone for the exquisite craftsmanship found throughout, including hardwood flooring, custom millwork, crown molding, decorative columns, and designer chandeliers. Designed for both luxurious living and entertaining, the home features a spectacular living room with soaring windows, a floor-to-ceiling brick fireplace and built-in bar, an elegant formal dining room with dual chandeliers and fireplace, a private executive office with custom built-ins, and a spacious chef's kitchen with granite countertops, abundant cabinetry, and a large center island. Resort-style amenities include a heated indoor swimming pool with skylights, retractable cover, backyard access, an adjoining sunroom-style sitting area with an electric fireplace, a professional home gym, and a finished lower level complete with a custom stage and private movie theater with recliner seating. The luxurious primary suite offers custom woodwork, a spa-inspired ensuite bath, and an extraordinary three-story walk-in closet, while additional accommodations include ensuite bedrooms, two private apartment suites, a two-story in-law wing, a guest suite with a full kitchen, and additional living space with a kitchenette. Outside, enjoy a private tennis court, outdoor kitchen with built-in grill and island, wood-fired pizza oven, and expansive grounds designed for exceptional privacy and entertaining. Completing this one-of-a-kind estate are a 5-car garage, smart home automation, and a whole-home Sonos surround sound system, creating an unparalleled luxury lifestyle.
For sale
$5,495,000
1265 Grenoble Rd, Ivyland, PA 18974
7beds
15,246sqft
Single Family Residence
Built in 1992
5.05 Acres Lot
$-- Zestimate®
$360/sqft
$-- HOA
What's special
Private tennis courtCustom millworkGated estateDesigner chandeliersTwo private apartment suitesTwo-story in-law wingDecorative columns
- 61 days
- 2,396
- 157
Zillow last checked:
Listing updated:
Listed by:
Jay Spaziano 215-493-1220,
Jay Spaziano Real Estate 2158602800,
Co-Listing Agent: Julianne Spaziano 215-962-2390,
Jay Spaziano Real Estate
Source: Bright MLS,MLS#: PABU2127236
Facts & features
Interior
Bedrooms & bathrooms
- Bedrooms: 7
- Bathrooms: 10
- Full bathrooms: 9
- 1/2 bathrooms: 1
- Main level bathrooms: 10
- Main level bedrooms: 7
Basement
- Area: 0
Heating
- Heat Pump, Electric
Cooling
- Central Air, Natural Gas
Appliances
- Included: Gas Water Heater, Electric Water Heater
Features
- Basement: Finished,Walk-Out Access,Improved
- Number of fireplaces: 2
Interior area
- Total structure area: 15,246
- Total interior livable area: 15,246 sqft
- Finished area above ground: 15,246
- Finished area below ground: 0
Property
Parking
- Total spaces: 5
- Parking features: Garage Door Opener, Garage Faces Side, Inside Entrance, Oversized, Attached, Driveway
- Attached garage spaces: 5
- Has uncovered spaces: Yes
Accessibility
- Accessibility features: None
Features
- Levels: Three
- Stories: 3
- Has private pool: Yes
- Pool features: Private
Lot
- Size: 5.05 Acres
Details
- Additional structures: Above Grade, Below Grade
- Parcel number: 31004006022
- Zoning: AR
- Special conditions: Standard
Construction
Type & style
- Home type: SingleFamily
- Architectural style: Traditional,Transitional
- Property subtype: Single Family Residence
Materials
- Frame
- Foundation: Concrete Perimeter
Condition
- New construction: No
- Year built: 1992
Utilities & green energy
- Sewer: Public Sewer
- Water: Public
Community & HOA
Community
- Subdivision: None Available
HOA
- Has HOA: No
Location
- Region: Ivyland
- Municipality: NORTHAMPTON TWP
Financial & listing details
- Price per square foot: $360/sqft
- Tax assessed value: $335,660
- Annual tax amount: $67,374
- Date on market: 7/25/2026
- Listing agreement: Exclusive Right To Sell
- Ownership: Fee Simple
Estimated market value
Not available
Estimated sales range
Not available
Not available
Price history
| Date | Event | Price |
|---|---|---|
| 7/25/2026 | Listed for sale | $5,495,000-3.5%$360/sqft |
Source:  Bright MLS #PABU2127236 Report a problem Bright MLS #PABU2127236 Report a problem | ||
| 10/20/2025 | Listing removed | $5,695,000$374/sqft |
Source: Bright MLS #PABU2104624 Report a problem | ||
| 9/5/2025 | Listed for sale | $5,695,000-5%$374/sqft |
Source: Bright MLS #PABU2104624 Report a problem | ||
| 7/29/2025 | Listing removed | $5,995,000$393/sqft |
Source: Bright MLS #PABU2072194 Report a problem | ||
| 2/20/2025 | Price change | $5,995,000-3.2%$393/sqft |
Source: Bright MLS #PABU2072194 Report a problem | ||
| 11/24/2024 | Price change | $6,195,000-10.2%$406/sqft |
Source: Bright MLS #PABU2072194 Report a problem | ||
| 6/4/2024 | Listed for sale | $6,895,000+37.9%$452/sqft |
Source: Bright MLS #PABU2072194 Report a problem | ||
| 6/30/2022 | Sold | $5,000,000-9.1%$328/sqft |
Source: Bright MLS #PABU2024374 Report a problem | ||
| 5/7/2022 | Pending sale | $5,499,000$361/sqft |
Source: Bright MLS #PABU2024374 Report a problem | ||
| 4/19/2022 | Listed for sale | $5,499,000-8.3%$361/sqft |
Source: Bright MLS #PABU2024374 Report a problem | ||
| 2/10/2022 | Listing removed | $5,995,123$393/sqft |
Source: Bright MLS #PABU2010976 Report a problem | ||
| 11/3/2021 | Listed for sale | $5,995,123+172.5%$393/sqft |
Source: Bright MLS #PABU2010976 Report a problem | ||
| 12/28/2015 | Sold | $2,200,000-15.2%$144/sqft |
Source: Public Record Report a problem | ||
| 5/19/2015 | Price change | $2,595,000-3.7%$170/sqft |
Source: Addison Wolfe Real Estate #6544538 Report a problem | ||
| 4/2/2015 | Listed for sale | $2,695,000$177/sqft |
Source: Addison Wolfe Real Estate #6544538 Report a problem | ||
| 12/17/2014 | Listing removed | $2,695,000$177/sqft |
Source: Addison Wolfe Real Estate #6332990 Report a problem | ||
| 2/1/2014 | Listed for sale | $2,695,000$177/sqft |
Source: Addison Wolfe Real Estate #6332990 Report a problem | ||
| 12/21/2013 | Listing removed | $2,695,000$177/sqft |
Source: Addison Wolfe Real Estate #6296821 Report a problem | ||
| 10/22/2013 | Listed for sale | $2,695,000-7.1%$177/sqft |
Source: Addison Wolfe Real Estate #6296821 Report a problem | ||
| 2/7/2013 | Listing removed | $2,900,000$190/sqft |
Source: Coldwell Banker Hearthside, Realtors #5878654 Report a problem | ||
| 4/17/2009 | Listed for sale | $2,900,000$190/sqft |
Source: Coldwell Banker Hearthside, Realtors #5515610 Report a problem | ||
Public tax history
| Year | Property taxes | Tax assessment |
|---|---|---|
| 2026 | $70,421 +4.5% | $335,660 |
| 2025 | $67,375 -1.6% | $335,660 -3.8% |
| 2024 | $68,464 +99.9% | $348,910 +84.9% |
| 2023 | $34,253 +0.9% | $188,690 |
| 2022 | $33,939 +3.3% | $188,690 |
| 2021 | $32,865 +2.3% | $188,690 |
| 2020 | $32,127 +7% | $188,690 +0.6% |
| 2018 | $30,017 +4% | $187,520 |
| 2017 | $28,859 +32.3% | $187,520 |
| 2016 | $21,810 | $187,520 |
| 2015 | -- | $187,520 |
| 2014 | -- | $187,520 |
| 2013 | -- | $187,520 |
| 2012 | -- | $187,520 |
| 2011 | -- | $187,520 |
| 2010 | -- | $187,520 |
| 2009 | -- | $187,520 |
| 2008 | -- | $187,520 |
| 2007 | -- | $187,520 |
| 2006 | -- | $187,520 |
| 2005 | -- | $187,520 +300% |
| 2004 | -- | $46,880 |
| 2003 | -- | $46,880 |
| 2002 | -- | $46,880 |
| 2000 | -- | $46,880 |
Find assessor info on the county website
Monthly payment
Est. payment
Payment breakdown
Explore the cost of this home by adjusting the details. Changes won't be saved.Climate risks
Neighborhood: 18974
Nearby schools
Schools provided by the listing agent
- District: Council Rock
Source: Bright MLS. This data may not be complete. We recommend contacting the local school district to confirm school assignments for this home.
Similar homes
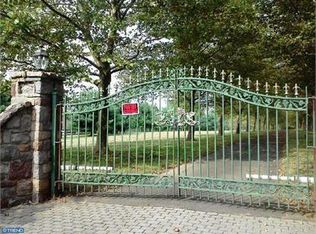
- $3,599,0005 bd6 ba9.1k sqft4 Shady Pines Dr, Ivyland, PA 18974For Sale

 MLS ID #PABU2128010, Joseph Bograd, Elite Realty Group Unl. Inc.. Bright MLS
 - $3,499,0005 bd6 ba7.6k sqft7 Oxford Dr, Ivyland, PA 18974For Sale
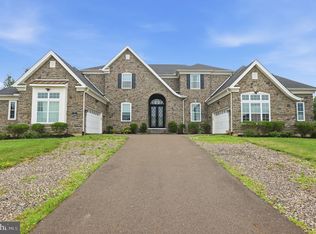 MLS ID #PABU2131076, Yan Korol, Elite Realty Group Unl. Inc.. Bright MLS
 - $4,995,0006 bd7 ba7.8k sqft9 Vintage Farm Ln, Newtown, PA 18940For Sale
 MLS ID #PABU2127238, Jay Spaziano, Jay Spaziano Real Estate. Bright MLS
 - $4,950,0007 bd9 ba11k sqft7 Woodland Rd, Newtown, PA 18940For Sale
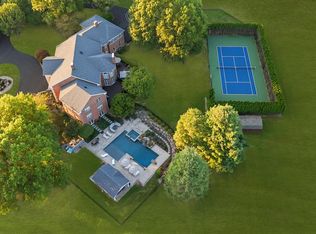 MLS ID #PABU2113674, Mark Caola, Coldwell Banker Hearthside. Bright MLS
 - $3,199,9995 bd7 ba9.7k sqft3 Cumberland Cir, Ivyland, PA 18974For SaleMLS ID #PABU2111090, Gina Spaziano, Gina Spaziano Real Estate & Concierge Services. Bright MLS
- $3,900,0006 bd10 ba8.3k sqft1035 Wright Dr, Huntingdon Valley, PA 19006For SaleMLS ID #PAMC2193864, Joseph Bograd, Elite Realty Group Unl. Inc.. Bright MLS
- $5,450,0005 bd6 ba10k sqft10 Stonebridge Crossing Rd, Newtown, PA 18940For SaleMLS ID #PABU2118978, Jason Freedman, RE/MAX Properties - Newtown. Bright MLS
- $4,450,0005 bd7 ba16k sqft3080 Paper Mill Rd, Huntingdon Valley, PA 19006For SaleMLS ID #PAMC2161560, Zuzana Schmucker, Keller Williams Real Estate-Montgomeryville. Bright MLS
- $3,950,0006 bd8 ba9.4k sqft3111 Burnt House Hill Rd, Doylestown, PA 18902For SaleMLS ID #PABU2129090, Maureen Reynolds, SERHANT PENNSYLVANIA LLC. Bright MLS
- $6,300,0006 bd6 ba8.7k sqft48 Street Rd, New Hope, PA 18938For SaleMLS ID #PABU2119784, Jay Spaziano, Jay Spaziano Real Estate. Bright MLS
- $4,250,0006 bd7 ba9.1k sqft4 Ren Way, Doylestown, PA 18901For SaleMLS ID #PABU2113948, Jamie Malsom, Weichert, Realtors - Cornerstone. Bright MLS
- $4,275,0004 bd7 ba8.8k sqft6731 Paxson Rd, New Hope, PA 18938For SaleMLS ID #PABU2130458, Kevin Steiger, Kurfiss Sotheby's International Realty. Bright MLS
- $2,995,0008 bd8 ba9.2k sqft1519 Cedar Hill Rd, Lower Gwynedd, PA 19002For SaleMLS ID #PAMC2194108, KERI BERGER, Keller Williams Main Line. Bright MLS
- $3,675,0006 bd8 ba9.9k sqft1347 Fording Brook Rd, Lower Gwynedd, PA 19002For SaleMLS ID #PAMC2176784, Jenna Sutow, Compass RE. Bright MLS
- $3,750,0008 bd9 ba10k sqft3468 Holicong Rd, Doylestown, PA 18902For SaleMLS ID #PABU2091772, Leila Yusuf, Compass RE. Bright MLS
- $4,250,0006 bd7 ba8.1k sqft415 W Moreland Ave, Philadelphia, PA 19118For SaleMLS ID #PAPH2654826, Kim Whetzel, Kurfiss Sotheby's International Realty. Bright MLS
- $3,375,0006 bd6 ba8.5k sqft950 Pennbrooke Ln, Ambler, PA 19002For SaleMLS ID #PAMC2180254, Robert S. Schuck, Jr., Northpoint Real Estate. Bright MLS
- $3,399,0007 bd10 ba13k sqft611 Creek Ln, Flourtown, PA 19031For SaleMLS ID #PAMC2186784, Patricia Billock, BHHS Fox & Roach-Blue Bell. Bright MLS
- $3,995,0005 bd6 ba8k sqft2094 Aquetong Rd, New Hope, PA 18938For SaleMLS ID #PABU2120412, Gina Spaziano, Gina Spaziano Real Estate & Concierge Services. Bright MLS
