MULTIPLE OFFER HIGHEST & BEST DUE 9/27/26 2PM!!! GORGEOUS NORTH LAWNDALE UPDATED TOWNHOME WITH NO HOA!!! FEATURING 3 BDRM'S / 2 BATH'S / CUSTOM KITCHEN CABINETRY / HUGE KITCHEN W/ STAINLESS STEEL APPL'S / MASTER BEDROOM W/CUSTOM WALK IN CLOSET / HUGE KITCHEN RECENTLY UPDATED / FULL FINISHED BSMT WITH ROUGH IN /GATED ENTRY / DECK W/ 2 CAR PRIVATE PARKING IN THE REAR / FULLY FENCED YARD. NO HOA ASSESSMENT FEE ADDS EXTRA APPEAL FOR HOMEOWNERS AND INVESTORS ALIKE. JUST DRIVE BY!!!! SCHEDULE YOUR APPOINTMENT TODAY!!!
Contingent
$249,900
1265 S Saint Louis Ave, Chicago, IL 60623
3beds
1,363sqft
Townhouse, Single Family Residence
Built in 2004
1,699 Square Feet Lot
$-- Zestimate®
$183/sqft
$-- HOA
What's special
Gated entryFully fenced yardCustom kitchen cabinetry
- --
- 52
- views
- 4
- saves
Zillow last checked:
Listing updated:
Listed by:
Maxine Dugar 630-929-1100,
Charles Rutenberg Realty
Source: MRED as distributed by MLS GRID,MLS#: 12759499
Facts & features
Interior
Bedrooms & bathrooms
- Bedrooms: 3
- Bathrooms: 2
- Full bathrooms: 1
- 1/2 bathrooms: 1
Rooms
- Room types: No additional rooms
Primary bedroom
- Features: Flooring (Laminate), Window Treatments (Blinds)
- Level: Second
- Area: 156 Square Feet
- Dimensions: 13X12
Bedroom 2
- Features: Flooring (Laminate), Window Treatments (Blinds)
- Level: Second
- Area: 126 Square Feet
- Dimensions: 14X9
Bedroom 3
- Features: Flooring (Laminate), Window Treatments (Blinds)
- Level: Second
- Area: 100 Square Feet
- Dimensions: 10X10
Dining room
- Features: Flooring (Engineered Hardwood)
- Level: Main
- Dimensions: COMBO
Kitchen
- Features: Kitchen (Eating Area-Table Space, 34 Inch or Lower Countertops, Updated Kitchen), Flooring (Engineered Hardwood), Window Treatments (Blinds)
- Level: Main
- Area: 180 Square Feet
- Dimensions: 18X10
Laundry
- Level: Lower
- Area: 60 Square Feet
- Dimensions: 10X6
Living room
- Features: Flooring (Engineered Hardwood), Window Treatments (Blinds)
- Level: Main
- Area: 306 Square Feet
- Dimensions: 18X17
Heating
- Natural Gas, Forced Air
Cooling
- Central Air
Appliances
- Included: Range, Microwave, Dishwasher, Refrigerator, Washer, Dryer, Stainless Steel Appliance(s), Range Hood, Gas Water Heater
- Laundry: Washer Hookup, Gas Dryer Hookup, Electric Dryer Hookup, In Unit
Features
- Storage
- Flooring: Hardwood, Laminate
- Doors: Storm Door(s)
- Windows: Screens, Blinds
- Basement: Finished,Bath/Stubbed,Daylight,Full
- Number of fireplaces: 1
- Fireplace features: Living Room
Interior area
- Total structure area: 2,067
- Total interior livable area: 1,363 sqft
Property
Parking
- Total spaces: 2
- Parking features: Garage Faces Side, Yes, Owned
- Has garage: Yes
Accessibility
- Accessibility features: No Disability Access
Features
- Patio & porch: Deck
- Exterior features: Lighting
- Fencing: Fenced
Lot
- Size: 1,699 Square Feet
- Features: Landscaped
Details
- Parcel number: 16232030860000
- Special conditions: None
- Other equipment: Ceiling Fan(s), Sump Pump
Construction
Type & style
- Home type: Townhouse
- Property subtype: Townhouse, Single Family Residence
Materials
- Brick
Condition
- New construction: No
- Year built: 2004
Details
- Builder model: Townhome
Utilities & green energy
- Electric: Circuit Breakers
- Sewer: Public Sewer
- Water: Lake Michigan
Community & HOA
Community
- Features: Sidewalks, Street Lights
HOA
- Services included: None
Location
- Region: Chicago
Financial & listing details
- Price per square foot: $183/sqft
- Tax assessed value: $158,000
- Annual tax amount: $2,605
- Date on market: 9/21/2026
- Ownership: Fee Simple
Estimated market value
Not available
Estimated sales range
Not available
Not available
Price history
| Date | Event | Price |
|---|---|---|
| 7/24/2024 | Listing removed | -- |
Source:  MRED as distributed by MLS GRID #12105888 Report a problem | ||
| 7/18/2024 | Listed for sale | $200,000$147/sqft |
Source: MRED as distributed by MLS GRID #12105888 Report a problem | ||
Public tax history
| Year | Property taxes | Tax assessment |
|---|---|---|
| 2024 | $2,522 -13% | $15,800 -7.1% |
| 2023 | $2,897 +3.4% | $16,999 |
| 2022 | $2,802 +1.6% | $16,999 |
| 2021 | $2,758 +2% | $16,999 +11.8% |
| 2020 | $2,705 -0.3% | $15,203 -10% |
| 2019 | $2,714 +1.8% | $16,893 |
| 2018 | $2,667 -50.7% | $16,893 -40.5% |
| 2017 | $5,405 +4.2% | $28,396 |
| 2016 | $5,187 +9.8% | $28,396 |
| 2015 | $4,723 +19.8% | $28,396 +19.2% |
| 2014 | $3,944 +2.3% | $23,823 |
| 2013 | $3,855 +9.9% | $23,823 |
| 2012 | $3,507 +55.9% | $23,823 +49.8% |
| 2011 | $2,250 -1.8% | $15,904 |
| 2010 | $2,292 +4.1% | $15,904 |
| 2009 | $2,202 +12.6% | $15,904 +2.8% |
| 2008 | $1,955 +0.4% | $15,476 |
| 2007 | $1,948 -0.4% | $15,476 |
| 2006 | $1,957 -0.5% | $15,476 +28.6% |
| 2005 | $1,967 | $12,037 |
Find assessor info on the county website
Monthly payment
Est. payment
Payment breakdown
Explore the cost of this home by adjusting the details. Changes won't be saved.Climate risks
Neighborhood: Lawndale
Nearby schools
- $251,4003 bd1 ba1.3k sqft1263 S Saint Louis Ave, Chicago, IL 60623Off Market
- $251,6003 bd1 ba1.3k sqft1267 S Saint Louis Ave, Chicago, IL 60623Off Market
- $252,1003 bd1 ba1.3k sqft1261 S Saint Louis Ave, Chicago, IL 60623Off Market
- $252,3003 bd1 ba1.3k sqft1269 S Saint Louis Ave, Chicago, IL 60623Off Market
Similar homes
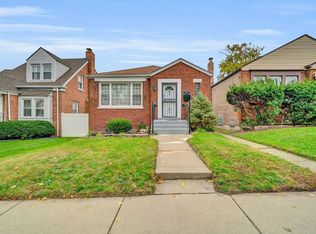
- $264,9005 bd2 ba1k sqft9757 S Woodlawn Ave, Chicago, IL 60628New
 MLS ID #12801950, Reginald Patterson, eXp Realty. MRED as distributed by MLS GRID
- $265,0003 bd2 ba1.1k sqft1S309 Windsor Ln, Villa Park, IL 60181Active
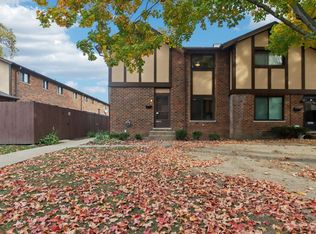 MLS ID #12776321, Eric Andersen, CSC,PSA, Andersen Realty Group. MRED as distributed by MLS GRID
- $275,0002 bd2 ba1.1k sqft3904 Gladys Ave, Bellwood, IL 60104New
 MLS ID #12802366, Kevin Ramirez, The Agency X. MRED as distributed by MLS GRID
- $205,0003 bd2 ba1.4k sqft9020 S Carpenter St, Chicago, IL 60620New
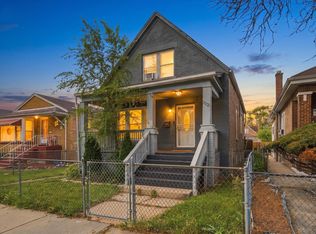 MLS ID #12795136, Juan C Torres, Pearson Realty Group. MRED as distributed by MLS GRID
