Welcome to this beautifully maintained, turnkey Georgetown Condo offering the perfect blend of comfort, convenience, and charm. This spacious 3-bedroom, 2-bath residence features an open floor plan designed for easy everyday living and entertaining. Enjoy the convenience of first-floor laundry, abundant closet space, and multiple storage areas throughout. The open living area is enhanced by an attractive fireplace surround that serves as a beautiful architectural focal point. Recent updates include a new hot water tank (2025), a stunning primary bathroom renovation (2026), and a new rear exterior door (2026). Relax in the enclosed screened porch or unwind on the private brick patio overlooking a peaceful courtyard setting. With convenient one-step access from the rear entrance to the parking area, this move-in-ready home offers low-maintenance living in a desirable community.
Active
$185,000
1265 Wednesbury Cir APT 3A, Akron, OH 44313
3beds
1,700sqft
:
Get pre-qualified$1,842/mo
Condominium, Multi Family
Built in 1969
-- sqft lot
$-- Zestimate®
$109/sqft
$448/mo HOA
What's special
First-floor laundryAbundant closet spaceEnclosed screened porchMultiple storage areas throughout
- 8 hours |
- 228 |
- 19 |
Zillow last checked:
Listing updated:
Listed by:
Mary Jo Kormushoff 330-351-3051 maryjokormushoff@gmail.com,
Keller Williams Living
Source: MLS Now,MLS#: 5223358 Originating MLS: Akron Cleveland Association of REALTORS
Originating MLS: Akron Cleveland Association of REALTORSFacts & features
Interior
Bedrooms & bathrooms
- Bedrooms: 3
- Bathrooms: 2
- Full bathrooms: 2
- Main level bathrooms: 2
- Main level bedrooms: 3
Primary bedroom
- Level: First
- Dimensions: 16 x 11
Bedroom
- Level: First
- Dimensions: 12 x 10
Bedroom
- Level: First
- Dimensions: 11 x 10
Bathroom
- Level: First
- Dimensions: ND x ND
Dining room
- Description: Flooring: Other
- Level: First
- Dimensions: 12 x 9
Kitchen
- Description: Flooring: Ceramic Tile
- Level: First
- Dimensions: 12 x 11
Laundry
- Description: Flooring: Ceramic Tile
- Level: First
- Dimensions: 6 x 5
Living room
- Features: Fireplace
- Level: First
- Dimensions: 20 x 12
Office
- Description: Flooring: Ceramic Tile
- Level: First
- Dimensions: 9 x 4
Heating
- Forced Air, Gas
Cooling
- Central Air
Appliances
- Included: Dryer, Dishwasher, Microwave, Range, Refrigerator, Washer
- Laundry: In Unit
Features
- Basement: None
- Number of fireplaces: 1
Interior area
- Total structure area: 1,700
- Total interior livable area: 1,700 sqft
- Finished area above ground: 1,700
Video & virtual tour
Property
Parking
- Parking features: None
Features
- Levels: One
- Stories: 1
- Patio & porch: Deck, Enclosed, Patio, Porch
- Has private pool: Yes
- Pool features: Community
Lot
- Size: 1,698 Square Feet
Details
- Parcel number: 6836862
- Special conditions: Standard
Construction
Type & style
- Home type: Condo
- Architectural style: Multiplex,Ranch
- Property subtype: Condominium, Multi Family
Materials
- Brick
- Roof: Asphalt,Fiberglass
Condition
- Year built: 1969
Utilities & green energy
- Sewer: Public Sewer
- Water: Public
Community & HOA
Community
- Features: Pool, Tennis Court(s)
- Subdivision: Georgetown
HOA
- Has HOA: Yes
- Services included: Association Management, Common Area Maintenance, Gas, Heat, Insurance, Maintenance Grounds, Maintenance Structure, Parking, Pool(s), Recreation Facilities, Reserve Fund, Roof, Sewer, Snow Removal, Trash, Water
- HOA fee: $448 monthly
- HOA name: Georgetown Condo Association
Location
- Region: Akron
Financial & listing details
- Price per square foot: $109/sqft
- Annual tax amount: $3,111
- Date on market: 7/31/2026
Estimated market value
Not available
Estimated sales range
Not available
Not available
Price history
| Date | Event | Price |
|---|---|---|
| 7/31/2026 | Listed for sale | $185,000+40.2%$109/sqft |
Source:  MLS Now #5223358 Report a problem MLS Now #5223358 Report a problem | ||
| 10/10/2007 | Sold | $132,000+3.9%$78/sqft |
Source: MLS Now #1477382 Report a problem | ||
| 9/5/2006 | Sold | $127,000+11.4%$75/sqft |
Source: MLS Now #1420285 Report a problem | ||
| 10/20/2003 | Sold | $114,000$67/sqft |
Source: MLS Now #1268469 Report a problem | ||
Public tax history
Tax history is unavailable.
Monthly payment
Est. payment
Payment breakdown
Explore the cost of this home by adjusting the details. Changes won't be saved.Climate risks
Neighborhood: Northwest Akron
Nearby schools
GreatSchools rating
- 6/10Case Community Learning CenterGrades: PK-5Distance: 0.9 mi
- 4/10Litchfield Community Learning CenterGrades: 6-8Distance: 1.1 mi
- 6/10Firestone High SchoolGrades: 9-12Distance: 1.1 mi
Schools provided by the listing agent
- District: Akron CSD - 7701
Source: MLS Now. This data may not be complete. We recommend contacting the local school district to confirm school assignments for this home.
- $172,5003 bd2 ba1.7k sqft1265 Wednesbury Cir APT 1A, Akron, OH 44313Sold

- $130,0003 bd2 ba1.7k sqft1265 Wednesbury Cir APT 2A, Akron, OH 44313Sold
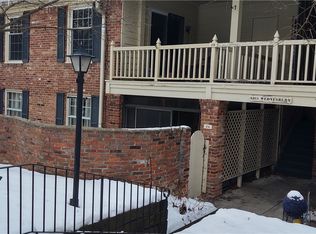
- $181,5003 bd2 ba1.6k sqft1265 Wednesbury Cir APT 4B, Akron, OH 44313Sold
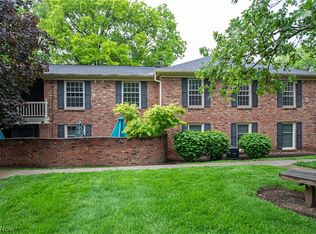
- $142,4303 bd2 ba1.6k sqft1265 Wednesbury Cir, Akron, OH 44313Off Market

- $181,5003 bd2 ba1.6k sqft1265 Wednesbury Cir, Akron, OH 44313Sold
- $179,1003 bd2 ba1.7k sqft1265 Wednesbury Cir, Akron, OH 44313Off Market
- $175,5003 bd2 ba1.6k sqft1265 Wednesbury Cir APT 3B, Akron, OH 44313Off Market
- $181,5003 bd1 ba1.7k sqft1265 Wednesbury Cir, Akron, OH 44313Off Market
A local agent can set up tours, give advice and negotiate with sellers.
Similar homes
- $152,5003 bd2 ba1.3k sqft356 Village Pointe Dr APT C, Akron, OH 44313For Sale
 MLS ID #5232706, Kelly A Eppink, Berkshire Hathaway HomeServices Stouffer Realty. MLS Now
 - $225,0004 bd3 ba2.3k sqft542 Garnette Rd, Akron, OH 44313For Sale
 MLS ID #5231995, Kirsten P Baker, Berkshire Hathaway HomeServices Stouffer Realty. MLS Now
 - $200,0003 bd2 ba1.7k sqft1500 Marlowe Ave, Akron, OH 44313For Sale
 MLS ID #5228588, Sarah Halsey, Berkshire Hathaway HomeServices Stouffer Realty. MLS Now
 - $180,0003 bd1 ba1.5k sqft1478 W Market St, Akron, OH 44313For Sale
 MLS ID #5210292, Melissa K Smith, Howard Hanna. MLS Now
 - $190,0003 bd3 ba1.6k sqft275 N Portage Path APT 8A, Akron, OH 44303For SaleMLS ID #5193229, Larry J Triola, Howard Hanna. MLS Now
- $149,0002 bd2 ba1k sqft1315 W Market St, Akron, OH 44313For SaleMLS ID #5226902, Steve Spinelli, Keller Williams Chervenic Rlty. MLS Now
- $165,0004 bd2 ba1.5k sqft273 S Portage Path, Akron, OH 44302For SaleMLS ID #5232207, Laura B Buehner, EXP Realty, LLC.. MLS Now
- $199,9003 bd2 ba1.6k sqft262 Lownsdale Ave, Akron, OH 44313For SaleMLS ID #5223143, Ryan Shaffer, EXP Realty, LLC.. MLS Now
- $215,0003 bd2 ba1.4k sqft188 Westover Dr, Akron, OH 44313For SaleMLS ID #5227142, Ginger E Cook, Real of Ohio. MLS Now
- $200,0003 bd3 ba1.7k sqft1559 Fairfax Rd, Akron, OH 44313For SaleMLS ID #5222410, Justin Jurcak, EXP Realty, LLC.. MLS Now
- $199,0003 bd2 ba1.5k sqft330 N Hawkins Ave, Akron, OH 44313For SaleMLS ID #5202614, Vince Senauskas, Gentile Real Estate LLC. MLS Now
- $--4 bd2 ba1.5k sqft254 N Highland Ave, Akron, OH 44303AuctionMLS ID #5227779, George P Kiko, Kiko. MLS Now
- $145,0004 bd2 ba1.9k sqft531 Sunset View Dr, Akron, OH 44320For SaleMLS ID #5232385, Jennifer Palame, RE/MAX Above & Beyond. MLS Now
- $199,9003 bd3 ba2k sqft247 Rhodes Ave, Akron, OH 44302For SaleMLS ID #5228891, Brett T Reid, Keller Williams Chervenic Rlty. MLS Now
- $199,0002 bd3 ba1.6k sqft71 N Hawkins Ave, Akron, OH 44313For SaleMLS ID #5218909, Terrie Morgan, Howard Hanna. MLS Now
- $--3 bd2 ba960 sqft1560 Thurston St, Akron, OH 44320AuctionAuction.com 2
- $255,0004 bd2 ba1.9k sqft490 Dorchester Rd, Akron, OH 44320For SaleMLS ID #5231588, Chad Lee, Keller Williams Legacy Group Realty. MLS Now
- $229,5003 bd2 ba1.5k sqft1660 Wiltshire Rd, Akron, OH 44313For SaleMLS ID #5221177, Robin M Rohrich, Berkshire Hathaway HomeServices Stouffer Realty. MLS Now
- $200,0004 bd3 ba2.2k sqft875 Hereford Dr, Akron, OH 44303For SaleMLS ID #5225696, Kevin Wasie, Exactly. MLS Now
- $174,9005 bd2 ba2k sqft1061 Emma Ave, Akron, OH 44302For SaleMLS ID #5226773, Kyle B Oberlin, Selling Ohio LLC. MLS Now
