Welcome to this charming brick ranch in West Akron! This well-maintained 3-bedroom, 1.5 bath home offers comfortable one-floor living with neutral decor throughout, and an additional living space in the spacious partially finished basement. Inside, you will find beautiful hardwood floors with a bright and inviting layout, including a light and bright updated functional kitchen with ample cabinetry and updated finishes. The three bedrooms and bathrooms round out the first floor. The spacious lower level is perfect for a family room, home office, or hobby space while still providing plenty of storage. When you step outside, you will be invited to a privacy-fenced backyard featuring a deck with a gazebo; ideal for relaxing or entertaining. Conveniently located near parks, shopping, dining, schools, and major highways.
Contingent
$200,000
1500 Marlowe Ave, Akron, OH 44313
3beds
1,745sqft
:
Get pre-qualified$1,453/mo
Single Family Residence
Built in 1960
6,873 Square Feet Lot
$-- Zestimate®
$115/sqft
$-- HOA
What's special
Charming brick ranchComfortable one-floor livingBright and inviting layoutSpacious partially finished basementSpacious lower levelNeutral decor throughoutBeautiful hardwood floors
- 10 days |
- 1,763 |
- 171 |
Likely to sell faster than
Zillow last checked:
Listing updated:
Listed by:
Sarah Halsey 330-268-0102 HomesByHalsey@Gmail.com,
Berkshire Hathaway HomeServices Stouffer Realty
Source: MLS Now,MLS#: 5228588 Originating MLS: Akron Cleveland Association of REALTORS
Originating MLS: Akron Cleveland Association of REALTORSFacts & features
Interior
Bedrooms & bathrooms
- Bedrooms: 3
- Bathrooms: 2
- Full bathrooms: 1
- 1/2 bathrooms: 1
- Main level bathrooms: 2
- Main level bedrooms: 3
Primary bedroom
- Description: Flooring: Hardwood
- Level: First
- Dimensions: 12 x 11
Bedroom
- Description: Flooring: Hardwood
- Level: First
- Dimensions: 12 x 11
Bathroom
- Description: Flooring: Laminate
- Level: First
- Dimensions: 10 x 10
Eat in kitchen
- Description: Flooring: Laminate
- Level: First
- Dimensions: 19 x 9
Living room
- Description: Flooring: Hardwood
- Level: First
- Dimensions: 18 x 13
Other
- Description: Half bath,Flooring: Laminate
- Level: First
- Dimensions: 5 x 4
Recreation
- Description: Flooring: Laminate
- Level: Lower
- Dimensions: 40 x 12
Heating
- Forced Air, Gas
Cooling
- Central Air, Ceiling Fan(s)
Appliances
- Included: Dryer, Dishwasher, Range, Refrigerator, Washer
- Laundry: In Basement
Features
- Ceiling Fan(s), Wired for Sound
- Windows: Blinds
- Basement: Full,Partially Finished
- Has fireplace: No
Interior area
- Total structure area: 1,745
- Total interior livable area: 1,745 sqft
- Finished area above ground: 1,176
- Finished area below ground: 569
Video & virtual tour
Property
Parking
- Total spaces: 1
- Parking features: Driveway, Detached, Electricity, Garage Faces Front, Garage, Garage Door Opener
- Garage spaces: 1
Features
- Levels: One
- Stories: 1
- Patio & porch: Front Porch
- Exterior features: Private Yard
- Fencing: Privacy
Lot
- Size: 6,873 Square Feet
- Features: City Lot, Landscaped
Details
- Additional structures: Gazebo
- Parcel number: 6807134
Construction
Type & style
- Home type: SingleFamily
- Architectural style: Ranch
- Property subtype: Single Family Residence
Materials
- Brick
- Roof: Asphalt,Fiberglass
Condition
- Year built: 1960
Utilities & green energy
- Sewer: Public Sewer
- Water: Public
Community & HOA
Community
- Subdivision: West Park
HOA
- Has HOA: No
Location
- Region: Akron
Financial & listing details
- Price per square foot: $115/sqft
- Tax assessed value: $126,240
- Annual tax amount: $3,163
- Date on market: 7/17/2026
- Cumulative days on market: 11 days
Estimated market value
Not available
Estimated sales range
Not available
Not available
Price history
| Date | Event | Price |
|---|---|---|
| 7/17/2026 | Listed for sale | $200,000+8.3%$115/sqft |
Source:  MLS Now #5228588 Report a problem MLS Now #5228588 Report a problem | ||
| 7/26/2023 | Sold | $184,756-0.4%$106/sqft |
Source: MLS Now #4449425 Report a problem | ||
| 6/29/2023 | Pending sale | $185,500$106/sqft |
Source: MLS Now #4449425 Report a problem | ||
| 6/13/2023 | Price change | $185,500-7.2%$106/sqft |
Source: MLS Now #4449425 Report a problem | ||
| 5/31/2023 | Price change | $199,900-13%$115/sqft |
Source: MLS Now #4449425 Report a problem | ||
| 4/28/2023 | Price change | $229,900-4.2%$132/sqft |
Source: MLS Now #4449425 Report a problem | ||
| 4/17/2023 | Price change | $239,900-4%$137/sqft |
Source: MLS Now #4449425 Report a problem | ||
| 4/8/2023 | Listed for sale | $249,900+135.8%$143/sqft |
Source: MLS Now #4449425 Report a problem | ||
| 9/1/2022 | Sold | $106,000+51.4%$61/sqft |
Source: Public Record Report a problem | ||
| 12/15/2011 | Sold | $70,000-5.3%$40/sqft |
Source: Public Record Report a problem | ||
| 11/8/2011 | Pending sale | $73,900$42/sqft |
Source: Stouffer Realty Inc #3201372 Report a problem | ||
| 6/3/2011 | Price change | $73,900-7.5%$42/sqft |
Source: Stouffer Realty Inc #3201372 Report a problem | ||
| 2/9/2011 | Listed for sale | $79,900-11.1%$46/sqft |
Source: Stouffer Realty Inc #3201372 Report a problem | ||
| 10/4/2010 | Listing removed | $89,900$52/sqft |
Source: Howard Hanna - Akron/Fairlawn #3048732 Report a problem | ||
| 4/16/2010 | Price change | $89,900-9.2%$52/sqft |
Source: Howard Hanna - Akron/Fairlawn #3048732 Report a problem | ||
| 2/18/2010 | Price change | $99,000-2%$57/sqft |
Source: Howard Hanna #3048732 Report a problem | ||
| 12/26/2009 | Price change | $101,000-8.2%$58/sqft |
Source: Howard Hanna #3048732 Report a problem | ||
| 10/9/2009 | Price change | $110,000-4.3%$63/sqft |
Source: Howard Hanna #3048732 Report a problem | ||
| 9/15/2009 | Price change | $115,000-8%$66/sqft |
Source: Howard Hanna #3048732 Report a problem | ||
| 7/12/2009 | Listed for sale | $125,000$72/sqft |
Source: Howard Hanna #3048732 Report a problem | ||
Public tax history
| Year | Property taxes | Tax assessment |
|---|---|---|
| 2025 | $3,163 +2.1% | $44,180 |
| 2024 | $3,098 +18.5% | $44,180 |
| 2023 | $2,614 +16.8% | $44,180 +48.1% |
| 2022 | $2,239 -0.1% | $29,828 |
| 2021 | $2,241 | $29,828 |
| 2020 | -- | $29,828 +17.2% |
| 2019 | $2,094 +1.2% | $25,456 +0% |
| 2018 | $2,069 -14.7% | $25,450 |
| 2017 | $2,425 | $25,450 +8.7% |
| 2016 | $2,425 | $23,410 |
| 2015 | $2,425 +0.6% | $23,410 |
| 2014 | $2,411 -18.2% | $23,410 -26.2% |
| 2013 | $2,946 +1.4% | $31,710 |
| 2012 | $2,904 +44.8% | $31,710 +0% |
| 2011 | $2,006 +0.7% | $31,707 -4.1% |
| 2010 | $1,993 | $33,062 |
| 2009 | -- | $33,062 |
| 2008 | $2,090 +5.6% | $33,062 +1.7% |
| 2007 | $1,979 -19.2% | $32,508 |
| 2006 | $2,448 +49.9% | $32,508 |
| 2005 | $1,634 | $32,508 |
| 2004 | -- | $32,508 |
| 2003 | $1,644 -0.7% | $32,508 |
| 2002 | $1,655 +14.4% | $32,508 +27.9% |
| 2001 | $1,447 +15.8% | $25,414 |
| 2000 | $1,249 | $25,414 |
Find assessor info on the county website
Monthly payment
Est. payment
Payment breakdown
Explore the cost of this home by adjusting the details. Changes won't be saved.Climate risks
Neighborhood: Wallhaven
Nearby schools
GreatSchools rating
- 5/10Judith A Resnik Community Learning CenterGrades: K-5Distance: 1.3 mi
- 4/10Litchfield Community Learning CenterGrades: 6-8Distance: 1.2 mi
- 6/10Firestone High SchoolGrades: 9-12Distance: 1.2 mi
Schools provided by the listing agent
- District: Akron CSD - 7701
Source: MLS Now. This data may not be complete. We recommend contacting the local school district to confirm school assignments for this home.
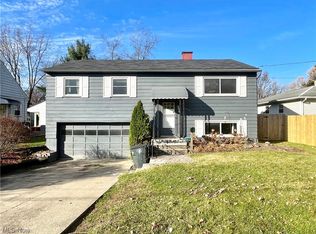
- $189,0003 bd2 ba1.2k sqft304 S Hawkins Ave, Akron, OH 44313Sold
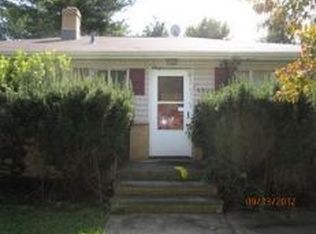
- $183,9003 bd2 ba1.2k sqft1506 Marlowe Ave, Akron, OH 44313Off Market
- $159,0003 bd1 ba1.1k sqft1495 Marlowe Ave, Akron, OH 44313Off Market
- $160,0004 bd1 ba1.2k sqft310 S Hawkins Ave, Akron, OH 44313Off Market
- $166,4004 bd1 ba1.5k sqft1512 Marlowe Ave, Akron, OH 44313Off Market
- $146,8003 bd1 ba1.3k sqft282 S Hawkins Ave, Akron, OH 44313Off Market
- $161,5003 bd1 ba1k sqft314 S Hawkins Ave, Akron, OH 44313Off Market
- $212,5004 bd2 ba-- sqft1505 Marlowe Ave, Akron, OH 44313Sold
A local agent can set up tours, give advice and negotiate with sellers.
Similar homes
- $215,0003 bd2 ba1.4k sqft188 Westover Dr, Akron, OH 44313For Sale
 MLS ID #5227142, Ginger E Cook, Real of Ohio. MLS Now
 - $199,9003 bd2 ba1.6k sqft262 Lownsdale Ave, Akron, OH 44313For Sale
 MLS ID #5223143, Ryan Shaffer, EXP Realty, LLC.. MLS Now
 - $199,0002 bd3 ba1.6k sqft71 N Hawkins Ave, Akron, OH 44313For Sale
 MLS ID #5218909, Terrie Morgan, Howard Hanna. MLS Now
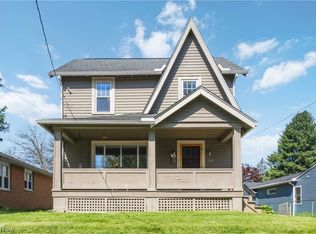
 - $199,0003 bd2 ba1.5k sqft330 N Hawkins Ave, Akron, OH 44313For Sale
 MLS ID #5202614, Vince Senauskas, Gentile Real Estate LLC. MLS Now
 - $180,0003 bd1 ba1.5k sqft1478 W Market St, Akron, OH 44313For SaleMLS ID #5210292, Melissa K Smith, Howard Hanna. MLS Now
- $229,5003 bd2 ba1.5k sqft1660 Wiltshire Rd, Akron, OH 44313For SaleMLS ID #5221177, Robin M Rohrich, Berkshire Hathaway HomeServices Stouffer Realty. MLS Now
- $--3 bd2 ba960 sqft1560 Thurston St, Akron, OH 44320AuctionAuction.com 2
- $199,9003 bd3 ba2k sqft247 Rhodes Ave, Akron, OH 44302For SaleMLS ID #5228891, Brett T Reid, Keller Williams Chervenic Rlty. MLS Now
- $234,9004 bd2 ba1.7k sqft684 Cliffside Dr, Akron, OH 44313For SaleMLS ID #5226238, Carey A Ferrari, Keller Williams Chervenic Rlty. MLS Now
- $225,0004 bd2 ba2.1k sqft1538 Bonita Dr, Akron, OH 44313For SaleMLS ID #5220654, Stacey Jewell, McDowell Homes Real Estate Services. MLS Now
- $175,0003 bd2 ba1.3k sqft990 Hampton Ridge Dr, Akron, OH 44313For SaleMLS ID #5230815, Katie A Fenwick, Howard Hanna. MLS Now
- $215,0003 bd2 ba1.9k sqft844 Cordova Ave, Akron, OH 44320For SaleMLS ID #5228249, Kemi Alege, Coldwell Banker Schmidt Realty. MLS Now
- $--4 bd2 ba1.5k sqft254 N Highland Ave, Akron, OH 44303AuctionMLS ID #5227779, George P Kiko, Kiko. MLS Now
- $212,0003 bd2 ba1.4k sqft851 Orlando Ave, Akron, OH 44320For SaleMLS ID #5216707, Daniel Rohrbaugh, EXP Realty, LLC.. MLS Now
- $200,0004 bd3 ba2.2k sqft875 Hereford Dr, Akron, OH 44303For SaleMLS ID #5225696, Kevin Wasie, Exactly. MLS Now
- $179,9002 bd2 ba1.1k sqft66 Yardley Ln, Akron, OH 44313For SaleMLS ID #5227820, Dannie Moore, Keller Williams Chervenic Rlty. MLS Now
- $254,9993 bd2 ba1.8k sqft1593 Kingsley Ave, Akron, OH 44313For SaleMLS ID #5215020, Darlene Hall, Keller Williams Chervenic Rlty. MLS Now
- $200,0003 bd2 ba1.7k sqft569 Barwell St, Akron, OH 44303For SaleMLS ID #5214326, Richard Burroughs, H & R Burroughs Realty, Inc.. MLS Now
- $259,9003 bd3 ba2.2k sqft515 Sunset View Dr, Akron, OH 44320For SaleMLS ID #5228508, Julia Collins, XRE. MLS Now
- $--3 bd1 ba1.9k sqft243 S Balch St, Akron, OH 44302AuctionAuction.com 2
