Step into this beautifully updated home featuring recently installed luxury vinyl plank (LVP) flooring that flows seamlessly throughout the space. The open-concept layout offers a bright and inviting atmosphere, perfect for both everyday living and entertaining. The heart of the home showcases a stunning kitchen complete with a stylish island, providing ample space for meal preparation and gathering. Thoughtfully designed, this area blends functionality with modern appeal. The bathroom has been fully remodeled and updated with contemporary finishes, offering a clean, modern feel and enhanced comfort. Conveniently located at the tip of Woodbridge, minutes from 123 heading into FFX County and minutes from 95. This home combines modern upgrades with a welcoming layout—ready for its next owner to move right in and enjoy.
For sale
$198,200
12650 Dara Dr APT 204, Woodbridge, VA 22192
1beds
700sqft
:
Get pre-qualified$1,811/mo
Condominium
Built in 1968
-- sqft lot
$197,100 Zestimate®
$283/sqft
$505/mo HOA
What's special
Contemporary finishesBeautifully updated homeOpen-concept layoutBright and inviting atmosphereStunning kitchenStylish island
- 117 days |
- 222 |
- 6 |
Zillow last checked:
Listing updated:
Listed by:
Sherri A Stewart 571-456-6259,
Real Broker, LLC 8504500442
Source: Bright MLS,MLS#: VAPW2116926
Facts & features
Interior
Bedrooms & bathrooms
- Bedrooms: 1
- Bathrooms: 1
- Full bathrooms: 1
- Main level bathrooms: 1
- Main level bedrooms: 1
Basement
- Area: 0
Heating
- Heat Pump, Natural Gas
Cooling
- Central Air, Electric
Appliances
- Included: Electric Water Heater
- Laundry: In Basement
Features
- Dry Wall
- Flooring: Luxury Vinyl
- Has basement: No
- Has fireplace: No
Interior area
- Total structure area: 700
- Total interior livable area: 700 sqft
- Finished area above ground: 700
- Finished area below ground: 0
Property
Parking
- Parking features: Parking Lot
Accessibility
- Accessibility features: None
Features
- Levels: One
- Stories: 1
- Pool features: Community
Details
- Additional structures: Above Grade, Below Grade
- Parcel number: 8393616696.03
- Zoning: R16
- Special conditions: Standard
Construction
Type & style
- Home type: Condo
- Property subtype: Condominium
- Attached to another structure: Yes
Materials
- Brick Front
Condition
- Excellent
- New construction: No
- Year built: 1968
Utilities & green energy
- Sewer: Public Sewer
- Water: Public
Community & HOA
Community
- Condo and coop fee: $505 monthly
- Subdivision: Occoquan Ridge Condo
HOA
- Has HOA: No
- Amenities included: Common Grounds, Laundry, Pool
- Services included: Electricity, Water, Sewer, Common Area Maintenance, Gas, Heat, Maintenance Grounds, Parking Fee
- HOA name: Occoquan Ridge Condo
Location
- Region: Woodbridge
Financial & listing details
- Price per square foot: $283/sqft
- Tax assessed value: $191,400
- Annual tax amount: $1,500
- Date on market: 4/12/2026
- Listing agreement: Exclusive Agency
- Listing terms: Cash,Conventional,FHA,VA Loan,VHDA
- Ownership: Condominium
Estimated market value
$197,100
$187,000 - $207,000
$1,671/mo
Price history
| Date | Event | Price |
|---|---|---|
| 4/12/2026 | Listed for sale | $198,200+20.1%$283/sqft |
Source:  Bright MLS #VAPW2116926 Report a problem Bright MLS #VAPW2116926 Report a problem | ||
| 1/1/2026 | Listing removed | $1,700$2/sqft |
Source: Bright MLS #VAPW2105914 Report a problem | ||
| 11/20/2025 | Price change | $1,700-2.9%$2/sqft |
Source: Bright MLS #VAPW2105914 Report a problem | ||
| 10/23/2025 | Price change | $1,750-5.4%$3/sqft |
Source: Bright MLS #VAPW2105914 Report a problem | ||
| 10/15/2025 | Listed for rent | $1,850+48%$3/sqft |
Source: Bright MLS #VAPW2105914 Report a problem | ||
| 8/27/2021 | Sold | $165,000+40.7%$236/sqft |
Source: Bright MLS #VAPW2002148 Report a problem | ||
| 6/13/2018 | Listing removed | $1,250$2/sqft |
Source: Career Properties, Inc. #1001623960 Report a problem | ||
| 5/26/2018 | Listed for rent | $1,250$2/sqft |
Source: Career Properties, Inc. #1001623960 Report a problem | ||
| 5/14/2018 | Sold | $117,300-0.6%$168/sqft |
Source: Public Record Report a problem | ||
| 5/12/2018 | Listed for sale | $118,000$169/sqft |
Source: RE/MAX REGENCY #1000420294 Report a problem | ||
| 5/7/2018 | Pending sale | $118,000$169/sqft |
Source: RE/MAX REGENCY #1000420294 Report a problem | ||
| 4/19/2018 | Listed for sale | $118,000$169/sqft |
Source: Re/Max Regency #1000420294 Report a problem | ||
Public tax history
| Year | Property taxes | Tax assessment |
|---|---|---|
| 2025 | $1,844 +7.5% | $188,100 +9% |
| 2024 | $1,716 +3.4% | $172,500 +8.2% |
| 2023 | $1,659 -4.6% | $159,400 +6.5% |
| 2022 | $1,738 +10% | $149,700 +19.3% |
| 2021 | $1,579 +13.1% | $125,500 +14.8% |
| 2020 | $1,396 +117% | $109,300 +2.5% |
| 2019 | $644 -46.7% | $106,600 +6.6% |
| 2018 | $1,208 +0.6% | $100,000 +0.5% |
| 2017 | $1,201 -4.9% | $99,500 +0.2% |
| 2016 | $1,263 +27.2% | $99,300 +14.4% |
| 2015 | $993 | $86,800 +15.6% |
| 2014 | $993 | $75,100 +15.7% |
| 2013 | -- | $64,900 |
| 2012 | -- | $64,900 -4.8% |
| 2009 | -- | $68,200 -54.1% |
| 2008 | -- | $148,700 -6.9% |
| 2007 | -- | $159,800 +3.9% |
| 2006 | -- | $153,800 +61.7% |
| 2005 | -- | $95,100 +25.3% |
| 2004 | -- | $75,900 +29.7% |
| 2003 | -- | $58,500 +22.6% |
| 2002 | -- | $47,700 +19.3% |
| 2001 | -- | $40,000 |
Find assessor info on the county website
Monthly payment
Est. payment
Payment breakdown
Explore the cost of this home by adjusting the details. Changes won't be saved.Climate risks
Neighborhood: 22192
Nearby schools
GreatSchools rating
- 8/10Occoquan Elementary SchoolGrades: PK-5Distance: 0.4 mi
- 3/10Fred M. Lynn Middle SchoolGrades: 6-8Distance: 1.7 mi
- 6/10Woodbridge High SchoolGrades: 9-12Distance: 2.2 mi
Schools provided by the listing agent
- District: Prince William County Public Schools
Source: Bright MLS. This data may not be complete. We recommend contacting the local school district to confirm school assignments for this home.
- $195,0001 bd1 ba700 sqft12650 Dara Dr APT 101, Woodbridge, VA 22192Sold
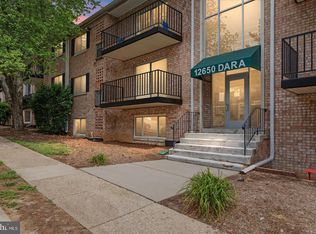
- $207,0002 bd1 ba827 sqft12650 Dara Dr APT 102, Woodbridge, VA 22192Sold
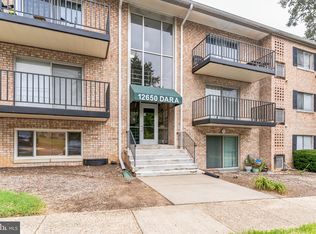
- $195,0001 bd1 ba700 sqft12650 Dara Dr APT 201, Woodbridge, VA 22192Sold
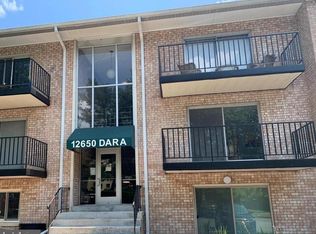
- $200,0001 bd1 ba993 sqft12650 Dara Dr APT T2, Woodbridge, VA 22192Sold
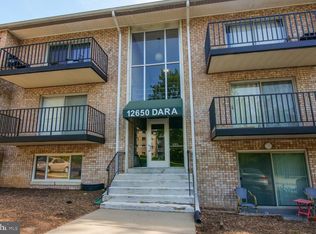
- $197,1001 bd1 ba700 sqft12650 Dara Dr APT 104, Woodbridge, VA 22192Off Market
- $201,1001 bd1 ba827 sqft12650 Dara Dr APT 202, Woodbridge, VA 22192Off Market
- $196,6001 bd1 ba700 sqft12650 Dara Dr APT 203, Woodbridge, VA 22192Off Market
- $188,1001 bd1 ba700 sqft12650 Dara Dr APT 301, Woodbridge, VA 22192Off Market
A local agent can set up tours, give advice and negotiate with sellers.
Similar homes
- $259,9001 bd1 ba1k sqftVinings Condo, Woodbridge, VA 22192For Sale
 MLS ID #VAPW2124190, Zulfunar Rasin, Pearson Smith Realty, LLC. Bright MLS
 - $220,0001 bd1 ba625 sqft5708 Shadwell Ct Unit 101, Alexandria, VA 22309For Sale
 MLS ID #VAFX2333166, Steven Koleno, BEYCOME BROKERAGE REALTY LLC. Bright MLS
 - $205,0001 bd1 ba789 sqftColumbia Knolls, Arlington, VA 22204For Sale
 MLS ID #VAAR2077738, Pat Brosnan, Keller Williams Realty. Bright MLS
 - $215,0001 bd1 ba726 sqftMayflower Square, Alexandria, VA 22312For Sale
 MLS ID #VAAX2064974, Diana Geremia, Long & Foster Real Estate, Inc.. Bright MLS
 - $205,0001 bd1 ba729 sqft6141 Leesburg Pike APT 208, Falls Church, VA 22041For SaleMLS ID #VAFX2332608, Leslie O Carter, Carter Real Estate, Inc.. Bright MLS
- $175,0001 bd1 ba501 sqftPavilion On The Park, Alexandria, VA 22304For SaleMLS ID #VAAX2064870, Stacie Hennig-Davis, Compass. Bright MLS
- $139,9004 bd2 ba900 sqft1800 Bel Air Rd #29, Woodbridge, VA 22191For SaleMLS ID #VAPW2126798, Dennyse Stead, Treck Realty LLC. Bright MLS
- $199,9001 bd1 ba673 sqftHunting Creek Cl, Alexandria, VA 22303For SaleMLS ID #VAFX2316152, Christopher Kroll, Wilkinson PM INC. Bright MLS
- $170,0001 bd1 ba700 sqft4256 Buckman Rd APT 27, Alexandria, VA 22309For SaleMLS ID #VAFX2298488, Cecilia Revilla, SKY PROPERTIES, LLC. Bright MLS
- $189,0001 bd1 ba713 sqft2911 Charing Cross Rd APT 6, Falls Church, VA 22042For SaleMLS ID #VAFX2328196, morteza assadi, Fairfax Realty of Tysons. Bright MLS
- $194,900-- bd1 ba550 sqftHunting Creek Cl, Alexandria, VA 22303For SaleMLS ID #VAFX2324794, Charlene Schaper, Corcoran McEnearney. Bright MLS
- $207,0001 bd1 ba727 sqft6133 Leesburg Pike APT 601, Falls Church, VA 22041For SaleMLS ID #VAFX2322084, Heather Hatalosky, KW Metro Center. Bright MLS
- $191,5001 bd1 ba560 sqftWoodlake Towers Condo, Falls Church, VA 22044For SaleMLS ID #VAFX2306530, Jose Penaranda, J.P. Realty. Bright MLS
- $199,900-- bd1 ba550 sqftHunting Creek Cl, Alexandria, VA 22303For SaleMLS ID #VAFX2313506, Charlene Schaper, Corcoran McEnearney. Bright MLS
- $225,0001 bd1 ba698 sqftFoxcroft Colony, Fairfax, VA 22031For SaleMLS ID #VAFC2008442, Joe Wilkerson, Samson Properties. Bright MLS
- $189,9001 bd1 ba596 sqftParc East, Alexandria, VA 22302For SaleMLS ID #VAAX2060248, Richard McGuire, Corcoran McEnearney. Bright MLS
- $260,0002 bd2 ba870 sqft17060 Capri Ln, Dumfries, VA 22026For SaleMLS ID #VAPW2126718, Soroya Jett, DIYSELLMYHOME LLC. Bright MLS
- $215,0001 bd1 ba749 sqft6300 Stevenson Ave APT 220, Alexandria, VA 22304For SaleMLS ID #VAAX2063592, Bryson Daniels, EXP Realty, LLC. Bright MLS
- $189,9001 bd1 ba850 sqftHunting Creek Cl, Alexandria, VA 22303For SaleMLS ID #VAFX2281672, Christopher Blondin, Baldus Real Estate, Inc.. Bright MLS
- $219,5001 bd1 ba741 sqftLafayette Park Condominium, Falls Church, VA 22041For SaleMLS ID #VAFX2315066, Nicholas Lagos, Gawen Realty, Inc.. Bright MLS
