Five acres backing up to Cedars of Lebanon create a standout setting for this 3,003-square-foot home in Lebanon, near the Rutherford County line. Offering 3 bedrooms and 2.5 baths, the home pairs generous indoor space with plenty of room to enjoy the surrounding acreage. Inside, you’ll find granite countertops, tile flooring in the bathrooms, and no carpet throughout. The board-and-batten exterior adds distinctive character, while the location offers convenient access to I-840 for travel throughout Middle Tennessee. If you’ve been looking for more acreage without giving up convenient access to surrounding communities, this property deserves a closer look. Schedule your private showing today.
Active
$879,900
1268 Alsup Mill Ln, Lebanon, TN 37090
3beds
3,004sqft
Single Family Residence, Residential
Built in 2026
5.14 Acres Lot
$-- Zestimate®
$293/sqft
$-- HOA
What's special
Granite countertops
- 17 days
- 270
- 14
Likely to sell faster than
Zillow last checked:
Listing updated:
Listed by:
Chris Garrett AHWD, CRS, C2EX, e-PRO, SFR, SRS 615-973-2829,
WEICHERT, REALTORS - The Andrews Group 615-848-7744
Source: RealTracs MLS as distributed by MLS GRID,MLS#: 3624634
Facts & features
Interior
Bedrooms & bathrooms
- Bedrooms: 3
- Bathrooms: 3
- Full bathrooms: 2
- 1/2 bathrooms: 1
- Main level bedrooms: 1
Other
- Features: Other
- Area: 288 Square Feet
- Dimensions: 16x18
Other
- Features: Utility Room
- Area: 72 Square Feet
- Dimensions: 9x8
Heating
- Central, Heat Pump
Cooling
- Central Air
Appliances
- Included: Electric Oven, Electric Range, Dishwasher, Microwave
- Laundry: Electric Dryer Hookup, Washer Hookup
Features
- Flooring: Laminate, Tile
- Basement: None
Interior area
- Total structure area: 3,004
- Total interior livable area: 3,004 sqft
- Finished area above ground: 3,004
Property
Parking
- Total spaces: 2
- Parking features: Garage Faces Side, Driveway, Gravel
- Garage spaces: 2
- Has uncovered spaces: Yes
Features
- Levels: Two
- Stories: 2
- Patio & porch: Patio, Covered
Lot
- Size: 5.14 Acres
Details
- Parcel number: 157 06404 000
- Special conditions: Standard
Construction
Type & style
- Home type: SingleFamily
- Property subtype: Single Family Residence, Residential
Materials
- Fiber Cement
- Roof: Asphalt
Condition
- New construction: Yes
- Year built: 2026
Utilities & green energy
- Sewer: Septic Tank
- Water: Public
- Utilities for property: Water Available
Community & HOA
Community
- Subdivision: Homewood Housing Inc
HOA
- Has HOA: No
Location
- Region: Lebanon
Financial & listing details
- Price per square foot: $293/sqft
- Tax assessed value: $114,100
- Annual tax amount: $545
- Date on market: 10/23/2026
- Date available: 11/30/2026
Estimated market value
Not available
Estimated sales range
Not available
Not available
Price history
| Date | Event | Price |
|---|---|---|
| 10/23/2026 | Listed for sale | $879,900+329.2%$293/sqft |
Source:  RealTracs MLS as distributed by MLS GRID #3624634 Report a problem | ||
| 4/23/2004 | Sold | $205,000$68/sqft |
Source: Agent Provided Report a problem | ||
Public tax history
| Year | Property taxes | Tax assessment |
|---|---|---|
| 2025 | $545 -0.3% | $28,525 -0.3% |
| 2024 | $546 | $28,625 |
| 2023 | $546 | $28,625 |
| 2022 | $546 | $28,625 |
| 2021 | -- | $28,625 +75.1% |
| 2020 | $412 | $16,350 |
| 2019 | $412 | $16,350 |
| 2018 | $412 0% | $16,350 |
| 2017 | $412 +0% | $16,350 |
| 2016 | $412 -2% | $16,350 |
| 2015 | $420 -2.4% | $16,350 -2.4% |
| 2014 | $430 | $16,744 |
| 2013 | $430 +0% | $16,744 |
| 2012 | $430 +2.8% | $16,744 |
| 2011 | $419 | $16,744 |
| 2010 | -- | $16,744 +0.2% |
| 2009 | $406 | $16,705 |
| 2008 | $406 +18.7% | $16,705 +21% |
| 2007 | $342 | $13,807 |
| 2006 | $342 | $13,807 |
| 2005 | $342 -16.5% | $13,807 |
| 2003 | $410 +5.9% | $13,807 +5.9% |
| 2002 | $387 | $13,032 |
| 2001 | -- | $13,032 -75% |
| 2000 | -- | $52,129 |
Find assessor info on the county website
Monthly payment
Est. payment
Payment breakdown
Explore the cost of this home by adjusting the details. Changes won't be saved.Climate risks
Neighborhood: 37090
Nearby schools
Schools provided by the listing agent
- Elementary: Southside Elementary
- Middle: Southside Elementary
- High: Wilson Central High School
Source: RealTracs MLS as distributed by MLS GRID. This data may not be complete. We recommend contacting the local school district to confirm school assignments for this home.
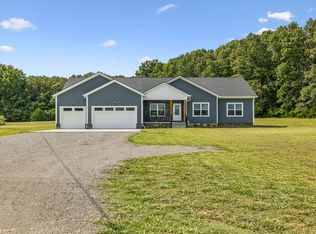

Similar homes
- $865,0003 bd3 ba3.2k sqft515 Vesta Rd, Lebanon, TN 37090For Sale
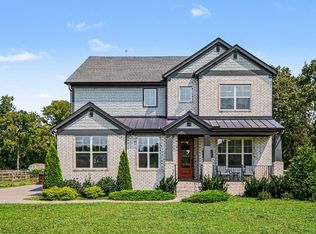
 MLS ID #3529200, Stephen Louis Caron. RealTracs MLS as distributed by MLS GRID
- $874,9004 bd4 ba3k sqft4608 E Richmond Shop Rd, Lebanon, TN 37090For Sale
 MLS ID #3624478, Leslie Panfili. RealTracs MLS as distributed by MLS GRID
- $989,0004 bd3 ba3.1k sqft6428 Simmons Bluff Rd, Lebanon, TN 37090For Sale
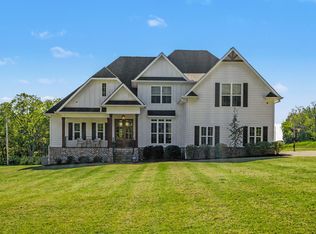 MLS ID #3620726, Samantha Stephens. RealTracs MLS as distributed by MLS GRID
- $995,7773 bd3 ba2.9k sqft13821 Cainsville Rd Lot 1, Lebanon, TN 37090New Construction
 MLS ID #3598502, Christy A. Harris. RealTracs MLS as distributed by MLS GRID
- $1,034,7773 bd3 ba3.1k sqft13781 Cainsville Rd Lot 2, Lebanon, TN 37090New ConstructionMLS ID #3623887, Christy A. Harris. RealTracs MLS as distributed by MLS GRID
- $469,9003 bd2 ba2k sqft230 Baldy Ford Rd, Lebanon, TN 37090For SaleMLS ID #3630357, STACY GEE. RealTracs MLS as distributed by MLS GRID
- $996,7774 bd3 ba2.7k sqft1990 Chicken Rd, Lebanon, TN 37090New ConstructionMLS ID #3623886, Christy A. Harris. RealTracs MLS as distributed by MLS GRID
- $1,105,7773 bd3 ba3.3k sqft13567 Cainsville Rd Lot 6, Lebanon, TN 37090New ConstructionMLS ID #3620221, Christy A. Harris. RealTracs MLS as distributed by MLS GRID
- $1,028,9004 bd4 ba3k sqft13841 Cainsville Rd Lot 3, Lebanon, TN 37090For Sale
 MLS ID #246555, Robin Underwood, Underwood Hometown Realty, LLC. UCMLS
- $925,0003 bd3 ba3k sqft1730 Dillon Rd, Milton, TN 37118For SaleMLS ID #3520247, Andrew Benoit-Naquin. RealTracs MLS as distributed by MLS GRID
- $899,9003 bd2 ba2.3k sqft3075 Underwood Rd, Mount Juliet, TN 37122For SaleMLS ID #3531455, Logan LaFevers. RealTracs MLS as distributed by MLS GRID
- $849,9004 bd4 ba2.9k sqft728 Furman Dr, Murfreesboro, TN 37129For SaleMLS ID #3597913, Joseph Phinney. RealTracs MLS as distributed by MLS GRID
- $899,0003 bd3 ba2.9k sqft1216 Harvest Grove Blvd, Murfreesboro, TN 37129For SaleMLS ID #3545711, Shawan Weathers. RealTracs MLS as distributed by MLS GRID
- $1,105,7773 bd5 ba3.3k sqft13645 Cainsville Rd Lot 5, Lebanon, TN 37090New ConstructionMLS ID #3598504, Christy A. Harris. RealTracs MLS as distributed by MLS GRID
- $--3 bd3 ba2.6k sqft9719 Jefferson Valley Dr, Murfreesboro, TN 37129AuctionMLS ID #3598170, Dale Nichols. RealTracs MLS as distributed by MLS GRID
- $845,0005 bd4 ba4k sqft3303 Shellmans Dr, Murfreesboro, TN 37129For SaleMLS ID #3634046, Christopher Wilson. RealTracs MLS as distributed by MLS GRID
- $900,0004 bd3 ba3.8k sqft8773 Cainsville Pike, Lascassas, TN 37085For SaleMLS ID #3602478, Clark Powers. RealTracs MLS as distributed by MLS GRID
- $819,9003 bd3 ba2.8k sqft813 Furman Dr, Murfreesboro, TN 37129For SaleMLS ID #3612333, Joel Mitchell. RealTracs MLS as distributed by MLS GRID
- $795,9003 bd2 ba2.9k sqft3822 Cherokee Trl, Lascassas, TN 37085For SaleMLS ID #3611176, Jacob Davidson. RealTracs MLS as distributed by MLS GRID
- $985,0004 bd3 ba3k sqft3762 Rockdale Fellowship Rd, Mount Juliet, TN 37122For SaleMLS ID #3598195, Karen Hotsinpiller. RealTracs MLS as distributed by MLS GRID
