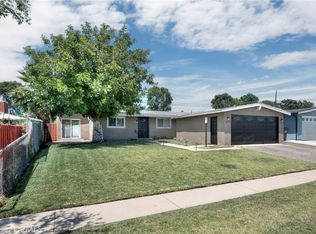
Move-in-ready 3-bedroom, 2-bath home with updates throughout! Fresh interior paint and new flooring create a bright, welcoming atmosphere, while abundant windows fill the home with natural light. The spacious floor plan includes a primary suite with a private ensuite bath and updated bathrooms. Enjoy outdoor living and entertaining under the large covered patio overlooking the expansive backyard. Additional features include a 2-car attached garage and a convenient location close to schools, parks, shopping, dining, and easy freeway access. This is a wonderful opportunity to own a beautifully refreshed home that's ready for you to move right in! The grass was added to the photos. Due to an overwhelming amount of offers above asking the seller has raised the price.
Under contract
Listed by: Your Home Team Real Estate • Alvin Mullins • Contact: 562-619-9595
Price increase: $70K (7/2)
$769,900
1268 S Westridge Ave, Glendora, CA 91740
3beds
1,064sqft
:
Get pre-qualified$5,043/mo
Single Family Residence
Built in 1957
7,559 Square Feet Lot
$770,700 Zestimate®
$724/sqft
$-- HOA
What's special
- 52 days |
- 129 |
- 5 |
Likely to sell faster than
Zillow last checked:
Listing updated:
Listed by:
Alvin Mullins DRE #01128308 562-619-9595,
Your Home Team Real Estate
Source: CRMLS,MLS#: RS26125081 Originating MLS: California Regional MLS
Originating MLS: California Regional MLSFacts & features
Interior
Bedrooms & bathrooms
- Bedrooms: 3
- Bathrooms: 2
- Full bathrooms: 2
- Main level bathrooms: 2
- Main level bedrooms: 3
Rooms
- Room types: Kitchen, Living Room, Primary Bathroom, Primary Bedroom
Primary bedroom
- Features: Main Level Primary
Bathroom
- Features: Upgraded
Kitchen
- Features: Quartz Counters
Heating
- Central
Cooling
- Central Air
Appliances
- Included: Free-Standing Range, Refrigerator
- Laundry: In Kitchen
Features
- Eat-in Kitchen, Open Floorplan, Quartz Counters, Main Level Primary
- Flooring: Carpet, Laminate
- Has fireplace: No
- Fireplace features: None
- Common walls with other units/homes: No Common Walls
Interior area
- Total interior livable area: 1,064 sqft
Property
Parking
- Total spaces: 5
- Parking features: Concrete, Door-Multi, Driveway Level, Garage, Garage Faces Side
- Attached garage spaces: 2
- Uncovered spaces: 3
Features
- Levels: One
- Stories: 1
- Entry location: 1
- Patio & porch: Rear Porch, Concrete, Covered, Open, Patio
- Pool features: None
- Fencing: Block
- Has view: Yes
- View description: Neighborhood
Lot
- Size: 7,559 Square Feet
- Features: Back Yard, Cul-De-Sac, Front Yard, Level, Yard
Details
- Parcel number: 8641003022
- Special conditions: Probate Listing
Construction
Type & style
- Home type: SingleFamily
- Architectural style: See Remarks
- Property subtype: Single Family Residence
Materials
- Foundation: Slab
- Roof: Composition,Shingle
Condition
- Turnkey
- New construction: No
- Year built: 1957
Utilities & green energy
- Sewer: Public Sewer
- Water: Public
Community & HOA
Community
- Features: Curbs, Sidewalks
Location
- Region: Glendora
Financial & listing details
- Price per square foot: $724/sqft
- Tax assessed value: $55,338
- Annual tax amount: $1,216
- Date on market: 6/18/2026
- Cumulative days on market: 53 days
- Listing terms: Cash,Conventional,FHA,VA Loan
Estimated market value
$770,700
$732,000 - $809,000
$3,537/mo
Price history
| Date | Event | Price |
|---|---|---|
| 7/2/2026 | Contingent | $769,900$724/sqft |
Source:  CRMLS #RS26125081 Report a problem CRMLS #RS26125081 Report a problem | ||
| 7/2/2026 | Price change | $769,900+10%$724/sqft |
Source: CRMLS #RS26125081 Report a problem | ||
| 6/18/2026 | Listed for sale | $699,900$658/sqft |
Source: CRMLS #RS26125081 Report a problem | ||
Public tax history
| Year | Property taxes | Tax assessment |
|---|---|---|
| 2025 | $1,216 +12% | $55,338 +2% |
| 2024 | $1,086 +2.2% | $54,254 +2% |
| 2023 | $1,062 +1.8% | $53,191 +2% |
| 2022 | $1,043 +2.4% | $52,149 +2% |
| 2021 | $1,019 +0.9% | $51,128 +1% |
| 2020 | $1,009 | $50,604 +2% |
| 2019 | $1,009 +12.9% | $49,613 +2% |
| 2018 | $894 | $48,641 +2% |
| 2017 | $894 +1.6% | $47,689 +2% |
| 2016 | $880 +4.1% | $46,755 +1.5% |
| 2015 | $846 -0.5% | $46,054 +2% |
| 2014 | $850 | $45,153 +2.5% |
| 2012 | -- | $44,069 +2% |
| 2011 | -- | $43,206 +0.8% |
| 2010 | -- | $42,884 -0.2% |
| 2009 | -- | $42,986 +2% |
| 2008 | -- | $42,144 +2% |
| 2007 | -- | $41,319 +2% |
| 2006 | -- | $40,510 |
| 2005 | -- | $40,510 +4% |
| 2004 | -- | $38,938 +1.9% |
| 2003 | -- | $38,226 +2% |
| 2002 | -- | $37,478 +4% |
| 2000 | -- | $36,024 |
Find assessor info on the county website
Monthly payment
Est. payment
Payment breakdown
Explore the cost of this home by adjusting the details. Changes won't be saved.Climate risks
Neighborhood: 91740
Nearby schools
GreatSchools rating
- 8/10Washington Elementary SchoolGrades: K-6Distance: 0.1 mi
- 8/10Royal Oak Middle SchoolGrades: 7-8Distance: 2.3 mi
- 7/10Charter Oak High SchoolGrades: 9-12Distance: 1.4 mi
- $801,2003 bd2 ba1k sqft1272 S Westridge Ave, Glendora, CA 91740Off Market
- $857,9004 bd2 ba1.3k sqft1260 S Westridge Ave, Glendora, CA 91740Off Market
- $730,3003 bd2 ba1k sqft1306 S Westridge Ave, Glendora, CA 91740Off Market
- $898,6004 bd3 ba2.2k sqft1250 S Westridge Ave, Glendora, CA 91740Off Market
- $741,7003 bd2 ba1k sqft1271 S Bender Ave, Glendora, CA 91740Off Market
- $761,9003 bd2 ba1k sqft1261 S Bender Ave, Glendora, CA 91740Off Market
- $775,0003 bd2 ba1.1k sqft1281 S Bender Ave, Glendora, CA 91740Sold
- $773,0003 bd2 ba1.2k sqft1261 S Westridge Ave, Glendora, CA 91740Off Market
A local agent can set up tours, give advice and negotiate with sellers.
Similar homes
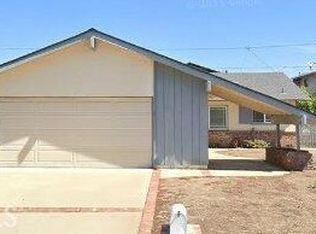
- $799,9503 bd2 ba1.4k sqft19079 E Linfield St, Glendora, CA 91740For Sale
 MLS ID #CV26126672, RITA MARTINEZ, LYONS & ASSOCIATES. CRMLS
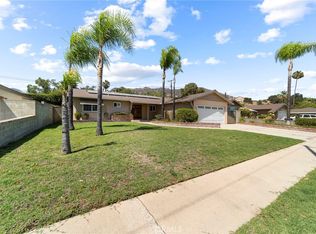
 - $725,0003 bd2 ba1.5k sqft963 Shady Ln, Glendora, CA 91740For Sale
 MLS ID #CV26105214, Marty Rodriguez, CENTURY 21 MASTERS. CRMLS
 - $678,0003 bd2 ba1.4k sqft20103 E Stephanie Dr, Covina, CA 91724For Sale
 MLS ID #PW26159248, Christina Clayson, First Team Real Estate. CRMLS
 - $878,8003 bd2 ba1.4k sqft333 E 13th St, Azusa, CA 91702For Sale
 MLS ID #CV26169893, Daniel Boyer, SOUTHLAND PROPERTIES. CRMLS
 - $809,9003 bd2 ba1.1k sqft13903 Moccasin St, La Puente, CA 91746For SaleMLS ID #WS26173235, ISAIAH YANG, Wetrust Realty. CRMLS
- $818,8003 bd2 ba1.1k sqft904 Beech Hill Ave, Hacienda Heights, CA 91745For SaleMLS ID #TR26172979, Sophia De La Vara, Keller Williams. CRMLS
- $899,9994 bd2 ba1.3k sqft1261 E Ada Ave, Glendora, CA 91741For SaleMLS ID #IG26169097, AMBER ZEPEDA, PONCE & PONCE REALTY, INC. CRMLS
- $825,0002 bd2 ba1.2k sqft1062 Brookfield Pl #54, Glendora, CA 91741For SaleMLS ID #CV26125720, Lisa Pimentel, CENTURY 21 CITRUS REALTY INC. CRMLS
- $735,0003 bd2 ba1.2k sqft3205 E Point Cedar Dr, West Covina, CA 91792For SaleMLS ID #SR26168624, Anthony Spearman, Roll Tide Properties Corp.. CRMLS
- $799,9994 bd2 ba1.1k sqft787 Millbury Ave, La Puente, CA 91746For SaleMLS ID #DW26165196, Jesse Gonzales, Excellence RE Real Estate, Inc.. CRMLS
- $780,0004 bd3 ba1.5k sqft326 Foxbury Ave, Pomona, CA 91767For SaleMLS ID #PW26160017, Marisol Navar, Redfin Corporation. CRMLS
- $698,8884 bd2 ba1.3k sqft17412 Hemphill St, La Puente, CA 91744For SaleMLS ID #CV26171962, Wenses Orrostieta Gomez, KELLER WILLIAMS REALTY COLLEGE PARK. CRMLS
- $738,8003 bd2 ba1k sqft3810 Willow Ave, Baldwin Park, CA 91706For SaleMLS ID #TR26133259, Xue Li, Coldwell Banker Envision. CRMLS
- $699,0002 bd1 ba938 sqft16734 E Devanah St, Covina, CA 91722For SaleMLS ID #WS26165135, NICOLE FAN, IRN REALTY. CRMLS
- $750,0003 bd2 ba1.1k sqft12125 Maryvine St, El Monte, CA 91732For SaleMLS ID #IV26169715, RYAN HUTCHISON, Price Real Estate Group, Inc. CRMLS
- $699,9994 bd2 ba1k sqft4009 Big Dalton Ave, Baldwin Park, CA 91706For SaleMLS ID #CV26154802, Kim Costello, THE BOWATER GROUP. CRMLS
- $759,0004 bd2 ba1.2k sqft1614 Charlemont Ave, La Puente, CA 91745For SaleMLS ID #TR26144146, Anthony De La Vara Jr., Keller Williams OC Coastal. CRMLS
- $825,0003 bd2 ba1.1k sqft331 E Olive Ave, La Habra, CA 90631For SaleMLS ID #OC26170660, Michael Rains, First Team Real Estate. CRMLS
- $718,0003 bd1 ba992 sqft313 Abery Ave, La Puente, CA 91744For SaleMLS ID #CV26143801, JoAnn Verduzco, RE/MAX CHAMPIONS WC. CRMLS
- $730,0003 bd2 ba1.2k sqft4605 Cedar Ave, El Monte, CA 91732For SaleMLS ID #CV26139216, Feng Zhou, EXP REALTY OF CALIFORNIA INC. CRMLS
Local buyer's agents are ready to help
