Maronda Homes Sienna Model built in 2018 with solid concrete block construction. With 3,081 square feet of living space this open floor plan features 4 bedrooms, 3 bathrooms plus a den! The extended screened in covered patio offers plenty of outdoor entertaining area with a heated spa. Extended garage gives ample room for parking as well as working space. This home shows pride of ownership with upgrades throughout. Oversized corner lot in the heart of Port Saint Lucie with no HOA!
Pending
Price cut: $10K (7/2)
$587,800
1269 SW Bargello Avenue, Port St Lucie, FL 34953
4beds
3,081sqft
:
Get pre-qualified$4,107/mo
Single Family Residence
Built in 2018
0.29 Acres Lot
$578,300 Zestimate®
$191/sqft
$-- HOA
What's special
Open floor planHeated spaOversized corner lot
- 56 days |
- 303 |
- 12 |
Likely to sell faster than
Zillow last checked:
Listing updated:
Listed by:
Jordan Joseph VanDuzer 772-528-3469,
LYNQ Real Estate
Source: BeachesMLS,MLS#: B26040124 Originating MLS: BeachesMLS
Originating MLS: BeachesMLSFacts & features
Interior
Bedrooms & bathrooms
- Bedrooms: 4
- Bathrooms: 3
- Full bathrooms: 3
- Main level bathrooms: 3
- Main level bedrooms: 4
Rooms
- Room types: Dining Room, Florida Room
Primary bedroom
- Area: 238
- Dimensions: 17 X 14
Bedroom 2
- Area: 132
- Dimensions: 12 X 11
Bedroom 3
- Area: 132
- Dimensions: 12 X 11
Bedroom 4
- Area: 156
- Dimensions: 13 X 12
Den
- Area: 100
- Dimensions: 10 X 10
Kitchen
- Area: 180
- Dimensions: 18 X 10
Laundry
- Area: 80
- Dimensions: 10 X 8
Living room
- Area: 608
- Dimensions: 32 X 19
Heating
- Central
Cooling
- Central Air
Appliances
- Included: Cooktop, Dryer, Dishwasher, Electric Cooktop, Electric Water Heater, Freezer, Disposal, Microwave, Oven, Range, Refrigerator, Water Heater, Washer
- Laundry: Inside, Main Level, Laundry Room, Laundry Tub, Sink
Features
- Closet Cabinetry, Dining Area, Separate/Formal Dining Room, Dual Sinks, Entrance Foyer, Eat-in Kitchen, Garden Tub/Roman Tub, Kitchen Island, Living/Dining Room, Storage, Tub Shower, Vaulted Ceiling(s)
- Flooring: Carpet, Concrete, Tile
- Doors: French Doors
- Has fireplace: No
Interior area
- Total structure area: 4,411
- Total interior livable area: 3,081 sqft
Video & virtual tour
Property
Parking
- Total spaces: 6
- Parking features: Attached, Concrete, Driveway, Garage, Garage Door Opener
- Attached garage spaces: 2
- Uncovered spaces: 4
Accessibility
- Accessibility features: Accessibility Features, Common Area
Features
- Levels: One
- Stories: 1
- Patio & porch: Porch, Screened
- Exterior features: Garden, Lighting, Outdoor Living Area, Porch
- Has spa: Yes
- Spa features: Heated
- Fencing: Back Yard,Wood
- Has view: Yes
- View description: Garden
Lot
- Size: 0.29 Acres
- Features: Corner Lot, Oversized Lot, 1/4 to 1/2 Acre Lot, Sprinklers Automatic, Sprinkler System
Details
- Parcel number: 342058002400006
- Zoning: RS-2 PSL
- Special conditions: Standard
- Other equipment: Negotiable
Construction
Type & style
- Home type: SingleFamily
- Property subtype: Single Family Residence
Materials
- Block, Concrete
- Foundation: Slab
- Roof: Composition,Shingle
Condition
- Resale
- New construction: No
- Year built: 2018
Details
- Builder model: Sienna
- Builder name: Maronda Homes
Utilities & green energy
- Sewer: Public Sewer
- Water: Public
- Utilities for property: Cable Available, Electricity Available, Sewer Connected, Water Connected
Community & HOA
Community
- Security: Security System
- Subdivision: PORT ST LUCIE SECTION 17
HOA
- Has HOA: No
Location
- Region: Port Saint Lucie
Financial & listing details
- Price per square foot: $191/sqft
- Tax assessed value: $324,363
- Annual tax amount: $6,811
- Date on market: 6/12/2026
- Cumulative days on market: 45 days
- Listing terms: Cash,Conventional,FHA,VA Loan
- Electric utility on property: Yes
- Road surface type: Concrete
Estimated market value
$578,300
$549,000 - $607,000
$3,611/mo
Price history
| Date | Event | Price |
|---|---|---|
| 7/24/2026 | Pending sale | $587,800$191/sqft |
Source:  BeachesMLS #B26040124 Report a problem BeachesMLS #B26040124 Report a problem | ||
| 7/2/2026 | Price change | $587,800-1.7%$191/sqft |
Source: BeachesMLS #B26040124 Report a problem | ||
| 6/12/2026 | Listed for sale | $597,800+57.3%$194/sqft |
Source: BeachesMLS #B26040124 Report a problem | ||
| 4/2/2020 | Sold | $380,000-4.8%$123/sqft |
Source:  Martin County REALTORS® of the Treasure Coast (MCRTC) #M20021859 Report a problem Martin County REALTORS® of the Treasure Coast (MCRTC) #M20021859 Report a problem | ||
| 1/24/2020 | Listed for sale | $399,315+9.4%$130/sqft |
Source: Coldwell Banker Real Estate #M20021859 Report a problem | ||
| 8/6/2018 | Sold | $364,850+1420.2%$118/sqft |
Source: Public Record Report a problem | ||
| 4/27/2017 | Sold | $24,000-4%$8/sqft |
Source: Public Record Report a problem | ||
| 2/9/2017 | Listed for sale | $25,000+290.6%$8/sqft |
Source: RE/MAX Masterpiece Realty #RX-10306823 Report a problem | ||
| 3/7/2001 | Sold | $6,400+156%$2/sqft |
Source: Public Record Report a problem | ||
| 10/21/1999 | Sold | $2,500-34.2%$1/sqft |
Source: Public Record Report a problem | ||
| 12/8/1998 | Sold | $3,800$1/sqft |
Source: Public Record Report a problem | ||
Public tax history
| Year | Property taxes | Tax assessment |
|---|---|---|
| 2025 | $6,812 +3.1% | $324,363 +2.9% |
| 2024 | $6,605 +2% | $315,222 +3% |
| 2023 | $6,479 +1.5% | $306,041 +3% |
| 2022 | $6,382 +0.6% | $297,128 +3% |
| 2021 | $6,346 -7.4% | $288,474 -4.5% |
| 2020 | $6,854 | $302,100 -4.4% |
| 2019 | $6,854 -21.3% | $316,000 +1323.4% |
| 2018 | $8,707 +1125.3% | $22,200 +28.3% |
| 2017 | $711 +5.6% | $17,300 +10.2% |
| 2016 | $673 +4.4% | $15,700 +27.6% |
| 2015 | $644 +6.4% | $12,300 +41.5% |
| 2014 | $605 | $8,690 +10% |
| 2013 | -- | $7,900 |
| 2012 | -- | $7,900 -21% |
| 2011 | -- | $10,000 |
| 2010 | -- | $10,000 -47.4% |
| 2009 | -- | $19,000 -18.1% |
| 2008 | -- | $23,200 -59.3% |
| 2007 | -- | $57,000 -33.3% |
| 2006 | -- | $85,500 +42.5% |
| 2005 | -- | $60,000 +114.3% |
| 2004 | -- | $28,000 |
| 2003 | -- | -- |
| 2002 | -- | -- |
| 2001 | -- | -- |
| 2000 | -- | -- |
Find assessor info on the county website
Monthly payment
Est. payment
Payment breakdown
Explore the cost of this home by adjusting the details. Changes won't be saved.Climate risks
Neighborhood: Gatlin Pines
Nearby schools
GreatSchools rating
- 4/10Floresta Elementary SchoolGrades: PK-5Distance: 5.1 mi
- 7/10Southport Middle SchoolGrades: 6-8Distance: 5.6 mi
- 5/10Treasure Coast High SchoolGrades: 9-12Distance: 1.5 mi
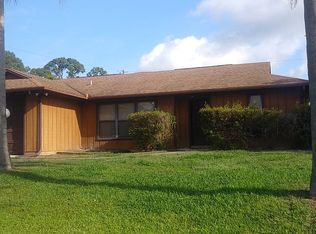
- $302,7002 bd2 ba1.2k sqft1265 SW Bargello Ave, Port Saint Lucie, FL 34953Off Market
- $330,4003 bd2 ba1.1k sqft1270 SW San Esteban Ave, Port Saint Lucie, FL 34953Off Market
- $343,7003 bd2 ba1.5k sqft1266 SW San Esteban Ave, Port Saint Lucie, FL 34953Off Market
- $548,5004 bd3 ba2.7k sqft1261 SW Bargello Ave, Port Saint Lucie, FL 34953Off Market

- $432,1004 bd3 ba2k sqft3210 SW Nutley St, Port Saint Lucie, FL 34953Off Market
- $114,500-- bd-- ba-- sqft3218 SW Nutley St, Port Saint Lucie, FL 34953Off Market
- $481,2004 bd3 ba1.9k sqft1270 SW Bargello Ave, Port Saint Lucie, FL 34953Off Market
- $354,4003 bd2 ba1.6k sqft1266 SW Bargello Ave, Port Saint Lucie, FL 34953Off Market
A local agent can set up tours, give advice and negotiate with sellers.
Similar homes

- $599,9994 bd3 ba2.6k sqft2161 SW Hyacinth Street, Port St Lucie, FL 34953For Sale
 MLS ID #R11160714, Anthony Addorisio, Real Broker, LLC. BeachesMLS
 - $594,9004 bd3 ba2.5k sqft562 SW Souris Avenue, Port St Lucie, FL 34953For Sale
 MLS ID #R11159804, Rhea Dunn, RE/MAX Masterpiece Realty. BeachesMLS
 - $554,9005 bd3 ba2.3k sqft1957 SW LOGAN Street, Port St Lucie, FL 34953For Sale
 MLS ID #B26052214, Kenyasha McDaniel Knight, Lifestyle International Realty. BeachesMLS
 - $545,0004 bd2 ba2.1k sqft367 SW Vista Lake Drive, Port St Lucie, FL 34953For Sale
 MLS ID #B26043815, Giuseppe Papa, Sun Life Realty LLC. BeachesMLS
 - $435,0003 bd2 ba1.8k sqft1013 SW EUREKA Avenue, Port St Lucie, FL 34953For SaleMLS ID #B26060393, Nichole Wilmarth, Vic's Picks Realty, LLC.. BeachesMLS
- $535,5004 bd2 ba2.5k sqft1862 SW Monterrey Lane, Port St Lucie, FL 34953For SaleMLS ID #B26000039, Tyler OBrady, Realty OF America. BeachesMLS
- $639,9004 bd2 ba1.7k sqft1980 SW AMERICANA STREET, PORT ST LUCIE, FL 34953For Sale
 MLS ID #C7527667, Rita DAntona, RE/MAX PALM REALTY. Stellar MLS
 - $495,0004 bd3 ba2.7k sqft2357 SW Independence Road, Port St Lucie, FL 34953For SaleMLS ID #B26051432, Stacy Kartner PA, RE/MAX of Stuart. BeachesMLS
- $439,0004 bd2 ba2.1k sqft2832 SW GIRALDA, Port St Lucie, FL 34953For SaleMLS ID #B26054069, Steven T Koleno, Beycome of Florida LLC. BeachesMLS
- $619,9004 bd2 ba2.4k sqft174 SE Osprey Ridge, Port St Lucie, FL 34984For SaleMLS ID #R11129379, Maysoon Mohd, Star Realty Services LLC. BeachesMLS
- $384,9004 bd3 ba1.9k sqft3762 SW Lachine Street, Port St Lucie, FL 34953For SaleMLS ID #B26039006, Richard L. McKinney, RE/MAX Gold. BeachesMLS
- $450,0004 bd2 ba1.6k sqft1502 SW Herder Road, Port St Lucie, FL 34953For SaleMLS ID #B26044037, Robert Temelkoski, LoKation. BeachesMLS
- $513,9004 bd3 ba2.1k sqft4037 SW Mcintosh Street, Port St Lucie, FL 34953For SaleMLS ID #B26037268, Jeffrey L Tricoli PA, KW Reserve Palm Beach. BeachesMLS
- $549,0004 bd3 ba1.9k sqft10430 SW Captiva Drive, Port St Lucie, FL 34987For SaleMLS ID #B26057260, Saari Cohen, Lifestyle Homes Realty. BeachesMLS
- $539,9006 bd5 ba3k sqft10979 SW Vasari Way, Port St Lucie, FL 34987For SaleMLS ID #B26047195, Hadley Thompson Reisig, EXP Realty LLC. BeachesMLS
- $599,0003 bd3 ba2.4k sqft8004 Links Way, Port St Lucie, FL 34986For SaleMLS ID #B26051247, Kay A. Rodriguez, Lang Realty. BeachesMLS
- $569,9004 bd3 ba2.3k sqft10286 SW Captiva Drive, Port St Lucie, FL 34987For SaleMLS ID #R11162509, Martin Borgia, BEX Realty. BeachesMLS
- $635,0004 bd2 ba2.1k sqft2150 SW Imperial Street, Port St Lucie, FL 34987For SaleMLS ID #B26049742, Matthew Lemon, Lemon Drop Realty. BeachesMLS
- $523,9004 bd3 ba2.6k sqft10721 SW Estella Lane, Port St Lucie, FL 34987For SaleMLS ID #R11152628, Jessica Kristin DesPlaines, Platinum Properties/The Keyes. BeachesMLS
- $579,9003 bd3 ba2.1k sqft11917 SW Seahorse Springs Terrace, Port St Lucie, FL 34987For SaleMLS ID #R11161723, Karen L. Poates, RE/MAX Gold. BeachesMLS
