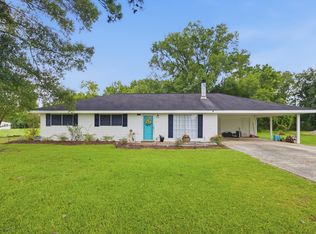
Welcome to 1269 Stafford Rd in Moss Bluff—cute, clean, and loaded with extras. This charming home features soft gray tones throughout, creating a fresh, modern feel. The large living room offers plenty of space for entertaining or everyday comfort. Out back is where this property really shines. Enjoy Louisiana summers in the inground vinyl pool, privately enclosed with wood fencing around the pool area. You’ll also find an additional storage shed for tools, lawn equipment, or overflow storage. The standout feature is the 10×20 shop on a concrete pad with electricity, complete with an attached carport—ideal for hobbies, projects, or extra covered parking. A second driveway provides direct access to the shop, making it perfect for a boat, or work vehicles. And the cherry on top? Located in Flood Zone X, offering added peace of mind and potential insurance savings. Stylish, functional, and thoughtfully laid out—this Moss Bluff gem offers indoor comfort and outdoor versatility all in one package.
For sale
$189,900
1269 Stafford Rd, Lake Charles, LA 70611
3beds
1,437sqft
:
Get pre-qualified$1,217/mo
Single Family Residence, Residential
Built in 1957
0.64 Acres Lot
$187,000 Zestimate®
$132/sqft
$-- HOA
What's special
- 197 days |
- 16 |
- 6 |
Zillow last checked:
Listing updated:
Listed by:
Lisa Thompson 337-570-7323,
CENTURY 21 Bessette Flavin 337-474-2185
Source: SWLAR,MLS#: SWL26000419
Facts & features
Interior
Bedrooms & bathrooms
- Bedrooms: 3
- Bathrooms: 2
- Full bathrooms: 2
- Main level bathrooms: 2
- Main level bedrooms: 2
Primary bedroom
- Level: Lower
- Dimensions: 12x12
Bedroom
- Level: Lower
- Dimensions: 13.10x9.2
Bedroom
- Level: Lower
- Dimensions: 11.11x13.1
Primary bathroom
- Level: Lower
- Dimensions: 8.11x5.8
Bathroom
- Level: Lower
- Dimensions: 9.8x4.10
Dining room
- Level: Lower
- Dimensions: 13.11x10
Kitchen
- Level: Lower
- Dimensions: 13.11x10
Laundry
- Level: Lower
- Dimensions: 5.7x11.5
Living room
- Level: Lower
- Dimensions: 30.7x11.4
Heating
- Central
Cooling
- Central Air
Appliances
- Included: Dishwasher, Electric Range, Microwave, Exhaust Fan, Water Heater
- Laundry: Electric Dryer Hookup, Laundry Room, Washer Hookup
Features
- Ceiling Fan(s), Granite Counters, Recessed Lighting, Shower in Tub, Family Kitchen
- Has basement: No
- Has fireplace: Yes
- Fireplace features: Wood Burning
- Common walls with other units/homes: No Common Walls
Interior area
- Total structure area: 1,959
- Total interior livable area: 1,437 sqft
Property
Parking
- Parking features: Attached Carport
- Has carport: Yes
Features
- Patio & porch: Patio
- Pool features: In Ground, Vinyl
- Fencing: Privacy,Fenced
- Has view: Yes
- View description: Neighborhood
Lot
- Size: 0.64 Acres
- Dimensions: 100 x 280
- Features: Yard
Details
- Additional structures: Shed(s), Workshop
- Parcel number: 00817457
- Zoning description: Residential
- Special conditions: Standard
Construction
Type & style
- Home type: SingleFamily
- Property subtype: Single Family Residence, Residential
Materials
- Vinyl Siding
- Foundation: Slab, Raised
- Roof: Shingle
Condition
- Turnkey
- Year built: 1957
Utilities & green energy
- Sewer: Public Sewer
- Water: Public
- Utilities for property: Electricity Connected, Sewer Connected, Water Connected
Community & HOA
Community
- Features: Rural
HOA
- Has HOA: No
Location
- Region: Lake Charles
Financial & listing details
- Price per square foot: $132/sqft
- Tax assessed value: $124,800
- Annual tax amount: $1,363
- Date on market: 1/29/2026
- Cumulative days on market: 67 days
- Listing terms: Cash,FHA,USDA Loan,VA Loan
- Electric utility on property: Yes
- Road surface type: Paved
Estimated market value
$187,000
$178,000 - $196,000
$1,437/mo
Price history
| Date | Event | Price |
|---|---|---|
| 8/13/2026 | Listed for sale | $189,900$132/sqft |
Source: SWLAR #SWL26000419 Report a problem | ||
| 5/27/2026 | Pending sale | $189,900$132/sqft |
Source: SWLAR #SWL26000419 Report a problem | ||
| 5/5/2026 | Listed for sale | $189,900$132/sqft |
Source: SWLAR #SWL26000419 Report a problem | ||
| 4/23/2026 | Pending sale | $189,900$132/sqft |
Source: SWLAR #SWL26000419 Report a problem | ||
| 3/11/2026 | Listed for sale | $189,900$132/sqft |
Source: SWLAR #SWL26000419 Report a problem | ||
| 2/2/2026 | Pending sale | $189,900$132/sqft |
Source: SWLAR #SWL26000419 Report a problem | ||
| 1/29/2026 | Listed for sale | $189,900$132/sqft |
Source: SWLAR #SWL26000419 Report a problem | ||
| 3/27/2020 | Sold | -- |
Source: Public Record Report a problem | ||
| 7/18/2018 | Sold | -- |
Source: Public Record Report a problem | ||
Public tax history
| Year | Property taxes | Tax assessment |
|---|---|---|
| 2025 | $1,363 +1.6% | $12,480 |
| 2024 | $1,341 +0.8% | $12,480 |
| 2023 | $1,330 +23.4% | $12,480 +22.4% |
| 2022 | $1,078 -4.7% | $10,200 |
| 2021 | $1,131 +2% | $10,200 +0.2% |
| 2020 | $1,108 -18.4% | $10,180 -18.2% |
| 2019 | $1,359 | $12,440 |
| 2018 | $1,359 | $12,440 |
Find assessor info on the county website
Monthly payment
Est. payment
Payment breakdown
Explore the cost of this home by adjusting the details. Changes won't be saved.Climate risks
Neighborhood: 70611
Nearby schools
GreatSchools rating
- 8/10Gillis Elementary SchoolGrades: PK-5Distance: 4.2 mi
- 8/10Moss Bluff Middle SchoolGrades: 6-8Distance: 1 mi
- 6/10Sam Houston High SchoolGrades: 9-12Distance: 1.6 mi
Schools provided by the listing agent
- Elementary: Moss Bluff
- Middle: Moss Bluff
- High: Sam Houston
Source: SWLAR. This data may not be complete. We recommend contacting the local school district to confirm school assignments for this home.
- $38,5003 bd2 ba1.3k sqft1269 Stafford Rd, Lake Charles, LA 70611Off Market

- $24,300-- bd-- ba1k sqft1279 Stafford Rd, Lake Charles, LA 70611Off Market
- $300-- bd-- ba-- sqft1279 Stafford Rd, Lake Charles, LA 70611Off Market
- $132,200-- bd-- ba1k sqft1251 Stafford Rd, Lake Charles, LA 70611Off Market
- $1,100-- bd-- ba-- sqft1251 Stafford Rd, Lake Charles, LA 70611Off Market
- $134,7003 bd1 ba1.4k sqft1297 Stafford Rd, Lake Charles, LA 70611Off Market
- $4,700-- bd-- ba-- sqft1187 Stafford Rd, Lake charles, LA 70611Off Market
- $4,700-- bd-- ba-- sqft1187 Stafford Rd, Lake charles, LA 70611Off Market
A local agent can set up tours, give advice and negotiate with sellers.
A local lender can help you make sure your offer is ready when you are.
Similar homes
- $--3 bd2 ba1.7k sqft1468 Muskhogean Dr, Lake Charles, LA 70611Auction
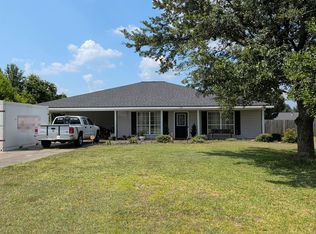 Auction.com 2
 - $185,0003 bd2 ba1.4k sqft926 Theriot Rd, Lake Charles, LA 70611For Sale
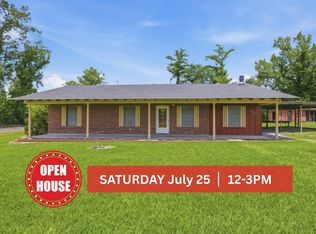 MLS ID #SWL26002881, Emily Ross. SWLAR
 - $170,0003 bd3 ba1.9k sqft205 Vickie Ln, Lake Charles, LA 70611For Sale
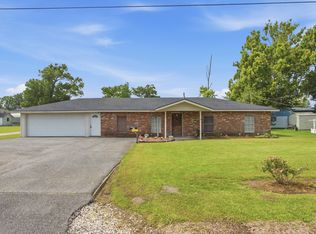 MLS ID #SWL26003067, BRITTA FANCHER. SWLAR
 - $219,9993 bd2 ba1.5k sqft1470 Crawford Dr, Lake Charles, LA 70611For Sale
 MLS ID #SWL26002948, McCall Nixon. SWLAR
 - $215,0003 bd3 ba1.9k sqft438 N Kingston Sq, Lake Charles, LA 70611For SaleMLS ID #SWL26002077, Jill D Morris. SWLAR
- $220,0003 bd2 ba1.8k sqft512 Gist Ln, Lake Charles, LA 70611For SaleMLS ID #SWL26002232, Alexa Midkiff. SWLAR
- $230,0003 bd3 ba1.9k sqft130 White Oak Dr, Lake Charles, LA 70611For Sale By Owner
- $185,0001 bd2 ba1.3k sqft3000 Hennigan Rd, Lake Charles, LA 70611For SaleMLS ID #SWL26003014, McCall Nixon. SWLAR
- $224,9003 bd2 ba1.8k sqft572 Ethel Dr, Lake Charles, LA 70611For Sale
 MLS ID #2600006500, Phoebe M Hingle, EXP Realty, LLC. RAA
 - $274,9003 bd2 ba1.6k sqft491 Koonce Rd, Lake Charles, LA 70611For SaleMLS ID #SWL26003691, Karen Northcutt. SWLAR
- $192,0003 bd2 ba1.4k sqft3141 Debra Ln, Westlake, LA 70669For SaleMLS ID #SWL26003317, Kelly Courville. SWLAR
- $245,0003 bd2 ba1.6k sqft155 Wall Ln, Lake Charles, LA 70611For SaleMLS ID #SWL26003074, Danette McManus. SWLAR
- $189,9003 bd2 ba1.5k sqft276 Vickie Ln, Lake Charles, LA 70611For SaleMLS ID #SWL26002971, Weston Webb. SWLAR
- $245,0003 bd2 ba1.6k sqft1770 Downing Rd, Lake Charles, LA 70611For SaleMLS ID #SWL26003750, Haylie Owens. SWLAR
- $258,0003 bd2 ba1.6k sqft1812 Bass Run Ln, Lake Charles, LA 70611For SaleMLS ID #SWL26003761, Jessi Foreman. SWLAR
- $235,0003 bd2 ba1.6k sqft1887 Poeyfarre Dr, Lake Charles, LA 70611For SaleMLS ID #SWL26000745, Brian Griggs. SWLAR
- $110,0003 bd2 ba1.7k sqft308 Phils Ln, Lake Charles, LA 70611For SaleMLS ID #SWL26003433, Karen Northcutt. SWLAR
- $220,0003 bd2 ba1.7k sqft1158 Belfield Rd, Lake Charles, LA 70611For Sale By Owner
- $130,0003 bd2 ba1.2k sqft1393 Idlebrook Dr, Lake Charles, LA 70611For SaleMLS ID #SWL26003150, Mary Guidry-Ringo. SWLAR
- $228,9003 bd2 ba1.4k sqft1748 Downing Rd, Lake Charles, LA 70611For SaleMLS ID #SWL26001711, Danielle N Wyble. SWLAR
