Rare Opportunity to purchase 2 homes in one. With a total of 1.7 acres
187 Lin Ollie Lane, a beautifully remodeled brick residence situated on over 1 acre, offering space, comfort, and modern updates throughout. This 3-bedroom, 2 full bath home features a spacious and thoughtfully designed floor plan with quality finishes at every turn. Open Living, dining and kitchen, great for entertaining.
The large, updated kitchen is a standout, boasting brand-new cabinetry, granite countertops, a center island with bar seating, and new stainless appliances including refrigerator, stove, and dishwasher—perfect for both everyday living and entertaining. New LVP flooring in the kitchen and the laundry room. Refinished hardwood floors in the living room as well as the bedrooms. This home is complemented by new vinyl tilt windows that fill the space with natural light.
The spacious living room features a cozy electric fireplace, while the primary suite offers a true retreat with its own electric fireplace, a large walk-in closet with vanity/dressing area, and a private en-suite bath featuring a beautifully tiled shower and a sitting area/ reading nook.
Enjoy outdoor living from the covered front porch or the new rear deck with railing, overlooking the roomy front and backyard—ideal for relaxing, gardening, or play. Additional highlights include an attached 2-car garage and an asphalt driveway providing plenty of parking.
127 Line Ollie Lane is a 2 bedroom/ 1 full bath remodeled home. Per the Seller the updates include, LVP and tile flooring installed, countertops and cabinets in the kitchen and bathroom, new kitchen appliances, freshly painted, new lighting,as well as new handrails installed. These move-in-ready homes combines modern upgrades with peaceful country living—conveniently located yet offering the privacy and space you’ve been looking for. Don’t miss this exceptional property in Westminster!
For sale
$460,000
127/187 Lin Ollie Ln, Westminster, SC 29693
5beds
2,591sqft
Single Family Residence
Built in ----
1.7 Acres Lot
$-- Zestimate®
$178/sqft
$-- HOA
What's special
Covered front porchBeautifully remodeled brick residenceLarge updated kitchenGranite countertopsBrand-new cabinetry
- 9 days |
- 224 |
- 20 |
Zillow last checked:
Listing updated:
Listed by:
Regina Bolt 864-903-3823,
Clardy Real Estate,
Cindy Frick 864-723-6758,
Clardy Real Estate
Source: WUMLS,MLS#: 20303525 Originating MLS: Western Upstate Association of Realtors
Originating MLS: Western Upstate Association of RealtorsLoading...
Facts & features
Interior
Bedrooms & bathrooms
- Bedrooms: 5
- Bathrooms: 3
- Full bathrooms: 3
- Main level bathrooms: 3
- Main level bedrooms: 5
Rooms
- Room types: Laundry, Living Room
Primary bedroom
- Level: Main
- Dimensions: 15.6 x 12.5
Bedroom 2
- Level: Main
- Dimensions: 11.3 x 11.3
Bedroom 3
- Level: Main
- Dimensions: 11.3 x 11.3
Bedroom 4
- Level: Main
- Dimensions: 12 x 9
Bedroom 5
- Level: Main
- Dimensions: 9.9 x 8.7
Dining room
- Level: Main
- Dimensions: 12.2 x 7.3
Kitchen
- Level: Main
- Dimensions: 15.3 x 10.6
Living room
- Level: Main
- Dimensions: 19.9 x 17.6
Living room
- Level: Main
- Dimensions: 13.9 x 13.8
Heating
- Heat Pump
Cooling
- Heat Pump
Appliances
- Included: Dishwasher, Electric Oven, Electric Range, Electric Water Heater, Microwave, Refrigerator, Smooth Cooktop
- Laundry: Washer Hookup, Electric Dryer Hookup
Features
- Ceiling Fan(s), Bath in Primary Bedroom, Main Level Primary, Other, Quartz Counters, Smooth Ceilings, Shower Only, Walk-In Closet(s), Walk-In Shower
- Flooring: Hardwood, Luxury Vinyl Plank, Tile
- Doors: Storm Door(s)
- Windows: Vinyl
- Basement: None,Crawl Space
Interior area
- Total structure area: 2,591
- Total interior livable area: 2,591 sqft
Property
Parking
- Total spaces: 2
- Parking features: Attached, Garage, Driveway
- Attached garage spaces: 2
Accessibility
- Accessibility features: Low Threshold Shower
Features
- Levels: One
- Stories: 1
- Patio & porch: Deck
- Exterior features: Deck, Sprinkler/Irrigation, Paved Driveway, Storm Windows/Doors
Lot
- Size: 1.7 Acres
- Features: Gentle Sloping, Level, Not In Subdivision, Outside City Limits, Sloped, Wooded
Details
- Additional parcels included: 2620001113
- Parcel number: 2620001027
- Horses can be raised: Yes
Construction
Type & style
- Home type: SingleFamily
- Architectural style: Ranch
- Property subtype: Single Family Residence
Materials
- Brick
- Foundation: Crawlspace
- Roof: Architectural,Shingle
Utilities & green energy
- Sewer: Septic Tank
- Water: Public
- Utilities for property: Electricity Available, Propane, Septic Available, Water Available
Community & HOA
Community
- Features: Short Term Rental Allowed
HOA
- Has HOA: No
Location
- Region: Westminster
Financial & listing details
- Price per square foot: $178/sqft
- Date on market: 7/7/2026
- Listing agreement: Exclusive Right To Sell
- Listing terms: USDA Loan
Estimated market value
Not available
Estimated sales range
Not available
Not available
Price history
| Date | Event | Price |
|---|---|---|
| 7/7/2026 | Listed for sale | $460,000$178/sqft |
Source:  WUMLS #20303525 Report a problem WUMLS #20303525 Report a problem | ||
Public tax history
Tax history is unavailable.
Monthly payment
Est. payment
Payment breakdown
Explore the cost of this home by adjusting the details. Changes won't be saved.Climate risks
Neighborhood: 29693
Nearby schools
GreatSchools rating
- 4/10Orchard Park Elementary SchoolGrades: PK-5Distance: 1.8 mi
- 5/10West Oak Middle SchoolGrades: 6-8Distance: 3.1 mi
- 4/10West-Oak High SchoolGrades: 9-12Distance: 5.1 mi
Schools provided by the listing agent
- Elementary: Orchard Park El
- Middle: West Oak Middle
- High: West Oak High
Source: WUMLS. This data may not be complete. We recommend contacting the local school district to confirm school assignments for this home.
- $285,0003 bd2 ba-- sqft187 Lin Ollie Ln, Westminster, SC 29693For Sale
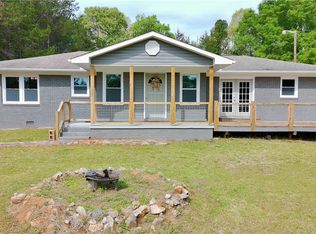
- $30,0002 bd1 ba738 sqft127 Lin Ollie Ln, Westminster, SC 29693Sold
- $41,310-- bd-- ba3k sqft2468 Toccoa Hwy, Westminster, SC 29693Off Market
- $247,9004 bd2 ba2.9k sqft196 Lin Ollie Ln, Westminster, SC 29693Off Market

- $248,8003 bd2 ba1.4k sqft345 Jeremy Dr, Westminster, SC 29693Off Market
- $82,7253 bd1 ba1k sqft115 Jerrys Dr, Westminster, SC 29693Off Market
- $135,3003 bd1 ba1.1k sqft129 Sheriff Dr, Westminster, SC 29693Off Market
- $266-- bd2 ba952 sqft129 Sheriff Dr, Westminster, SC 29693Off Market
A local agent can set up tours, give advice and negotiate with sellers.
Similar homes
- $469,9003 bd3 ba2.4k sqft479 Twin View Dr, Westminster, SC 29693For Sale
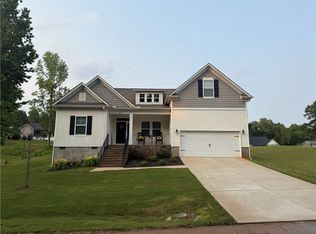 MLS ID #20299940, Ramfis Moulier, Lokation Real Estate LLC. WUMLS
 - $409,9003 bd2 ba1.8k sqft1207 Lakeland Drive, Toccoa, GA 30577For Sale

 MLS ID #CL360547, Cindy Davila, All Star Realty, LLC. Hive MLS
 - $299,9003 bd2 ba1.4k sqft664 Debra Dr, Westminster, SC 29693For Sale
 MLS ID #20303639, Kim Austin, Realty One Group Freedom Easley. WUMLS
 - $299,0003 bd2 ba1.5k sqft450 Lucky St, Westminster, SC 29693For Sale
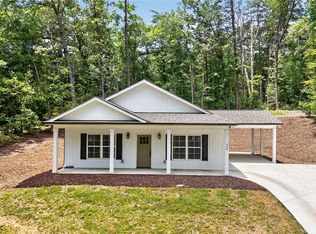 MLS ID #20302731, Jeff Hensley, Howard Hanna Allen Tate - Lake Keowee North. WUMLS
 - $499,9003 bd3 ba2.8k sqft103 Pineneedle Dr, Westminster, SC 29693For SaleMLS ID #20302306, Barbara Furlong, Keller Williams Seneca. WUMLS
- $519,9003 bd3 ba2.5k sqft621 Chickasaw Dr, Westminster, SC 29693For SaleMLS ID #20301093, Regina Bolt, Clardy Real Estate. WUMLS
- $398,0003 bd2 ba1.9k sqft234 Blackjack Cove Rd, Westminster, SC 29693For SaleMLS ID #20295096, Ashley Burke, RE/MAX Executive. WUMLS
- $485,0003 bd3 ba1.6k sqft257 Lake Place Drive, Lavonia, GA 30553For SaleMLS ID #CL359993, Jennifer Westmoreland, Coldwell Banker Upchurch Realty. Hive MLS
- $649,0003 bd2 ba1.8k sqft255 Horseshoe Bend Dr, Westminster, SC 29693For SaleMLS ID #20302604, Clyde Mulkey, Real Local/Real Broker, LLC. WUMLS
- $459,9005 bd4 ba3.3k sqft707 Comet View Ct, Westminster, SC 29693For SaleMLS ID #20291266, Adriana Powell, Powell Real Estate. WUMLS
- $459,9994 bd3 ba2.9k sqft203 Dodgins Ln, Seneca, SC 29672For SaleMLS ID #20295745, Heather Land, BuyKeowee Real Estate. WUMLS
- $450,0005 bd4 ba3.2k sqft205 N Chestnut St, Seneca, SC 29678For SaleMLS ID #20299349, Michelle Spearman, Clardy Real Estate. WUMLS
- $458,9003 bd2 ba2.6k sqft119 Boulden Rd, Fair Play, SC 29643For SaleMLS ID #20299132, Nick Huscroft, Chosen Realty, LLC. WUMLS
- $475,0003 bd2 ba1.9k sqft416 Glade Rd, Mount Airy, GA 30563Active
 MLS ID #10794708, Christian Hauck, Keller Williams Lanier Partners. GAMLS
 - $399,5002 bd2 ba1.8k sqft105 Spoon Ct, Westminster, SC 29693For SaleMLS ID #20300841, Anthony F Gallo, III, The Gallo Company. WUMLS
- $469,9005 bd3 ba3k sqft316 Balsa Way, Seneca, SC 29678For SaleMLS ID #20298933, Kenneth Poston, Keller Williams Seneca. WUMLS
- $540,0004 bd3 ba2.4k sqft252 Dogwood Dr, Westminster, SC 29693For SaleMLS ID #20296677, Red Hot Homes, Western Upstate Keller William. WUMLS
- $450,0003 bd2 ba1.4k sqft121 Circle Dr, Townville, SC 29689For SaleMLS ID #20303569, Ginger Stolp, Keller Williams Greenville Cen. WUMLS
- $394,0003 bd2 ba2.1k sqft1020 Easy St, Toccoa, GA 30577For Sale
 MLS ID #7794808, Kaitlyn Kennedy Ashley, Keller Williams Lanier Partners. FMLS GA
 - $399,9004 bd3 ba2.6k sqft104 Beaty Creek Ct, Walhalla, SC 29691For SaleMLS ID #20301249, Land Beside The Water, Keller Williams Oconee. WUMLS
