Welcome to 127 Aldrich Road — where charm, space, and opportunity come together in a home that is ready to welcome you!
This beautifully updated 3-bedroom, 2-bathroom home offers approximately 1,492 square feet of living space and an abundance of features that make it feel like home from the moment you arrive.
Inside, you’ll find beautiful hardwood floors throughout much of the home, a warm and inviting fireplace, and a thoughtful layout offering plenty of space for everyday living and entertaining. The partially finished basement adds even more potential living space and flexibility, while the home’s three bedrooms provide comfortable accommodations for family, guests, or a home office.
Step outside and you’ll discover even more to love. The property features a fenced backyard, a covered deck that’s perfect for relaxing or entertaining, and a large detached two-car garage providing plenty of room for vehicles, storage, hobbies, or a workshop.
With its combination of character, generous living space, outdoor living areas, and detached garage, 127 Aldrich Road offers far more than meets the eye.
Come see it for yourself — you may be surprised by just how much this home has to offer!
Active
$184,500
127 Aldrich Rd, Youngstown, OH 44515
3beds
1,492sqft
Single Family Residence
Built in 1953
10,541 Square Feet Lot
$-- Zestimate®
$124/sqft
$-- HOA
What's special
Warm and inviting fireplaceFenced backyard
- 36 days
- 585
- 56
Likely to sell faster than
Zillow last checked:
Listing updated:
Listed by:
Michael P Zembower 330-629-8888 dan@go30.com,
NextHome GO30 Realty
Source: MLS Now,MLS#: 5236616 Originating MLS: Youngstown Columbiana Association of REALTORS
Facts & features
Interior
Bedrooms & bathrooms
- Bedrooms: 3
- Bathrooms: 2
- Full bathrooms: 2
- Main level bathrooms: 1
- Main level bedrooms: 2
Bedroom
- Description: Flooring: Hardwood
- Features: Chandelier
- Level: Second
- Dimensions: 12 x 20
Bedroom
- Description: Flooring: Hardwood
- Level: First
- Dimensions: 10.75 x 10.5
Bedroom
- Description: Flooring: Hardwood
- Level: First
- Dimensions: 14 x 9.25
Primary bathroom
- Level: First
- Dimensions: 7 x 5
Bathroom
- Level: Basement
- Dimensions: 9.25 x 6
Den
- Features: Fireplace
- Level: First
- Dimensions: 13.5 x 13
Kitchen
- Level: First
- Dimensions: 14.5 x 10
Living room
- Description: Flooring: Hardwood
- Level: First
- Dimensions: 13 x 16.5
Heating
- Forced Air, Gas
Cooling
- Central Air
Features
- Basement: Full,Partially Finished
- Number of fireplaces: 1
Interior area
- Total structure area: 1,492
- Total interior livable area: 1,492 sqft
- Finished area above ground: 1,492
Video & virtual tour
Property
Parking
- Total spaces: 2
- Parking features: Garage Faces Front, Garage
- Garage spaces: 2
Features
- Levels: One and One Half,Two
- Stories: 2
- Patio & porch: Deck, Patio
- Exterior features: Outdoor Grill, Private Yard
- Fencing: Back Yard
Lot
- Size: 10,541 Square Feet
- Features: Back Yard, Front Yard
Details
- Additional structures: Garage(s)
- Parcel number: 480650112.000
- Special conditions: Standard
Construction
Type & style
- Home type: SingleFamily
- Architectural style: Conventional
- Property subtype: Single Family Residence
Materials
- Vinyl Siding
- Roof: Asphalt
Condition
- Updated/Remodeled
- Year built: 1953
Utilities & green energy
- Sewer: Public Sewer
- Water: Public
Community & HOA
Community
- Subdivision: Kimberly Acres
HOA
- Has HOA: No
Location
- Region: Youngstown
Financial & listing details
- Price per square foot: $124/sqft
- Tax assessed value: $167,810
- Annual tax amount: $2,794
- Date on market: 10/8/2026
- Cumulative days on market: 36 days
Estimated market value
Not available
Estimated sales range
Not available
Not available
Price history
| Date | Event | Price |
|---|---|---|
| 10/8/2026 | Listed for sale | $184,500+119.9%$124/sqft |
Source:  MLS Now #5236616 Report a problem | ||
| 10/16/2017 | Sold | $83,900-6.7%$56/sqft |
Source: MLS Now #3905341 Report a problem | ||
| 10/5/2017 | Pending sale | $89,900$60/sqft |
Source: KW Chervenic Realty #3905341 Report a problem | ||
| 8/16/2017 | Price change | $89,900-5.3%$60/sqft |
Source: KW Chervenic Realty #3905341 Report a problem | ||
| 5/22/2017 | Listed for sale | $94,900$64/sqft |
Source: Keller Williams Chervenic Rlty #3905341 Report a problem | ||
Public tax history
| Year | Property taxes | Tax assessment |
|---|---|---|
| 2025 | $2,837 +4.6% | $58,730 |
| 2024 | $2,713 +1.8% | $58,730 |
| 2023 | $2,665 +44.3% | $58,730 +80.3% |
| 2022 | $1,847 -0.1% | $32,570 |
| 2021 | $1,850 -0.3% | $32,570 |
| 2020 | $1,856 +5.7% | $32,570 +16% |
| 2019 | $1,755 +0.7% | $28,080 |
| 2018 | $1,743 +49.1% | $28,080 |
| 2017 | $1,169 -13.5% | $28,080 -9.2% |
| 2016 | $1,351 +3.1% | $30,910 |
| 2015 | $1,311 -0.4% | $30,910 |
| 2014 | $1,316 +1.8% | $30,910 |
| 2013 | $1,293 -4.9% | $30,910 |
| 2012 | $1,360 +11.3% | $30,910 |
| 2011 | $1,222 +8.3% | $30,910 +1.6% |
| 2010 | $1,128 -22.6% | $30,420 |
| 2009 | $1,457 +0.3% | $30,420 |
| 2008 | $1,452 -0.3% | $30,420 |
| 2007 | $1,457 +2.7% | $30,420 |
| 2006 | $1,418 +27.1% | $30,420 +36.8% |
| 2005 | $1,116 -44.9% | $22,230 |
| 2003 | $2,025 +3.2% | -- |
| 2002 | $1,962 | -- |
| 2001 | $1,962 +1% | -- |
| 2000 | $1,943 | -- |
Find assessor info on the county website
Monthly payment
Est. payment
Payment breakdown
Explore the cost of this home by adjusting the details. Changes won't be saved.Climate risks
Neighborhood: 44515
Nearby schools
Schools provided by the listing agent
- District: Austintown LSD - 5001
Source: MLS Now. This data may not be complete. We recommend contacting the local school district to confirm school assignments for this home.

Similar homes
- $199,0003 bd2 ba1.1k sqft56 Evans Ave, Austintown, OH 44515For Sale
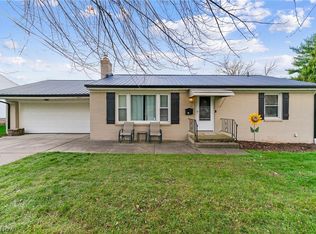 MLS ID #5259599, Rylan Naples, Keller Williams Chervenic Rlty. MLS Now
- $169,9003 bd2 ba1.1k sqft54 Placid Blvd, Youngstown, OH 44515For Sale
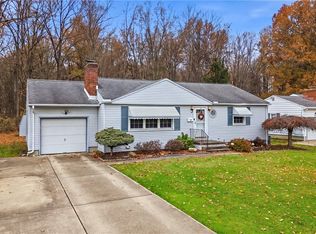 MLS ID #5260314, Diane Surko, WEICHERT REALTORS - Welcome Agency. MLS Now
- $180,0003 bd2 ba1.6k sqft5325 Norquest Blvd, Youngstown, OH 44515For Sale
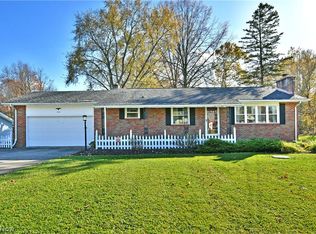 MLS ID #5258713, Celeste J Kasten, Brokers Realty Group. MLS Now
- $199,9003 bd2 ba1k sqft2249 Sprucewood Dr, Youngstown, OH 44515For Sale
 MLS ID #5259612, Bob Roberts, Russell Real Estate Services. MLS Now
