One owner home, are you the second? Great one floor living in Austintown! Pulling in the driveway you will really love the covered front porch! This interior may need some cosmetics, but wow! The living room is spacious and has great natural lighting! The kitchen has great counter space, appliances stay and there is a nice sized dinette. There is a large family room off the dinette with a fire place and slider doors lead to the enclosed back porch. Three bedrooms, great closet space, and a full bath with tub shower combo. The third bedroom has been reconfigured to have a first floor laundry! This would be a perfect office/laundry combo! The basement has been partially finished and there is a second full bath. Great potential for a rec room here in the finished space! There is still a laundry in the basement if you prefer to move it back downstairs but isn’t it great to have options for now and the future? Two car attached garage, central air, vinyl siding and roof 2008. Water tank 2012. Fenced in yard with 2 sheds! Do not miss this great find! You will be happy you visited- Are you the next owner? Come and see! Make your appointment today!
Active
$200,000
4710 Pinegrove Ave, Youngstown, OH 44515
3beds
1,720sqft
Single Family Residence
Built in 1965
0.35 Acres Lot
$-- Zestimate®
$116/sqft
$-- HOA
What's special
Three bedroomsTwo car attached garageCovered front porchNice sized dinetteAppliances stayGreat natural lightingFenced in yard
- 11 days
- 1,017
- 48
Likely to sell faster than
Zillow last checked:
Listing updated:
Listed by:
Tibitha A Matheney 330-501-9085 tibimatheney@gmail.com,
CENTURY 21 Lakeside Realty
Source: MLS Now,MLS#: 5254936 Originating MLS: Youngstown Columbiana Association of REALTORS
Facts & features
Interior
Bedrooms & bathrooms
- Bedrooms: 3
- Bathrooms: 2
- Full bathrooms: 2
- Main level bathrooms: 1
- Main level bedrooms: 3
Bedroom
- Description: Flooring: Carpet
- Level: First
- Dimensions: 9.5 x 9.5
Bedroom
- Description: Flooring: Carpet
- Level: First
- Dimensions: 12 x 11
Bedroom
- Description: Flooring: Carpet
- Level: First
- Dimensions: 13 x 10.5
Bathroom
- Description: Flooring: Luxury Vinyl Tile
- Level: First
- Dimensions: 9 x 4.5
Bathroom
- Description: Flooring: Tile
- Level: Basement
- Dimensions: 6.5 x 4
Family room
- Description: Flooring: Carpet
- Features: Fireplace
- Level: First
- Dimensions: 19 x 13.5
Kitchen
- Description: Flooring: Luxury Vinyl Tile
- Level: First
- Dimensions: 17.5 x 9
Living room
- Description: Flooring: Carpet
- Level: First
- Dimensions: 18 x 12
Recreation
- Description: Flooring: Tile
- Level: Basement
- Dimensions: 27 x 24
Heating
- Forced Air, Gas
Cooling
- Central Air
Appliances
- Laundry: Washer Hookup, In Basement, Main Level, Laundry Room, Multiple Locations
Features
- Open Floorplan
- Basement: Full
- Number of fireplaces: 1
- Fireplace features: Family Room
Interior area
- Total structure area: 1,720
- Total interior livable area: 1,720 sqft
- Finished area above ground: 1,320
- Finished area below ground: 400
Property
Parking
- Total spaces: 2
- Parking features: Attached, Driveway, Garage
- Attached garage spaces: 2
Features
- Levels: One
- Stories: 1
- Patio & porch: Enclosed, Front Porch, Patio, Porch
- Exterior features: Private Yard, Storage
- Pool features: None
- Fencing: Chain Link
- Has view: Yes
- View description: Neighborhood
Lot
- Size: 0.35 Acres
- Dimensions: 78 x 195
Details
- Additional structures: Shed(s), See Remarks
- Parcel number: 481070014.000
Construction
Type & style
- Home type: SingleFamily
- Architectural style: Ranch
- Property subtype: Single Family Residence
Materials
- Vinyl Siding
- Foundation: Block
- Roof: Asphalt,Fiberglass
Condition
- Year built: 1965
Utilities & green energy
- Sewer: Public Sewer
- Water: Public
Community & HOA
Community
- Features: None
- Subdivision: Trophy Estates
HOA
- Has HOA: No
Location
- Region: Youngstown
Financial & listing details
- Price per square foot: $116/sqft
- Tax assessed value: $161,890
- Annual tax amount: $2,710
- Date on market: 10/23/2026
- Cumulative days on market: 12 days
- Listing terms: Cash,Conventional,FHA,VA Loan
Estimated market value
Not available
Estimated sales range
Not available
Not available
Price history
| Date | Event | Price |
|---|---|---|
| 10/23/2026 | Listed for sale | $200,000$116/sqft |
Source:  MLS Now #5254936 Report a problem | ||
Public tax history
| Year | Property taxes | Tax assessment |
|---|---|---|
| 2025 | $2,243 +3.9% | $56,660 |
| 2024 | $2,160 +0.4% | $56,660 |
| 2023 | $2,151 +27.5% | $56,660 +46.8% |
| 2022 | $1,687 -0.1% | $38,600 |
| 2021 | $1,689 -0.4% | $38,600 |
| 2020 | $1,695 +8.3% | $38,600 +14% |
| 2019 | $1,565 +0.7% | $33,870 |
| 2018 | $1,554 +3.2% | $33,870 |
| 2017 | $1,506 +4.7% | $33,870 +4.2% |
| 2016 | $1,439 +3.1% | $32,500 |
| 2015 | $1,396 -0.4% | $32,500 |
| 2014 | $1,402 +1.1% | $32,500 |
| 2013 | $1,386 +0% | $32,500 |
| 2012 | $1,386 +5.1% | $32,500 |
| 2011 | $1,318 -4.9% | $32,500 -7.7% |
| 2010 | $1,386 +8.6% | $35,210 |
| 2009 | $1,276 +0.3% | $35,210 |
| 2008 | $1,272 -24.7% | $35,210 |
| 2007 | $1,689 +2.7% | $35,210 |
| 2006 | $1,644 +1.7% | $35,210 +9.4% |
| 2005 | $1,617 -44.8% | $32,170 |
| 2003 | $2,931 +3.2% | -- |
| 2002 | $2,839 | -- |
| 2001 | $2,839 +1% | -- |
| 2000 | $2,812 | -- |
Find assessor info on the county website
Monthly payment
Est. payment
Payment breakdown
Explore the cost of this home by adjusting the details. Changes won't be saved.Climate risks
Neighborhood: 44515
Nearby schools
Schools provided by the listing agent
- District: Austintown LSD - 5001
Source: MLS Now. This data may not be complete. We recommend contacting the local school district to confirm school assignments for this home.
Similar homes
- $199,0003 bd2 ba1.6k sqft4970 New Rd, Youngstown, OH 44515For Sale
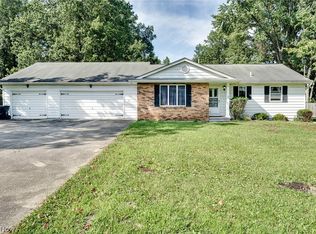 MLS ID #5246678, Raymond Griggy, Keller Williams Chervenic Rlty. MLS Now
- $195,0003 bd2 ba2.2k sqft1921 Birch Trace Dr, Youngstown, OH 44515For Sale
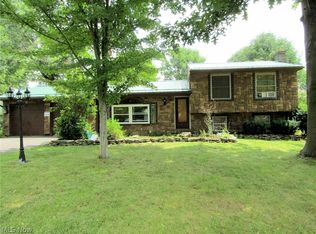 MLS ID #5241048, Kathy Carroll, Berkshire Hathaway HomeServices Stouffer Realty. MLS Now
- $214,9003 bd2 ba1.9k sqft4851 Woodridge Dr, Austintown, OH 44515For Sale
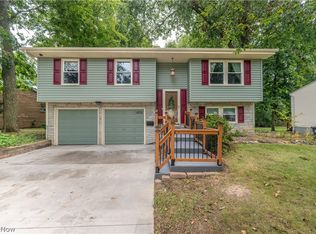 MLS ID #5241618, John Thorn, CENTURY 21 Lakeside Realty. MLS Now
- $225,0003 bd2 ba1.5k sqft4845 New Rd, Youngstown, OH 44515For Sale
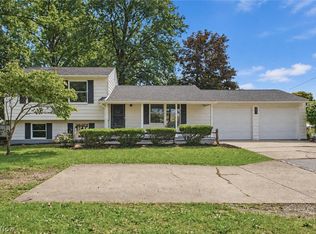 MLS ID #5242777, Valerie J Park, CENTURY 21 Lakeside Realty. MLS Now
