Discover the charm and convenience of this inviting 2-bedroom, 1-bath home, ideally located just 5 minutes from the heart of downtown Fort Worth. Whether you’re a first-time homebuyer, looking to downsize, or searching for your next investment property, this home offers endless possibilities. Filled with an abundance of natural light, the cozy interior creates a warm and welcoming atmosphere from the moment you walk in. Surrounded by mature trees, you’ll enjoy plenty of shade, adding beauty and comfort to the outdoor space throughout the year.
The property features a gated driveway, providing added privacy, security, and convenient off-street parking while maintaining an open and inviting front yard. The spacious backyard offers plenty of room for outdoor entertaining, gardening, pets, or simply relaxing after a long day.
One of this home’s greatest features is its unbeatable location. Just minutes from Downtown Fort Worth, you’ll have quick access to Sundance Square, the Fort Worth Stockyards, world-class restaurants, coffee shops, museums, live entertainment, shopping, and year-round community events. With major highways nearby, commuting throughout the Metroplex is both quick and convenient. Whether you’re looking for a place to call home today or an excellent rental property for the future, this move-in-ready home offers the perfect combination of comfort, location, and long-term value. Schedule your private showing today!
For sale
$235,000
127 Blevins St, Fort Worth, TX 76111
2beds
842sqft
Single Family Residence
Built in 1939
6,403 Square Feet Lot
$222,000 Zestimate®
$279/sqft
$-- HOA
What's special
Abundance of natural lightSurrounded by mature trees
- 108 days
- 46
- 4
Zillow last checked:
Listing updated:
Listed by:
Ana Valle 0490194 817-881-1173,
Ready Real Estate LLC 817-569-8200
Source: NTREIS,MLS#: 21326304
Facts & features
Interior
Bedrooms & bathrooms
- Bedrooms: 2
- Bathrooms: 1
- Full bathrooms: 1
Primary bedroom
- Level: First
- Dimensions: 12 x 15
Bedroom
- Level: First
- Dimensions: 10 x 11
Dining room
- Level: First
- Dimensions: 15 x 15
Living room
- Level: First
- Dimensions: 12 x 10
Heating
- Central
Cooling
- Central Air
Appliances
- Included: Gas Oven, Gas Range, Gas Water Heater, Microwave
Features
- High Speed Internet, Open Floorplan
- Has basement: No
- Has fireplace: No
Interior area
- Total interior livable area: 842 sqft
Video & virtual tour
Property
Parking
- Total spaces: 2
- Parking features: Driveway, Gated, Outside, Paved
- Carport spaces: 2
Features
- Levels: One
- Stories: 1
- Pool features: None
Lot
- Size: 6,403 Square Feet
Details
- Parcel number: 02476460
Construction
Type & style
- Home type: SingleFamily
- Architectural style: Detached
- Property subtype: Single Family Residence
Condition
- Year built: 1939
Utilities & green energy
- Sewer: Public Sewer
- Water: Public
- Utilities for property: Sewer Available, Water Available
Community & HOA
Community
- Subdivision: Riverside High School Add
HOA
- Has HOA: No
Location
- Region: Fort Worth
Financial & listing details
- Price per square foot: $279/sqft
- Tax assessed value: $163,920
- Annual tax amount: $3,588
- Date on market: 7/9/2026
- Cumulative days on market: 107 days
- Listing terms: Cash,Conventional,FHA,VA Loan
Estimated market value
$222,000
$211,000 - $233,000
$1,539/mo
Price history
| Date | Event | Price |
|---|---|---|
| 7/9/2026 | Listed for sale | $235,000+261.5%$279/sqft |
Source: NTREIS #21326304 Report a problem | ||
| 3/1/2015 | Listing removed | $65,000$77/sqft |
Source: Coldwell Banker Residential Brokerage - Fort Worth Tanglewood #13017731 Report a problem | ||
| 9/12/2014 | Listed for sale | $65,000+11.1%$77/sqft |
Source: Coldwell Banker Residential Brokerage - Fort Worth Tanglewood #13017731 Report a problem | ||
| 11/9/2013 | Listing removed | $58,500$69/sqft |
Source: Ready Real Estate, LLC #11985824 Report a problem | ||
| 7/9/2013 | Listed for sale | $58,500-16.3%$69/sqft |
Source: Ready Real Estate, LLC #11985824 Report a problem | ||
| 8/4/2010 | Listing removed | $69,900$83/sqft |
Source: StoneBridge Real Estate #11383118 Report a problem | ||
| 4/16/2010 | Listed for sale | $69,900$83/sqft |
Source: StoneBridge Real Estate #11383118 Report a problem | ||
Public tax history
| Year | Property taxes | Tax assessment |
|---|---|---|
| 2025 | $3,588 -2.4% | $163,920 |
| 2024 | $3,678 +4.1% | $163,920 +5% |
| 2023 | $3,532 +10.2% | $156,081 +26.6% |
| 2022 | $3,205 +24.8% | $123,295 +29.1% |
| 2021 | $2,568 +9.9% | $95,523 +12.1% |
| 2020 | $2,337 +2.8% | $85,197 -0.8% |
| 2019 | $2,273 +43.2% | $85,868 +48.8% |
| 2018 | $1,587 +12.1% | $57,707 +13.5% |
| 2017 | $1,416 +14% | $50,852 +16% |
| 2016 | $1,242 +28.7% | $43,848 +29% |
| 2015 | $965 | $34,000 |
| 2014 | $965 | $34,000 |
| 2013 | -- | $34,000 +2.7% |
| 2012 | -- | $33,100 -4.3% |
| 2011 | -- | $34,600 +0.6% |
| 2010 | -- | $34,400 -21.1% |
| 2009 | -- | $43,600 |
| 2008 | -- | $43,600 +16.6% |
| 2007 | -- | $37,400 -2.9% |
| 2006 | -- | $38,500 |
| 2005 | -- | $38,500 |
| 2004 | -- | $38,500 |
| 2003 | -- | $38,500 +18.2% |
| 2002 | -- | $32,560 |
| 2001 | -- | $32,560 |
| 2000 | -- | $32,560 |
Find assessor info on the county website
Monthly payment
Est. payment
Payment breakdown
Explore the cost of this home by adjusting the details. Changes won't be saved.Climate risks
Neighborhood: 76111
Nearby schools
Schools provided by the listing agent
- Elementary: Versiawill
- Middle: Riverside
- High: Carter Riv
- District: Fort Worth ISD
Source: NTREIS. This data may not be complete. We recommend contacting the local school district to confirm school assignments for this home.
Similar homes
- $267,8983 bd1 ba1.2k sqft1709 N Sylvania Ave, Fort Worth, TX 76111For Sale
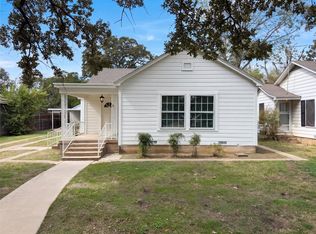 MLS ID #21416725, Natalie Martinez. NTREIS
 - $--3 bd2 ba1.2k sqft2208 Bonnie Brae Ave, Fort Worth, TX 76111Auction
 Auction.com 1
 - $230,0002 bd3 ba1k sqft2520 Dell St, Fort Worth, TX 76111For Sale
 MLS ID #21370537, Edgar Corona. NTREIS
 - $226,0003 bd2 ba1.2k sqft3939 E 4th St, Fort Worth, TX 76111For Sale
 MLS ID #21375396, Yessenia Elizondo. NTREIS
