This is a multi-generational property. The primary home has 1431 square feet. Additional living quarters equipped with second kitchen and bath has 448 square feet. The total square footage is 1879. This completely remodeled home is near downtown Fort Worth and Airport Freeway and I-35. Please see building sketch and survey in documents. This home has new HVAC, water heater, windows and doors, freshly painted inside and out. New flooring, updated cabinets and counter tops. There is a huge storage area connected to the one car garage. Seller was in middle of installing bathroom and toilet has been installed. This property is a great investment can also be 3 rental properties if approved by the City of Fort Worth.
For sale
$275,000
1705 N Riverside Dr, Fort Worth, TX 76111
4beds
1,229sqft
Single Family Residence
Built in 1947
7,797 Square Feet Lot
$267,900 Zestimate®
$224/sqft
$-- HOA
What's special
New flooringNew hvacOne car garage
- 18 days
- 245
- 23
Zillow last checked:
Listing updated:
Listed by:
Mary Earls 0538228 817-597-6379,
The Michael Group Real Estate 817-577-9000
Source: NTREIS,MLS#: 21397208
Facts & features
Interior
Bedrooms & bathrooms
- Bedrooms: 4
- Bathrooms: 3
- Full bathrooms: 2
- 1/2 bathrooms: 1
Primary bedroom
- Level: First
- Dimensions: 16 x 12
Primary bedroom
- Features: Built-in Features, Cedar Closet(s), Ceiling Fan(s), Dual Sinks, Garden Tub/Roman Tub, Linen Closet, Sitting Area in Primary, Separate Shower, Walk-In Closet(s)
- Level: First
- Dimensions: 21 x 20
Bedroom
- Level: First
- Dimensions: 13 x 12
Bedroom
- Level: First
- Dimensions: 12 x 9
Dining room
- Level: First
- Dimensions: 14 x 12
Kitchen
- Features: Built-in Features, Eat-in Kitchen
- Level: First
- Dimensions: 16 x 12
Living room
- Level: First
- Dimensions: 18 x 13
Mud room
- Level: First
- Dimensions: 8 x 8
Utility room
- Level: First
- Dimensions: 10 x 10
Heating
- Central, Natural Gas
Cooling
- Central Air, Ceiling Fan(s), Electric
Appliances
- Included: Some Gas Appliances, Dishwasher, Disposal, Gas Range, Gas Water Heater, Plumbed For Gas
- Laundry: Washer Hookup, Electric Dryer Hookup, Laundry in Utility Room
Features
- Cedar Closet(s), Cathedral Ceiling(s), Decorative/Designer Lighting Fixtures, Double Vanity, Eat-in Kitchen, High Speed Internet, Multiple Master Suites, Cable TV
- Flooring: Carpet, Luxury Vinyl Plank, Wood
- Windows: Window Coverings
- Has basement: No
- Number of fireplaces: 1
- Fireplace features: Gas, Gas Starter, Living Room, Masonry, Wood Burning
Interior area
- Total interior livable area: 1,229 sqft
Video & virtual tour
Property
Parking
- Total spaces: 1
- Parking features: Additional Parking, Circular Driveway, Covered, Door-Single, Driveway, Garage Faces Front, Garage, Off Street, Oversized
- Garage spaces: 1
Features
- Levels: One
- Stories: 1
- Patio & porch: Covered, Deck
- Pool features: None
- Fencing: Wood
Lot
- Size: 7,797 Square Feet
- Dimensions: 59 x 133
- Features: Interior Lot, Landscaped
- Residential vegetation: Grassed, Partially Wooded
Details
- Parcel number: 05695864
Construction
Type & style
- Home type: SingleFamily
- Architectural style: A-Frame,Traditional,Detached
- Property subtype: Single Family Residence
Materials
- Metal Siding, Wood Siding
- Foundation: Pillar/Post/Pier
- Roof: Composition,Shingle
Condition
- Resale
- Year built: 1947
Utilities & green energy
- Sewer: Public Sewer
- Water: Public
- Utilities for property: Electricity Available, Natural Gas Available, Overhead Utilities, Phone Available, Sewer Available, Separate Meters, Water Available, Cable Available
Community & HOA
Community
- Features: Curbs
- Security: Carbon Monoxide Detector(s), Smoke Detector(s)
- Subdivision: Sylvan Heights Add
HOA
- Has HOA: No
Location
- Region: Fort Worth
Financial & listing details
- Price per square foot: $224/sqft
- Tax assessed value: $201,000
- Annual tax amount: $4,400
- Date on market: 9/27/2026
- Cumulative days on market: 19 days
- Listing terms: Cash,Conventional,FHA,VA Loan
- Road surface type: Asphalt
Estimated market value
$267,900
$255,000 - $281,000
$2,308/mo
Price history
| Date | Event | Price |
|---|---|---|
| 9/27/2026 | Listed for sale | $275,000$224/sqft |
Source: NTREIS #21397208 Report a problem | ||
| 8/26/2024 | Listing removed | $275,000$224/sqft |
Source: BHHS broker feed #20655232 Report a problem | ||
| 8/16/2024 | Listing removed | $2,100$2/sqft |
Source: Zillow Rentals Report a problem | ||
| 8/8/2024 | Listed for rent | $2,100$2/sqft |
Source: Zillow Rentals Report a problem | ||
| 7/30/2024 | Price change | $275,000-3.5%$224/sqft |
Source: NTREIS #20655232 Report a problem | ||
| 6/24/2024 | Price change | $285,000-1.4%$232/sqft |
Source: NTREIS #20655232 Report a problem | ||
| 5/1/2024 | Price change | $289,000-3.3%$235/sqft |
Source: NTREIS #20524780 Report a problem | ||
| 3/21/2024 | Price change | $299,000-5%$243/sqft |
Source: NTREIS #20524780 Report a problem | ||
| 3/4/2024 | Price change | $314,900-4.3%$256/sqft |
Source: NTREIS #20524780 Report a problem | ||
| 1/31/2024 | Listed for sale | $329,000$268/sqft |
Source: NTREIS #20524780 Report a problem | ||
| 1/29/2024 | Listing removed | $329,000$268/sqft |
Source: BHHS broker feed #20464658 Report a problem | ||
| 11/10/2023 | Price change | $329,000-6%$268/sqft |
Source: NTREIS #20464658 Report a problem | ||
| 10/27/2023 | Listed for sale | $349,900$285/sqft |
Source: NTREIS #20464658 Report a problem | ||
Public tax history
| Year | Property taxes | Tax assessment |
|---|---|---|
| 2025 | $4,400 -12.5% | $201,000 -10.3% |
| 2024 | $5,026 -5.9% | $224,000 -5.1% |
| 2023 | $5,340 +15.4% | $236,000 +32.5% |
| 2022 | $4,629 +19.6% | $178,049 +23.6% |
| 2021 | $3,871 -2% | $144,000 |
| 2020 | $3,950 +3.6% | $144,000 |
| 2019 | $3,811 +1.1% | $144,000 +5.1% |
| 2018 | $3,770 +7.8% | $137,050 +9.1% |
| 2017 | $3,498 +5% | $125,611 +6.8% |
| 2016 | $3,332 +20.2% | $117,627 +20.4% |
| 2015 | $2,773 | $97,700 |
| 2014 | $2,773 | $97,700 +12.8% |
| 2013 | -- | $86,600 -0.3% |
| 2012 | -- | $86,900 |
| 2011 | -- | $86,900 +5.1% |
| 2010 | -- | $82,700 -8.2% |
| 2009 | -- | $90,100 |
| 2008 | -- | $90,100 -1.5% |
| 2007 | -- | $91,500 +19.9% |
| 2006 | -- | $76,300 -2.4% |
| 2005 | -- | $78,200 |
| 2004 | -- | $78,200 -8.4% |
| 2003 | -- | $85,400 +26.1% |
| 2002 | -- | $67,700 +6.1% |
| 2001 | -- | $63,800 +10.2% |
| 2000 | -- | $57,900 |
Find assessor info on the county website
Monthly payment
Est. payment
Payment breakdown
Explore the cost of this home by adjusting the details. Changes won't be saved.Climate risks
Neighborhood: Sylvan Heights West
Nearby schools
Schools provided by the listing agent
- Elementary: Oakhurst
- Middle: Riverside
- High: Carter Riv
- District: Fort Worth ISD
Source: NTREIS. This data may not be complete. We recommend contacting the local school district to confirm school assignments for this home.
- $402,9003 bd1 ba1.2k sqft1705 N Riverside Dr APT A, Fort Worth, TX 76111Off Market
- $248,1002 bd1 ba1.3k sqft1709 N Riverside Dr, Fort Worth, TX 76111Off Market
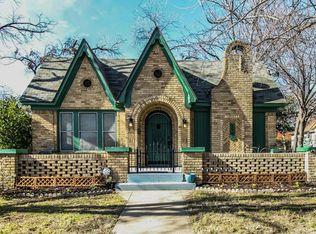
- $302,1003 bd3 ba1.9k sqft1701 N Riverside Dr, Fort Worth, TX 76111Off Market
- $100-- bd-- ba-- sqft1707 N Riverside Dr, Fort Worth, TX 76111Off Market
Similar homes
- $275,0003 bd2 ba1.2k sqft2736 Marigold Ave, Fort Worth, TX 76111For Sale
 MLS ID #21401802, Melissa Bui. NTREIS
 - $310,0003 bd1 ba1.5k sqft3104 Yucca Ave, Fort Worth, TX 76111For Sale
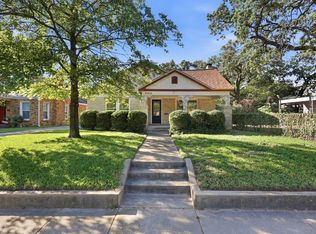 MLS ID #21408307, Savannah Mcbride Ament. NTREIS
 - $299,9993 bd2 ba1.6k sqft2113 David Dr, Fort Worth, TX 76111For Sale
 MLS ID #21397140, Maria Gonzalez. NTREIS
 - $275,0003 bd1 ba1.1k sqft3100 Lakeland St, Fort Worth, TX 76111For Sale
 MLS ID #21366290, Shelby Buehler. NTREIS
