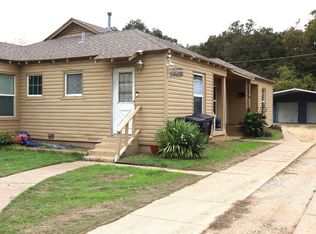
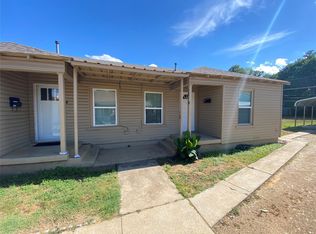
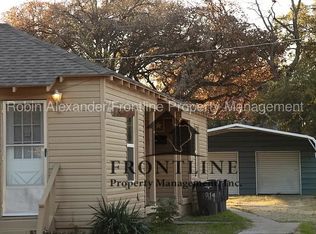
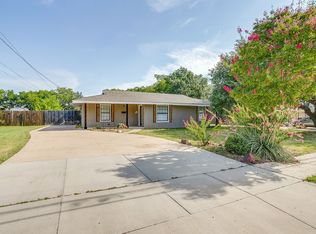
Excellent investment opportunity or ideal owner-occupant property in the desirable Fort Worth Riverside area! This renovated duplex offers updated interiors with fresh paint, new flooring in one bedroom, granite countertops, attractive fixtures, and abundant kitchen cabinetry. Both units feature spacious living areas and bedrooms, along with beautiful mini-split AC systems in the living areas that provide both heating and cooling. Additional improvements include foundation work completed in 2026. The property also offers covered parking, enclosed storage, and a large fenced backyard, making it attractive to both tenants and owner-occupants. Conveniently located just minutes from Downtown Fort Worth with easy access to major highways, shopping, restaurants, and entertainment. Whether you're looking to add a solid income-producing property to your portfolio or live in one unit while generating rental income from the other, this duplex is a great opportunity with strong appeal and numerous recent updates. Schedule a showing to view it today!
For sale
$279,900
1817-1819 Brittain St, Fort Worth, TX 76111
4beds
1,530sqft
Duplex, Multi Family
Built in 1947
-- sqft lot
$271,000 Zestimate®
$183/sqft
$-- HOA
What's special
Fresh paintGranite countertopsLarge fenced backyardUpdated interiorsEnclosed storageAttractive fixturesCovered parking
- 74 days
- 913
- 77
Zillow last checked:
Listing updated:
Listed by:
Enyinna Ezeife-Oshakuade 0606032 817-808-7831,
eXp Realty LLC 888-519-7431
Source: NTREIS,MLS#: 21313173
Facts & features
Interior
Bedrooms & bathrooms
- Bedrooms: 4
- Bathrooms: 2
- Full bathrooms: 2
Heating
- Electric
Cooling
- Ceiling Fan(s), Electric, Wall Unit(s)
Appliances
- Included: Dishwasher, Disposal, Gas Range, Gas Water Heater
Features
- Decorative/Designer Lighting Fixtures, Eat-in Kitchen, Granite Counters, High Speed Internet, Cable TV
- Flooring: Ceramic Tile, Laminate
- Windows: Window Coverings
- Has basement: No
Interior area
- Total structure area: 1,530
- Total interior livable area: 1,530 sqft
Video & virtual tour
Property
Parking
- Total spaces: 6
- Parking features: Carport, Driveway
- Carport spaces: 2
Features
- Levels: One
- Stories: 1
- Patio & porch: Covered
- Pool features: None
- Fencing: Back Yard,Wood
Lot
- Size: 9,583 Square Feet
- Features: Back Yard, Lawn, Landscaped
Details
- Parcel number: 03075710
Construction
Type & style
- Home type: MultiFamily
- Property subtype: Duplex, Multi Family
Materials
- Frame
- Foundation: Pillar/Post/Pier
- Roof: Composition
Condition
- Year built: 1947
Utilities & green energy
- Sewer: Public Sewer
- Water: Public
- Utilities for property: Sewer Available, Water Available, Cable Available
Community & HOA
Community
- Security: Smoke Detector(s)
- Subdivision: Sylvan Heights Add
HOA
- Has HOA: No
Location
- Region: Fort Worth
Financial & listing details
- Price per square foot: $183/sqft
- Annual tax amount: $5,477
- Date on market: 6/25/2026
- Cumulative days on market: 75 days
- Listing terms: Cash,Conventional,FHA,VA Loan
Estimated market value
$271,000
$257,000 - $285,000
$1,494/mo
Price history
| Date | Event | Price |
|---|---|---|
| 6/25/2026 | Listed for sale | $279,900$183/sqft |
Source: NTREIS #21313173 Report a problem | ||
Public tax history
Tax history is unavailable.
Monthly payment
Est. payment
Payment breakdown
Explore the cost of this home by adjusting the details. Changes won't be saved.Climate risks
Neighborhood: Carter Riverside
Nearby schools
Schools provided by the listing agent
- Elementary: Nathahowel
- Middle: Riverside
- High: Carter Riv
- District: Fort Worth ISD
Source: NTREIS. This data may not be complete. We recommend contacting the local school district to confirm school assignments for this home.
Similar homes
- $280,0004 bd1 ba1.4k sqft517 Isbell Rd, Fort Worth, TX 76114For Sale
 MLS ID #21358796, Jeremy Humphrey. NTREIS
 - $279,9996 bd3 ba1.6k sqft2618 NW 23rd St, Fort Worth, TX 76106For Sale
 MLS ID #21353756, Maria Vidal. NTREIS
 - $275,0003 bd2 ba1.5k sqft6632 Ellis Rd, Fort Worth, TX 76112For Sale
 MLS ID #21323193, Candice Hill. NTREIS
 - $274,0004 bd2 ba1.6k sqft204 W Northern Ave, Saginaw, TX 76179For Sale
 MLS ID #21353974, Michele Colafrancesco. NTREIS
