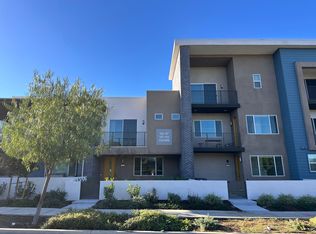
Experience contemporary Irvine living in the heart of Solis Park. This thoughtfully designed three-story home offers approximately 2,054 square feet with four bedrooms and three bathrooms, combining comfortable everyday living with a convenient Great Park location.
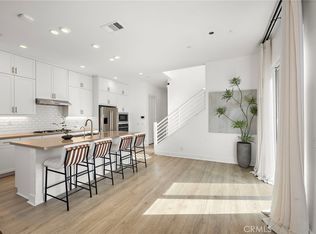
Step inside to a fresh, modern interior highlighted by luxury vinyl plank flooring across the main living areas and upgraded carpet in the bedrooms. At the center of the home is a well-appointed kitchen featuring quartz surfaces, enhanced cabinetry, and an included refrigerator. The solar system has already been paid in full, adding long-term value and efficiency.
The home’s multi-level layout creates a natural separation between living and sleeping spaces. A tandem two-car garage occupies the entry level, while the main gathering spaces are located one floor above. Here, the kitchen flows seamlessly into the great room, creating an inviting setting for both daily life and entertaining. A bedroom on this level provides additional flexibility for guests, a private workspace, or other needs.
The upper floor is dedicated primarily to the sleeping quarters, with a spacious primary retreat and two secondary bedrooms completing the layout.
One of the home’s greatest advantages is its proximity to everything Solis Park and Great Park have to offer. Portola High School and Solis Park School (K–8) are both within walking distance, along with neighborhood recreational facilities including a pool, clubhouse, and park. Additional Great Park community parks and amenities are also available to residents.
Shopping, dining, recreation, and commuting are all close at hand, with the Great Park Sports Complex, Woodbury, and Irvine Spectrum Center nearby. Easy connections to I-5, I-405, and the 133 Toll Road make traveling throughout Orange County convenient.
A fantastic opportunity to own a move-in-ready home offering modern upgrades, a functional floor plan, and an exceptional Solis Park setting.
For sale
Listed by: NORTHLAND REAL ESTATE GROUP, I • JOHN LIU • Contact: 626-470-7588
Price cut: $20K (10/6)
$1,270,000
127 Culture, Irvine, CA 92618
4beds
2,054sqft
Condominium
Built in 2025
-- sqft lot
$1,253,500 Zestimate®
$618/sqft
$235/mo HOA
What's special
- 7 days
- 299
- 12
Zillow last checked:
Listing updated:
Listed by:
JOHN LIU DRE #01263426 626-470-7588,
NORTHLAND REAL ESTATE GROUP, I,
Mei Tan DRE #02185665,
JC Pacific Corp
Source: CRMLS,MLS#: WS26178278 Originating MLS: California Regional MLS
Originating MLS: California Regional MLSFacts & features
Interior
Bedrooms & bathrooms
- Bedrooms: 4
- Bathrooms: 3
- Full bathrooms: 3
Rooms
- Room types: Bedroom
Bedroom
- Features: All Bedrooms Up
Bathroom
- Features: Walk-In Shower
Kitchen
- Features: Kitchen Island
Heating
- Central
Cooling
- Central Air
Appliances
- Included: Gas Oven
- Laundry: Upper Level
Features
- Pantry, See Remarks, All Bedrooms Up
- Flooring: Carpet, Vinyl
- Has fireplace: No
- Fireplace features: None
- Common walls with other units/homes: 2+ Common Walls
Interior area
- Total interior livable area: 2,054 sqft
Property
Parking
- Total spaces: 2
- Parking features: Garage - Attached
- Attached garage spaces: 2
Accessibility
- Accessibility features: None
Features
- Levels: Three Or More
- Stories: 3
- Entry location: 1
- Patio & porch: Deck
- Pool features: None, Association
- Spa features: None
- Has view: Yes
- View description: Neighborhood, Peek-A-Boo
Details
- Parcel number: 59169315
- Special conditions: Standard
Construction
Type & style
- Home type: Condo
- Property subtype: Condominium
- Attached to another structure: Yes
Condition
- New construction: No
- Year built: 2025
Utilities & green energy
- Electric: Standard
- Sewer: Public Sewer
- Water: Public
- Utilities for property: Electricity Connected
Community & HOA
Community
- Features: Park
- Subdivision: Polaris
HOA
- Has HOA: Yes
- Amenities included: Clubhouse, Outdoor Cooking Area, Barbecue, Picnic Area, Playground, Pool, Spa/Hot Tub
- HOA fee: $235 monthly
- HOA name: Great Park Neighborhoods
- HOA phone: 888-354-0135
Location
- Region: Irvine
Financial & listing details
- Price per square foot: $618/sqft
- Date on market: 8/14/2026
- Cumulative days on market: 7 days
- Listing terms: Cash,Cash to New Loan,Conventional
Estimated market value
$1,253,500
$1.19M - $1.32M
$5,768/mo
Price history
| Date | Event | Price |
|---|---|---|
| 10/6/2026 | Price change | $1,270,000-1.6%$618/sqft |
Source:  CRMLS #WS26178278 Report a problem CRMLS #WS26178278 Report a problem | ||
| 8/14/2026 | Listed for sale | $1,290,000-16.8%$628/sqft |
Source: CRMLS #WS26178278 Report a problem | ||
| 4/30/2025 | Listing removed | $5,200$3/sqft |
Source: Zillow Rentals Report a problem | ||
| 3/19/2025 | Listed for rent | $5,200$3/sqft |
Source: Zillow Rentals Report a problem | ||
| 3/4/2025 | Listed for sale | $1,550,000+22.2%$755/sqft |
Source: CRMLS #OC25047165 Report a problem | ||
| 5/22/2024 | Listing removed | -- |
Source:  Pulte Report a problem Pulte Report a problem | ||
| 5/2/2024 | Listed for sale | $1,268,696+2.4%$618/sqft |
Source: Pulte Report a problem | ||
| 2/23/2024 | Listing removed | -- |
Source: Pulte Report a problem | ||
| 2/14/2024 | Listed for sale | $1,238,989$603/sqft |
Source: Pulte Report a problem | ||
Public tax history
Tax history is unavailable.
Monthly payment
Est. payment
Payment breakdown
Explore the cost of this home by adjusting the details. Changes won't be saved.Climate risks
Neighborhood: Orange County Great Park
Similar homes
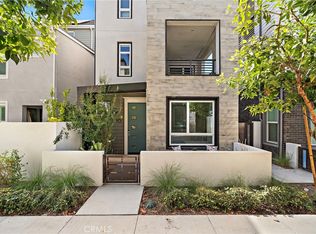
- $1,299,9994 bd3 ba2k sqft253 Novel, Irvine, CA 92618For Sale
 MLS ID #PW26184351, Reab Soch, Onyx Homes. CRMLS
 - $1,298,8884 bd4 ba2.5k sqft131 Sash, Irvine, CA 92618For Sale
 MLS ID #OC26168486, Ronnie Hackett, Berkshire Hathaway HomeService. CRMLS
 - $1,299,0003 bd4 ba1.6k sqft230 Abacus, Irvine, CA 92618For Sale
 MLS ID #OC26183999, Lily Campbell, First Team Real Estate. CRMLS
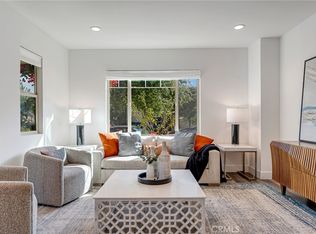
 - $1,395,0003 bd4 ba2k sqft177 Frame, Irvine, CA 92618For Sale
 MLS ID #OC25260463, Jack Damaola, Great Park Realty. CRMLS
