This updated Cape Cod offers 2,086 sq ft of living space on a 0.25-acre lot in the City of Euclid. Set north of Lakeshore Blvd, 127 E 270th St is close to Lake Erie, local shopping, dining, parks, medical services, and RTA transit along the Lakeshore corridor. The main level includes a large living room with wood flooring and a fireplace, a formal dining room with a built-in cabinet, and an updated kitchen with maple cabinets, vinyl/LVT flooring, generous counter space, dishwasher, and microwave. Possible 1-floor living with two first-floor bedrooms and an updated full bath. Upstairs, two additional bedrooms, a full bath, an office, and a bonus room provide flexible space for work, storage, hobbies, or guests. The 22 x 10 four-season sunroom adds bright everyday living space with walls of windows. Additional features include central air, newer furnace, upgraded electrical, vinyl siding, vinyl windows, basement laundry, a partial unfinished basement for storage, an oversized 2-car garage, and off-street parking for 4 or more vehicles. Great for owner occupants or investors, rent conservatively estimated around $1500-1600/mo.
Pending
$150,000
127 E 270th St, Euclid, OH 44132
4beds
2,086sqft
:
Get pre-qualified$1,168/mo
Single Family Residence
Built in 1923
0.25 Acres Lot
$-- Zestimate®
$72/sqft
$-- HOA
What's special
Two first-floor bedroomsBasement laundryCentral airGenerous counter spaceVinyl sidingVinyl windows
- 49 days |
- 103 |
- 2 |
Likely to sell faster than
Zillow last checked:
Listing updated:
Listed by:
Michael A Ferrante 216-373-7727 info@21mike.com,
LPT Realty,
De'Vonte Threat 216-469-9763,
LPT Realty
Source: MLS Now,MLS#: 5215517 Originating MLS: Medina County Board of REALTORS
Originating MLS: Medina County Board of REALTORSFacts & features
Interior
Bedrooms & bathrooms
- Bedrooms: 4
- Bathrooms: 2
- Full bathrooms: 2
- Main level bathrooms: 1
- Main level bedrooms: 2
Primary bedroom
- Features: Window Treatments
- Level: First
- Dimensions: 17 x 10
Bedroom
- Features: Window Treatments
- Level: First
- Dimensions: 11 x 9
Bedroom
- Description: Flooring: Wood
- Level: Second
- Dimensions: 21 x 10
Bedroom
- Description: Flooring: Wood
- Level: Second
- Dimensions: 11 x 9
Primary bathroom
- Description: Flooring: Luxury Vinyl Tile
- Level: First
- Dimensions: 10 x 6
Bathroom
- Description: Flooring: Luxury Vinyl Tile
- Level: Second
- Dimensions: 9 x 6
Dining room
- Description: Flooring: Wood
- Level: First
- Dimensions: 17 x 11
Kitchen
- Description: Flooring: Luxury Vinyl Tile
- Level: First
- Dimensions: 11 x 10
Living room
- Description: Flooring: Wood
- Features: Fireplace, Window Treatments
- Level: First
- Dimensions: 24 x 20
Office
- Level: Second
- Dimensions: 7 x 7
Other
- Level: Second
- Dimensions: 7 x 6
Sunroom
- Level: First
- Dimensions: 22 x 10
Heating
- Forced Air, Gas
Cooling
- Central Air
Appliances
- Included: Dishwasher, Microwave, Refrigerator
- Laundry: In Basement
Features
- Basement: Partial,Unfinished
- Number of fireplaces: 1
- Fireplace features: Living Room
Interior area
- Total structure area: 2,086
- Total interior livable area: 2,086 sqft
- Finished area above ground: 2,086
- Finished area below ground: 0
Video & virtual tour
Property
Parking
- Total spaces: 2
- Parking features: Driveway, Detached, Garage, Paved
- Garage spaces: 2
Accessibility
- Accessibility features: None
Features
- Levels: One and One Half,Two
- Stories: 2
- Patio & porch: Enclosed, Patio, Porch
- Pool features: Community
- Fencing: Chain Link
Lot
- Size: 0.25 Acres
- Dimensions: 185 x 58
- Features: Irregular Lot
Details
- Parcel number: 64503019
Construction
Type & style
- Home type: SingleFamily
- Architectural style: Cape Cod
- Property subtype: Single Family Residence
Materials
- Vinyl Siding
- Foundation: Block
- Roof: Asphalt,Fiberglass
Condition
- Updated/Remodeled
- Year built: 1923
Details
- Warranty included: Yes
Utilities & green energy
- Sewer: Public Sewer
- Water: Public
Community & HOA
Community
- Features: Medical Service, Playground, Park, Pool, Shopping, Public Transportation
- Security: Smoke Detector(s)
HOA
- Has HOA: No
Location
- Region: Euclid
Financial & listing details
- Price per square foot: $72/sqft
- Tax assessed value: $145,400
- Annual tax amount: $3,442
- Date on market: 6/5/2026
- Cumulative days on market: 49 days
- Listing terms: Cash,Conventional,1031 Exchange,FHA,Private Financing Available,VA Loan
Estimated market value
Not available
Estimated sales range
Not available
Not available
Price history
| Date | Event | Price |
|---|---|---|
| 6/11/2026 | Pending sale | $150,000$72/sqft |
Source:  MLS Now #5215517 Report a problem MLS Now #5215517 Report a problem | ||
| 6/5/2026 | Listed for sale | $150,000+42.9%$72/sqft |
Source: MLS Now #5215517 Report a problem | ||
| 11/23/2022 | Listed for rent | $1,400$1/sqft |
Source: Zillow Rental Network Premium Report a problem | ||
| 9/26/2016 | Listing removed | $105,000$50/sqft |
Source: CENTURY 21 HomeStar #3813054 Report a problem | ||
| 8/4/2016 | Price change | $105,000-4.5%$50/sqft |
Source: CENTURY 21 HomeStar #3813054 Report a problem | ||
| 6/21/2016 | Price change | $110,000-8.3%$53/sqft |
Source: CENTURY 21 HomeStar #3813054 Report a problem | ||
| 5/31/2016 | Listed for sale | $120,000+127.2%$58/sqft |
Source: Century 21 HomeStar #3813054 Report a problem | ||
| 11/5/2015 | Sold | $52,812-32.2%$25/sqft |
Source: Public Record Report a problem | ||
| 12/8/2014 | Listing removed | $77,900$37/sqft |
Source: Howard Hanna - Cleveland Heights #3481709 Report a problem | ||
| 4/19/2014 | Price change | $77,900-8.2%$37/sqft |
Source: Howard Hanna - Cleveland Heights #3481709 Report a problem | ||
| 3/12/2014 | Listed for sale | $84,900-0.1%$41/sqft |
Source: Howard Hanna - Cleveland Heights #3481709 Report a problem | ||
| 10/15/2013 | Listing removed | $84,990$41/sqft |
Source: Greater Cleveland Southeast #3398888 Report a problem | ||
| 6/29/2013 | Price change | $84,9900%$41/sqft |
Source: Greater Cleveland Southeast #3398888 Report a problem | ||
| 6/9/2013 | Price change | $85,000-4.5%$41/sqft |
Source: Greater Cleveland Southeast #3398888 Report a problem | ||
| 5/5/2013 | Price change | $89,000-14.8%$43/sqft |
Source: Greater Cleveland Southeast #3398888 Report a problem | ||
| 4/16/2013 | Listed for sale | $104,500+49.3%$50/sqft |
Source: Greater Cleveland Southeast #3398888 Report a problem | ||
| 5/8/2008 | Sold | $70,000-12.5%$34/sqft |
Source: Public Record Report a problem | ||
| 2/2/2007 | Sold | $80,000-45.9%$38/sqft |
Source: Public Record Report a problem | ||
| 2/13/2003 | Sold | $148,000+146.7%$71/sqft |
Source: Public Record Report a problem | ||
| 9/6/2002 | Sold | $60,000$29/sqft |
Source: Public Record Report a problem | ||
Public tax history
| Year | Property taxes | Tax assessment |
|---|---|---|
| 2025 | $3,232 -10.7% | $50,890 -7% |
| 2024 | $3,619 -3.9% | $54,740 +20% |
| 2023 | $3,766 +2.4% | $45,610 |
| 2022 | $3,676 -11.2% | $45,610 |
| 2021 | $4,138 -1.6% | $45,610 +8% |
| 2020 | $4,205 +10.7% | $42,250 +0% |
| 2019 | $3,799 -5.2% | $42,240 0% |
| 2018 | $4,009 -0.4% | $42,250 +19.6% |
| 2017 | $4,024 +11.1% | $35,320 |
| 2016 | $3,622 | $35,320 |
| 2015 | $3,622 +1.1% | $35,320 |
| 2014 | $3,583 +3.6% | $35,320 |
| 2013 | $3,458 +4.5% | $35,320 |
| 2012 | $3,310 +4.4% | $35,320 -12.4% |
| 2011 | $3,170 +2.5% | $40,320 |
| 2010 | $3,092 +6.2% | $40,320 |
| 2009 | $2,910 -0.6% | $40,320 -10% |
| 2008 | $2,929 +12.1% | $44,800 |
| 2007 | $2,613 +0% | $44,800 |
| 2006 | $2,612 +8.6% | $44,800 +16.4% |
| 2005 | $2,406 +12.4% | $38,500 |
| 2004 | $2,140 +8.8% | $38,500 +3.3% |
| 2003 | $1,966 +4.4% | $37,280 +9% |
| 2002 | $1,883 -47.3% | $34,200 |
| 2001 | $3,574 -0.1% | $34,200 |
| 2000 | $3,577 | $34,200 |
Find assessor info on the county website
Monthly payment
Est. payment
Payment breakdown
Explore the cost of this home by adjusting the details. Changes won't be saved.Climate risks
Neighborhood: 44132
Nearby schools
GreatSchools rating
- 4/10Upson Elementary SchoolGrades: K-5Distance: 0.9 mi
- 5/10Euclid Central Middle SchoolGrades: 6-8Distance: 2.5 mi
- 3/10Euclid High SchoolGrades: 9-12Distance: 2.5 mi
Schools provided by the listing agent
- District: Euclid CSD - 1813
Source: MLS Now. This data may not be complete. We recommend contacting the local school district to confirm school assignments for this home.
- $84,2503 bd1 ba1.4k sqft137 E 270th St, Euclid, OH 44132Sold
- $239,5003 bd2 ba1.6k sqft115 E 270th St, Euclid, OH 44132Off Market
- $120,4002 bd1 ba1k sqft139 E 270th St, Euclid, OH 44132Off Market
- $169,7003 bd2 ba1.1k sqft141 E 270th St, Euclid, OH 44132Off Market
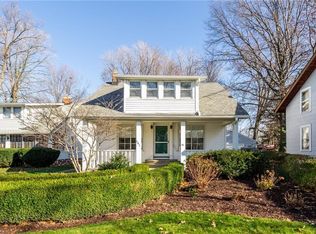
- $177,5003 bd1 ba2.1k sqft111 E 270th St, Euclid, OH 44132Off Market
- $173,3003 bd2 ba1.3k sqft151 E 270th St, Euclid, OH 44132Off Market
- $227,9004 bd3 ba2.3k sqft103 E 270th St, Euclid, OH 44132Off Market
- $206,2003 bd1 ba1.8k sqft146 E 272nd St, Euclid, OH 44132Off Market
A local agent can set up tours, give advice and negotiate with sellers.
Similar homes
- $109,0004 bd2 ba1.5k sqft854 E 250th St, Euclid, OH 44132For Sale
 MLS ID #5224834, Philip R Pagon, HomeSmart Real Estate Momentum LLC. MLS Now
 - $205,0003 bd2 ba1.7k sqft734 Hemlock Dr, Euclid, OH 44132For Sale
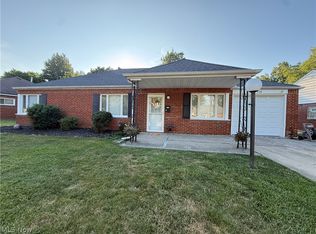 MLS ID #5226256, Donna M Hamblen, Century 21 Homestar. MLS Now
 - $130,0004 bd1 ba1.5k sqft23340 Williams Ave, Euclid, OH 44123For Sale
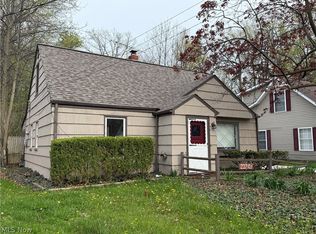 MLS ID #5203509, Alexys Jones, Keller Williams Greater Metropolitan. MLS Now
 - $179,9993 bd2 ba1.9k sqft24346 Paradise Ln, Euclid, OH 44123For Sale
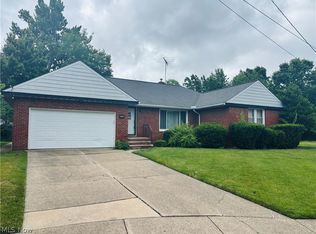 MLS ID #5221635, Asa A Cox, Glasshouse Realty Group, LLC. MLS Now
 - $181,0003 bd2 ba2.1k sqft1703 E 300th St, Wickliffe, OH 44092For SaleMLS ID #5225670, Danh Nguyen, Century 21 Homestar. MLS Now
- $135,9003 bd1 ba1.1k sqft23338 Roger Dr, Euclid, OH 44123For SaleMLS ID #5216398, Wendy S Gallo, McDowell Homes Real Estate Services. MLS Now
- $134,9004 bd3 ba2.1k sqft394 Cleveland Rd, Cleveland, OH 44108For SaleMLS ID #5226411, Jonathan Minerick, Homecoin.com. MLS Now
- $135,0003 bd3 ba1.5k sqft20051 Hillcrest Dr, Euclid, OH 44117For SaleMLS ID #5202143, Tim Ambrose, Keller Williams Greater Cleveland Northeast. MLS Now
- $134,9004 bd2 ba1.3k sqft3222 W 94th St, Cleveland, OH 44102For SaleMLS ID #5229235, Ryan McCullough, RE/MAX Above & Beyond. MLS Now
- $142,9003 bd2 ba2.1k sqft16409 Judson Dr, Cleveland, OH 44128For SaleMLS ID #5223265, Latonya Oliver, HomeSmart Real Estate Momentum LLC. MLS Now
- $144,9004 bd2 ba1k sqft4197 E 160th St, Cleveland, OH 44128For SaleMLS ID #5224436, Mark A Colucci, Keller Williams Citywide. MLS Now
- $138,9004 bd1 ba1.4k sqft1442 E 133rd St, East Cleveland, OH 44112For SaleMLS ID #5185824, John D. Watson, Progressive Urban Real Estate Co. MLS Now
- $119,9004 bd2 ba1.5k sqft13415 Argus Ave, Cleveland, OH 44110For SaleMLS ID #5220477, Ian Grame, Key Realty. MLS Now
- $204,9004 bd2 ba2k sqft472 E 222nd St, Euclid, OH 44123For SaleMLS ID #5221918, John R Sill, RE/MAX Innovations. MLS Now
- $149,0003 bd1 ba2.1k sqft67 Forbes Rd, Bedford, OH 44146For SaleMLS ID #5201100, Uday T Patel, Keller Williams Greater Metropolitan. MLS Now
- $134,9003 bd2 ba1.4k sqft7728 Elton Ave, Cleveland, OH 44102For SaleMLS ID #5229137, Ryan McCullough, RE/MAX Above & Beyond. MLS Now
- $134,9003 bd2 ba1.3k sqft2053 W 95th St, Cleveland, OH 44102For SaleMLS ID #5229112, Ryan McCullough, RE/MAX Above & Beyond. MLS Now
- $140,0004 bd2 ba1.6k sqft10506 Park Heights Rd, Cleveland, OH 44104For SaleMLS ID #5203542, Emese Burke, Century 21 Premiere Properties, Inc.. MLS Now
- $169,0003 bd1 ba1.8k sqft23580 Comstock Rd, Bedford Heights, OH 44146For SaleMLS ID #5223597, Jennifer R Woomer, VSD Realty, LLC.. MLS Now
- $139,0005 bd2 ba1.8k sqft9901 Heath Ave, Cleveland, OH 44104For SaleMLS ID #5228855, Mark A Colucci, Keller Williams Citywide. MLS Now
