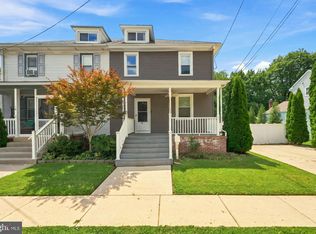
Fantastic opportunity to own a spacious, comfortable, and fully functional 4-bedroom, 2-bathroom detached home at 127 E Church St! Spanning 1,452 sq ft of living space, the versatile layout includes a charming, attic bedroom—perfect for a cozy private bedroom, teenager's haven, or quiet home office. This well-loved, lived-in property is entirely move-in ready, making it a perfect blank canvas for an owner-occupant looking to update at their own pace or an investor seeking a rock-solid rental. Great location in Gloucester Township near schools, local shopping, and major commuter highways. Schedule your tour today!
For sale
Price cut: $5K (8/9)
$245,000
127 E Church St, Blackwood, NJ 08012
4beds
1,452sqft
Single Family Residence
Built in 1860
8,355 Square Feet Lot
$239,700 Zestimate®
$169/sqft
$-- HOA
What's special
Move-in ready
- 32 days |
- 1,686 |
- 95 |
Likely to sell faster than
Zillow last checked:
Listing updated:
Listed by:
Ronnie Glomb 855-600-2465,
Your Town Realty
Source: Bright MLS,MLS#: NJCD2122476
Facts & features
Interior
Bedrooms & bathrooms
- Bedrooms: 4
- Bathrooms: 2
- Full bathrooms: 2
Rooms
- Room types: Living Room, Dining Room, Primary Bedroom, Bedroom 2, Kitchen, Bedroom 1, Attic
Primary bedroom
- Level: Upper
- Area: 0 Square Feet
- Dimensions: 0 X 0
Primary bedroom
- Level: Unspecified
Bedroom 1
- Level: Upper
- Area: 0 Square Feet
- Dimensions: 0 X 0
Bedroom 2
- Level: Upper
- Area: 0 Square Feet
- Dimensions: 0 X 0
Other
- Features: Attic - Walk-Up
- Level: Unspecified
Dining room
- Level: Main
- Area: 0 Square Feet
- Dimensions: 0 X 0
Kitchen
- Features: Kitchen - Gas Cooking
- Level: Main
- Area: 0 Square Feet
- Dimensions: 0 X 0
Living room
- Level: Main
- Area: 0 Square Feet
- Dimensions: 0 X 0
Heating
- Radiator, Natural Gas
Cooling
- None
Appliances
- Included: Gas Water Heater
- Laundry: Main Level
Features
- Primary Bath(s), Eat-in Kitchen
- Flooring: Wood, Carpet, Vinyl, Tile/Brick
- Basement: Finished
- Has fireplace: No
Interior area
- Total structure area: 1,452
- Total interior livable area: 1,452 sqft
- Finished area above ground: 1,452
- Finished area below ground: 0
Property
Parking
- Parking features: Driveway
- Has uncovered spaces: Yes
Accessibility
- Accessibility features: None
Features
- Levels: Two
- Stories: 2
- Patio & porch: Porch
- Exterior features: Sidewalks, Street Lights
- Has private pool: Yes
- Pool features: Above Ground, Private
Lot
- Size: 8,355 Square Feet
- Dimensions: 40.56 x 206.00
- Features: Front Yard, Rear Yard
Details
- Additional structures: Above Grade, Below Grade
- Parcel number: 151070400028
- Zoning: RES
- Special conditions: Standard
Construction
Type & style
- Home type: SingleFamily
- Architectural style: Cape Cod
- Property subtype: Single Family Residence
- Attached to another structure: Yes
Materials
- Aluminum Siding
- Foundation: Brick/Mortar
- Roof: Pitched,Shingle
Condition
- New construction: No
- Year built: 1860
Utilities & green energy
- Electric: 100 Amp Service
- Sewer: Public Sewer
- Water: Public
Community & HOA
Community
- Subdivision: None Available
HOA
- Has HOA: No
Location
- Region: Blackwood
- Municipality: GLOUCESTER TWP
Financial & listing details
- Price per square foot: $169/sqft
- Tax assessed value: $135,400
- Annual tax amount: $6,115
- Date on market: 7/15/2026
- Listing agreement: Exclusive Agency
- Listing terms: Conventional
- Ownership: Fee Simple
Estimated market value
$239,700
$228,000 - $252,000
$2,690/mo
Price history
| Date | Event | Price |
|---|---|---|
| 8/9/2026 | Price change | $245,000-2%$169/sqft |
Source:  Bright MLS #NJCD2122476 Report a problem Bright MLS #NJCD2122476 Report a problem | ||
| 7/15/2026 | Listed for sale | $250,000+78.6%$172/sqft |
Source: Bright MLS #NJCD2122476 Report a problem | ||
| 6/5/2008 | Sold | $140,000$96/sqft |
Source: Public Record Report a problem | ||
Public tax history
| Year | Property taxes | Tax assessment |
|---|---|---|
| 2025 | $5,658 +1.8% | $135,400 |
| 2024 | $5,560 -4.4% | $135,400 |
| 2023 | $5,818 +1.1% | $135,400 |
| 2022 | $5,756 +2.4% | $135,400 |
| 2021 | $5,622 +2.4% | $135,400 |
| 2020 | $5,488 +0.5% | $135,400 |
| 2019 | $5,458 | $135,400 |
| 2018 | $5,458 +6.4% | $135,400 |
| 2017 | $5,129 +7.9% | $135,400 |
| 2016 | $4,754 +0.8% | $135,400 |
| 2015 | $4,717 +5.5% | $135,400 |
| 2014 | $4,471 +1.7% | $135,400 |
| 2013 | $4,398 +1.5% | $135,400 |
| 2012 | $4,333 +1.7% | $135,400 |
| 2011 | $4,261 +13.9% | $135,400 |
| 2010 | $3,742 +4.6% | $135,400 +100.6% |
| 2009 | $3,577 | $67,500 |
| 2008 | -- | $67,500 |
| 2007 | -- | $67,500 |
| 2006 | -- | $67,500 |
| 2005 | -- | $67,500 |
| 2004 | -- | $67,500 |
| 2003 | -- | $67,500 |
| 2002 | -- | $67,500 |
| 2001 | -- | $67,500 |
Find assessor info on the county website
Monthly payment
Est. payment
Payment breakdown
Explore the cost of this home by adjusting the details. Changes won't be saved.Climate risks
Neighborhood: 08012
Nearby schools
GreatSchools rating
- 4/10Blackwood Elementary SchoolGrades: K-5Distance: 0.3 mi
- 6/10Charles W. Lewis Middle SchoolGrades: 6-8Distance: 1.4 mi
- 3/10Highland High SchoolGrades: 9-12Distance: 0.7 mi
Schools provided by the listing agent
- District: Black Horse Pike Regional Schools
Source: Bright MLS. This data may not be complete. We recommend contacting the local school district to confirm school assignments for this home.
- $283,5003 bd1 ba1.4k sqft131 E Church St, Blackwood, NJ 08012Off Market
- $336,400-- bd-- ba1.6k sqft137 E Church St, Blackwood, NJ 08012Off Market
- $423,2006 bd4 ba2.2k sqft115 E Church St, Blackwood, NJ 08012Off Market
- $334,2004 bd1 ba1.3k sqft224 South Dr, Blackwood, NJ 08012Off Market
- $310,100-- bd-- ba1k sqft228 South Dr, Blackwood, NJ 08012Off Market
- $285,5002 bd1 ba1.2k sqft143 E Church St, Blackwood, NJ 08012Off Market
- $344,100-- bd-- ba1k sqft220 South Dr, Blackwood, NJ 08012Off Market
- $308,200-- bd-- ba1k sqft232 South Dr, Blackwood, NJ 08012Off Market
A local agent can set up tours, give advice and negotiate with sellers.
A local lender can help you make sure your offer is ready when you are.
Similar homes
- $315,0004 bd2 ba1.5k sqft20 Cleveland Ave, Blackwood, NJ 08012For Sale
 MLS ID #NJCD2124178, Joshua Behr, Keller Williams Realty - Washington Township. Bright MLS
 - $325,0003 bd2 ba1.4k sqft5 Cloverdale Rd, Blackwood, NJ 08012For Sale
 MLS ID #NJCD2124134, Dan OHalloran, Keller Williams Realty - Medford. Bright MLS
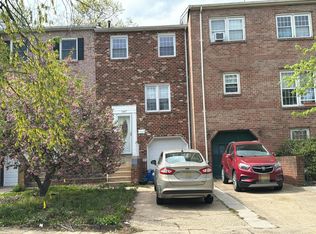
 - $--3 bd3 ba2k sqft1447 Boxwood Dr, Blackwood, NJ 08012Auction
 Auction.com 2
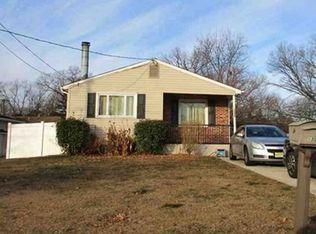
 - $--3 bd1 ba1k sqft1300 W Atlantic Ave, Blackwood, NJ 08012Auction
 Xome
Xome - $349,9003 bd2 ba1.9k sqft133 W Lake Ave, Blackwood, NJ 08012For SaleMLS ID #NJCD2124482, Jeanne D'Ottavi, BHHS Fox & Roach-Mullica Hill South. Bright MLS
- $335,0003 bd2 ba1.2k sqft345 Ridge Ave, Blackwood, NJ 08012For SaleMLS ID #NJCD2124406, Dolores Fermano, Coldwell Banker Realty. Bright MLS
- $279,9003 bd3 ba1.5k sqft2103 Doral Dr, Blackwood, NJ 08012For SaleMLS ID #NJCD2121996, Sheri Klein, Real Broker, LLC. Bright MLS
- $309,9002 bd1 ba738 sqft57 Ohio Ave, Blackwood, NJ 08012For SaleMLS ID #NJCD2115406, Meghan Brown, Keller Williams Realty - Cherry Hill. Bright MLS
- $249,9002 bd1 ba1k sqft56 Brown Ave, Blackwood, NJ 08012AuctionMLS ID #NJCD2075838, Ed Haines, Haines Realty, LLC. Bright MLS
- $--4 bd1 ba1.2k sqft218 Patricia Ln, Runnemede, NJ 08078AuctionAuction.com 2
- $--2 bd1 ba1.1k sqft34 Poplar St, Sicklerville, NJ 08081AuctionXome
- $290,0003 bd1 ba988 sqft14 Grenlynne Dr, Grenloch, NJ 08032For SaleMLS ID #NJGL2077228, Christine Stucke, BHHS Fox & Roach-Washington-Gloucester. Bright MLS
- $349,9003 bd3 ba1.3k sqft505 S Black Horse Pike, Blackwood, NJ 08012For SaleMLS ID #NJCD2120006, Bill Souders, BHHS Fox & Roach - Haddonfield. Bright MLS
- $--3 bd1 ba1k sqft711 W Madison Ave, Magnolia, NJ 08049AuctionAuction.com 2
- $--3 bd2 ba1.4k sqft210 Lake Ave, Glendora, NJ 08029AuctionXome
- $313,0003 bd2 ba1.7k sqft831 Laurel St, Turnersville, NJ 08012For SaleMLS ID #NJGL2075482, Lisa A O'Brien, Weichert Realtors-Mullica Hill. Bright MLS
- $--3 bd2 ba2.1k sqft517 Singley Ave, Runnemede, NJ 08078AuctionXome
- $300,0003 bd1 ba1.1k sqft9 Charles Ave, Blackwood, NJ 08012For SaleMLS ID #NJCD2115266, Tom Lillie, Thomas E Lillie Realty. Bright MLS
- $250,0002 bd2 ba1.1k sqft601 Oak Ave, Deptford, NJ 08096For SaleMLS ID #NJGL2073594, Cathy Hartman, Better Homes and Gardens Real Estate Maturo. Bright MLS
- $365,0003 bd3 ba1.3k sqft320 Davistown Rd, Blackwood, NJ 08012For SaleMLS ID #NJCD2121554, Matt Donnelly, Century 21 Alliance - Mantua. Bright MLS
