Skip main navigation
For sale
  • C$1,049,000

    127 Huguenot Rd, Oakville, ON L6H 0M3

    5beds
    4baths
    Townhouse
    Built in ----
    2,297 Square Feet Lot
    $-- Zestimate®
    C$--/sqft
    C$-- HOA

    What's special

    Exceptional natural lightElegant porcelain tileCustom wainscotingCalifornia shuttersDesigner lightingComplete professional interior repaintChef-inspired kitchen
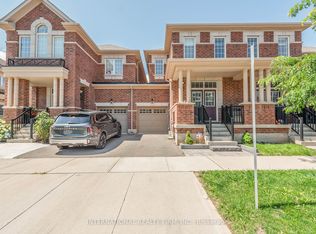
    Absolutely Stunning! Welcome To This Extensively Upgraded Corner/End-Unit Townhome In One Of Oakville's Most Sought-After Family-Friendly Neighbourhoods. Offering The Feel Of A Detached Home With Exceptional Natural Light, This Truly Turn-Key Residence Showcases Over $$$ In Premium Upgrades And Impeccable Attention To Detail Throughout.Step Inside To Soaring 9-Ft Ceilings, Brand-New 6" Engineered Hardwood Floors, Elegant Porcelain Tile, Custom Wainscoting, California Shutters, Designer Lighting, And A Complete Professional Interior Repaint. The Chef-Inspired Kitchen Is Beautifully Updated With Refinished Cabinetry, Designer Backsplash, Bosch Dishwasher, Brand-New LG Refrigerator, Built-In Wall Oven & Microwave, Modern Cooktop, And Filtered Water System.The Luxurious Primary Ensuite Has Been Fully Renovated With A Spa-Inspired Glass Shower, While All Bathrooms Feature Upgraded Vanities, Toilets, Contemporary Black Fixtures, And Designer Finishes. Professionally Customized Closets, Smart Lighting, ESA-Certified Pot Lights, EV Charger, Central Vacuum, And Whole-Home Humidifier Add Comfort And Convenience.The Professionally Finished Basement Offers Outstanding Additional Living Space With New Vinyl Flooring, Pot Lights, An Upgraded Bathroom, And Endless Possibilities For Entertaining, Working From Home, Or Extended Family Living.Outside, Enjoy Professionally Completed Concrete Landscaping In The Front, Side, And Backyard, Fresh Sod, A Newly Sealed Driveway, A Fully Finished Garage, And A Private Fully Fenced Yard. Additional Improvements Include Professional Duct Cleaning, Deep Cleaning, And A Freshly Refinished Staircase.Ideally Located Close To Top-Rated Schools, Parks, Trails, Shopping, Restaurants, Transit, And Major Highways.This Is The One You've Been Waiting For-An Exceptional Home Where Luxury, Quality, And Lifestyle Come Together. Simply Move In And Enjoy!
    7 days
    |
    54
    |
    7
    |

    Zillow last checked:

    Listing updated:

    Listed by:

    HOMELIFE/FUTURE REALTY INC.

    Source: TRREB,MLS®#: W13502904MLS LogoOriginating MLS®#: Toronto Regional Real Estate Board

      Facts & features

      Interior

      Bedrooms & bathrooms
      • Bedrooms: 5
      • Bathrooms: 4
      Primary bedroom
      • Level: Upper
      • Dimensions: 3.53 x 4.75
      Bedroom 2
      • Level: Upper
      • Dimensions: 3.66 x 3.05
      Bedroom 3
      • Level: Upper
      • Dimensions: 3.63 x 3.05
      Bedroom 4
      • Level: Upper
      • Dimensions: 3.05 x 3.05
      Dining room
      • Level: Main
      • Dimensions: 3.35 x 6.13
      Kitchen
      • Level: Main
      • Dimensions: 3.26 x 5.7
      Living room
      • Level: Main
      • Dimensions: 3.35 x 6.13
      Recreation
      • Level: Basement
      • Dimensions: 6.7 x 3.11
      Heating
      • Forced Air, Gas
      Cooling
      • Central Air
      Appliances
      • Included: Water Heater
      Features
      • Central Vacuum
      • Flooring: Carpet Free
      • Basement: Finished
      • Has fireplace: No
      Interior area
      • Living area range: 1500-2000 null

      Property

      Parking
      • Total spaces: 2
      • Parking features: Available
      • Has garage: Yes
      Features
      • Stories: 2
      • Exterior features: Landscaped, Lighting, Paved Yard
      • Pool features: None
      • Has view: Yes
      • View description: City
      • Waterfront features: None
      Lot
      • Size: 2,297 Square Feet
      • Features: Electric Car Charger, Fenced Yard, Golf, Hospital, Library, Park, Rectangular Lot
      Details
      • Additional structures: Fence - Full
      • Parcel number: 249294487

      Construction

      Type & style
      • Home type: Townhouse
      • Property subtype: Townhouse
      Materials
      • Brick
      • Foundation: Concrete
      • Roof: Asphalt Shingle

      Utilities & green energy

      • Sewer: Sewer

      Community & HOA

      Community
      • Security: Carbon Monoxide Detector(s), Smoke Detector(s)
      Location
      • Region: Oakville

      Financial & listing details

      • Annual tax amount: C$5,416
      • Date on market: 6/29/2026
      HOMELIFE/FUTURE REALTY INC.

      HOMELIFE/FUTURE REALTY INC.

      By pressing Contact Agent, you agree that the real estate professional identified above may call/text you about your search, which may involve use of automated means and pre-recorded/artificial voices. You don't need to consent as a condition of buying any property, goods, or services. Message/data rates may apply. You also agree to our Terms of Use. Zillow does not endorse any real estate professionals. We may share information about your recent and future site activity with your agent to help them understand what you're looking for in a home.

        Price history

        Price history is unavailable.

        Public tax history

        Tax history is unavailable.

        Climate risks

        Neighborhood: Glenorchy

        Getting around

        31 / 100
        Car-Dependent
        61 / 100
        Bikeable

        Nearby schools

        GreatSchools rating

        No schools nearby

        We couldn't find any schools near this home.

        Similar homes

        Skip to the end of the carouselSkip to the beginning of the carousel