Welcome to 127 N Hillside Dr in the Panther Creek community of Otis! Built in 2021, this well maintained 3-bedroom, 2-bath home offers 1,523 square feet of comfortable single level living on a fenced 0.17 acre lot. Built in 2021 and thoughtfully maintained, buyers can enjoy the added peace of mind that comes with a relatively young home. Inside, you'll find an inviting open floor plan with vaulted ceilings, a spacious kitchen with a center island and pantry, and a comfortable primary suite with a walk-in closet. Double-pane windows, vinyl flooring, and a practical main-level laundry area add to the home's functionality and everyday comfort. Step outside to enjoy a private, fully fenced yard complete with a covered deck, space for gardening, and fire pit, creating the perfect space for morning coffee, summer evenings, or gathering with friends and family. A detached garage and additional parking on property provide plenty of room for vehicles, hobbies, and storage. Schedule your showing today and make this home your own!
Active
Price cut: $20K (10/20)
$390,000
127 N Hillside Dr, Otis, OR 97368
3beds
1,523sqft
Manufactured Home
Built in 2021
7,405 Square Feet Lot
$380,800 Zestimate®
$256/sqft
$-- HOA
What's special
Private fully fenced yardCovered deckFire pitInviting open floor planPractical main-level laundry areaVaulted ceilingsDouble-pane windows
- 99 days
- 208
- 26
Zillow last checked:
Listing updated:
Listed by:
Marin Elizabeth Bova 916-218-8473,
Coldwell Banker Professional Group - Lincoln City
Source: OCMLS,MLS#: 26-2254
Facts & features
Interior
Bedrooms & bathrooms
- Bedrooms: 3
- Bathrooms: 2
- Full bathrooms: 2
Heating
- Electric, Forced Air
Cooling
- Window Unit(s)
Appliances
- Included: Dryer, Dishwasher, Electric Oven, Electric Range, Microwave, Refrigerator, Washer, Water Heater
- Laundry: Main Level
Features
- Kitchen Island, Open Floorplan, Pantry, Walk-In Closet(s), Vaulted Ceiling(s), Ceiling Fan(s)
- Flooring: Vinyl
- Windows: Double Pane Windows, Blinds
- Basement: Crawl Space
- Has fireplace: No
Interior area
- Total structure area: 1,523
- Total interior livable area: 1,523 sqft
- Finished area above ground: 1,523
- Finished area below ground: 0
Property
Parking
- Total spaces: 1
- Parking features: Additional Parking, Detached Garage, Driveway, Gravel
- Garage spaces: 1
Features
- Patio & porch: Covered Deck
- Exterior features: Awning(s), Fire Pit, Private Yard
- Fencing: Full,Wood
Lot
- Size: 7,405 Square Feet
- Features: Gentle Sloping
Details
- Additional structures: Garage(s)
- Parcel number: 061033AD1000400
- Zoning description: R-1 Residential, Single Family
- Special conditions: Standard
Construction
Type & style
- Home type: MobileManufactured
- Property subtype: Manufactured Home
Materials
- T1-11 Type
- Foundation: Concrete Perimeter, Tie Downs (FHA/VA)
- Roof: Composition
Condition
- New construction: No
- Year built: 2021
Utilities & green energy
- Sewer: Septic Tank
- Water: Private
- Utilities for property: Electricity Connected, Natural Gas Not Available, Water Available
Community & HOA
Community
- Subdivision: Panther Creek
HOA
- Has HOA: No
Location
- Region: Otis
Financial & listing details
- Price per square foot: $256/sqft
- Tax assessed value: $383,750
- Annual tax amount: $2,781
- Date on market: 8/14/2026
- Listing terms: Cash,Conventional,FHA,USDA Loan,VA Loan,Submit
- Electric utility on property: Yes
- Road surface type: Gravel
- Body type: Double Wide
Estimated market value
$380,800
$362,000 - $400,000
Not available
Price history
| Date | Event | Price |
|---|---|---|
| 10/20/2026 | Price change | $390,000-4.9%$256/sqft |
Source:  OCMLS #26-2254 Report a problem | ||
| 8/14/2026 | Listed for sale | $410,000+9.3%$269/sqft |
Source: OCMLS #26-2254 Report a problem | ||
| 3/31/2022 | Sold | $375,000+108.4%$246/sqft |
Source: Public Record Report a problem | ||
| 3/12/2018 | Sold | $179,900+542.5%$118/sqft |
Source: Public Record Report a problem | ||
| 3/27/2015 | Sold | $28,000$18/sqft |
Source: Public Record Report a problem | ||
Public tax history
| Year | Property taxes | Tax assessment |
|---|---|---|
| 2025 | $2,698 +2.1% | $194,580 +3% |
| 2024 | $2,642 +3.2% | $188,920 +3% |
| 2023 | $2,559 +16% | $183,420 +15.9% |
| 2022 | $2,207 +558.8% | $158,190 +563.3% |
| 2021 | $335 -73.2% | $23,850 -73.8% |
| 2020 | $1,250 | $90,990 +3% |
| 2019 | -- | $88,340 +3% |
| 2018 | $1,217 | $85,770 |
Find assessor info on the county website
Monthly payment
Climate risks
Neighborhood: 97368


Similar homes
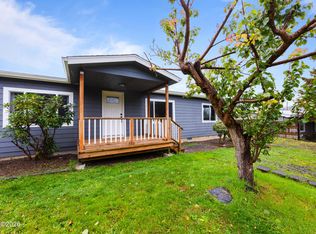
- $389,9953 bd2 ba1.6k sqft533 N Yodel Ln, Otis, OR 97368For Sale
 MLS ID #26-2901, Nicole Johnson, Realty One Group At the Beach,. OCMLS
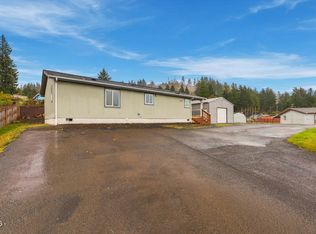
- $399,0002 bd2 ba1.3k sqft440 N Pleasure Dr, Otis, OR 97368For Sale
 MLS ID #26-2889, Shelli R. Neal, Realty One Group At the Beach,. OCMLS
- $499,0003 bd4 ba1.8k sqft171 N Duncan Creek Rd, Otis, OR 97368Active

 MLS ID #624595724, Breea Hawker, MORE Realty. RMLS (OR)
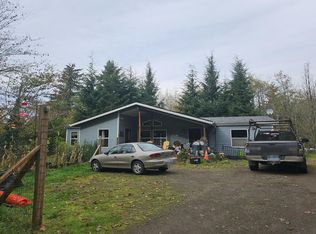
- $--3 bd2 ba1.6k sqft215 N Deer Dr, Otis, OR 97368Auction
 Auction.com 2
- $388,0002 bd2 ba1.2k sqft441 N Fawn Dr, Otis, OR 97368New ConstructionMLS ID #26-2114, Leah Michelson, Taylor & Taylor Realty Company. OCMLS
- $355,0003 bd2 ba1.7k sqft79 N Echo Pl, Otis, OR 97368For SaleMLS ID #LC-105224, Linda L Roy, Lincoln City Realty, LLC. OCMLS
- $319,0002 bd2 ba1k sqft906 N River Bend Rd, Otis, OR 97368For SaleMLS ID #26-2914, Sarah C Rothschild, Coldwell Banker Professional Group - Lincoln City. OCMLS
- $289,0002 bd2 ba1.2k sqft461 N Deerlane Dr, Otis, OR 97368For SaleMLS ID #26-1573, Casey O'Callaghan, Premiere Property Group, LLC (Newport). OCMLS
- $475,0004 bd2 ba1.9k sqft2867 N North Bank Rd, Otis, OR 97368For Sale
 MLS ID #834335, DAVID D. DAVIS, Exp Realty, Llc. WVMLS
- $489,9003 bd2 ba1.7k sqft71 N Hobby Ct, Otis, OR 97368For SaleMLS ID #26-1973, Shelley Fitch, Iron Gate Realty Group. OCMLS
- $399,0002 bd2 ba1.1k sqft30 N New Bridge Rd, Otis, OR 97368For SaleMLS ID #844575, KEVIN RILEY, Vantage Point Brokers, Llc. WVMLS
- $199,0002 bd2 ba893 sqft338 N Charmwood Loop, Otis, OR 97368For SaleMLS ID #25-4025, Tammy Ehrenfelt, Coldwell Banker Professional Group - Lincoln City. OCMLS
- $490,0003 bd2 ba1.8k sqft743 N Sundown Dr, Otis, OR 97368For SaleMLS ID #26-2195, Hannah Katz, Coldwell Banker Professional Group - Lincoln City. OCMLS
- $325,0003 bd1 ba996 sqft220 N Ashcroft St, Otis, OR 97368For SaleMLS ID #846791, DAVID D. DAVIS, Exp Realty, Llc. WVMLS
- $399,0003 bd2 ba1.5k sqft4396 SE Heron Loop, Lincoln City, OR 97367For SaleMLS ID #26-2481, Geoffrey Michael Groener, Emerald Coast Realty - Depoe Bay. OCMLS
- $450,0003 bd2 ba1.2k sqft1715 NW 35th Pl, Lincoln City, OR 97367For SaleMLS ID #26-2923, Ashley Doane, Taylor & Taylor Realty Company. OCMLS
- $415,0003 bd2 ba1.8k sqft2780 NE 45th St, Lincoln City, OR 97367For SaleMLS ID #LC-105105, Robyn E Tanner, Beachside Realty. OCMLS
- $379,0002 bd2 ba1.5k sqft3600 NE Johns Loop, Neotsu, OR 97364For SaleMLS ID #26-2266, Roberta L. Tryon, Taylor & Taylor Realty Company. OCMLS
- $559,0003 bd2 ba1.6k sqft5469 NE Voyage Ave, Lincoln City, OR 97367For SaleMLS ID #26-2926, Lisa Keeran, John L Scott Market Center. OCMLS
- $345,0003 bd2 ba1.5k sqft2705 NE Reef Ave, Lincoln City, OR 97367For SaleMLS ID #26-2251, Heather Marie Nerup, Coldwell Banker Professional Group - Lincoln City. OCMLS
