Peaceful living in the PNW! Welcome to this beautifully remodeled home, where country charm meets modern comfort. Nestled on 1.18 acres, this stunning property offers the space, serenity, and privacy you've been dreaming of. Featuring a newer roof, brand-new interior and exterior paint and gorgeous new flooring throughout, this property has been beautifully refreshed from top to bottom! A FULL REMODEL! The kitchen shines with all new cabinetry and countertops, while updates throughout the home include new light fixtures, bathrooms, and showers. All the big improvements have already been taken care of, allowing you to simply move in and enjoy. TURN KEY READY! The layout offers an incredible combination of spaciousness and functionality with big spaces to gather. A stunning dual-sided fireplace adds warmth and character, creating an inviting and cozy atmosphere. Not only does this home offer 3 bedrooms and 3.5 bathrooms, it has something truly special: every bedroom has its own private ensuite! The expansive primary suite features a walk-in closet, updated ensuite bathroom, and a relaxing jetted tub ready for you to unwind. The two additional bedrooms each offer their own private bathrooms, creating the perfect setup for guests, extended family, or simply enjoying a little extra luxury. Outside, the possibilities are just as exciting! Enjoy over an acre of tranquil surroundings, a classic red barn full of potential and room for all your toys, an attached two-car garage, and a fenced deck area in the backyard. Here, you'll be surrounded by the natural beauty that makes Oregon so special. Spend your mornings enjoying the peace and privacy of your own property and your afternoons exploring the beaches of Lincoln City. LOCATION, LOCATION, LOCATION! What an amazing opportunity. This is the lifestyle you've been waiting for. Welcome home!
Active
$499,000
171 N Duncan Creek Rd, Otis, OR 97368
3beds
1,890sqft
Residential, Manufactured Home
Built in 2004
1.18 Acres Lot
$-- Zestimate®
$264/sqft
$-- HOA
What's special
Stunning dual-sided fireplaceClassic red barnWalk-in closetTranquil surroundingsRelaxing jetted tubAttached two-car garageExpansive primary suite
- 1 day
- 484
- 13
Zillow last checked:
Listing updated:
Listed by:
Breea Hawker 503-702-8677,
MORE Realty
Source: RMLS (OR),MLS#: 624595724
Facts & features
Interior
Bedrooms & bathrooms
- Bedrooms: 3
- Bathrooms: 4
- Full bathrooms: 3
- Partial bathrooms: 1
- Main level bathrooms: 4
Rooms
- Room types: Bedroom 2, Bedroom 3, Dining Room, Family Room, Kitchen, Living Room, Primary Bedroom
Primary bedroom
- Level: Main
Heating
- Forced Air
Cooling
- Central Air
Appliances
- Included: Built-In Range, Dishwasher, Free-Standing Refrigerator, Stainless Steel Appliance(s)
- Laundry: Laundry Room
Features
- High Ceilings, Granite
- Number of fireplaces: 1
- Fireplace features: Propane
Interior area
- Total structure area: 1,890
- Total interior livable area: 1,890 sqft
Property
Parking
- Total spaces: 2
- Parking features: RV Access/Parking, Garage Door Opener, Attached
- Attached garage spaces: 2
Features
- Levels: One
- Stories: 1
- Patio & porch: Deck
- Exterior features: Yard
- Has view: Yes
- View description: Territorial
Lot
- Size: 1.18 Acres
- Features: Level, Private, Acres 1 to 3
Details
- Additional structures: Barn, RVParking
- Parcel number: R511030
- Zoning: R-1
Construction
Type & style
- Home type: MobileManufactured
- Property subtype: Residential, Manufactured Home
Materials
- Cement Siding, Lap Siding
- Foundation: Block, Slab
- Roof: Composition
Condition
- Resale
- New construction: No
- Year built: 2004
Utilities & green energy
- Gas: Propane
- Sewer: Septic Tank
- Water: Public
Community & HOA
HOA
- Has HOA: No
Location
- Region: Otis
Financial & listing details
- Price per square foot: $264/sqft
- Annual tax amount: $2,894
- Date on market: 11/20/2026
- Listing terms: Cash,Conventional,FHA,VA Loan
Estimated market value
Not available
Estimated sales range
Not available
Not available
Price history
| Date | Event | Price |
|---|---|---|
| 11/20/2026 | Listed for sale | $499,000$264/sqft |
Source:  RMLS (OR) #624595724 Report a problem | ||
Public tax history
Tax history is unavailable.
Monthly payment
Climate risks
Neighborhood: 97368
Nearby schools
Schools provided by the listing agent
- Elementary: Oceanlake
- Middle: Taft
- High: Taft
Source: RMLS (OR). This data may not be complete. We recommend contacting the local school district to confirm school assignments for this home.

Similar homes
- $--3 bd2 ba1.6k sqft215 N Deer Dr, Otis, OR 97368Auction
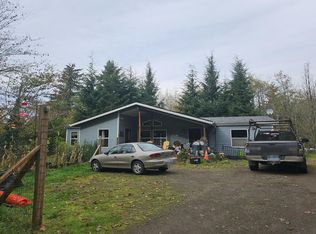 Auction.com 2
- $389,9953 bd2 ba1.6k sqft533 N Yodel Ln, Otis, OR 97368For Sale
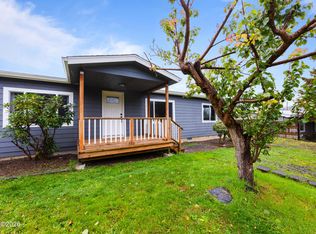
 MLS ID #26-2901, Nicole Johnson, Realty One Group At the Beach,. OCMLS
- $489,9003 bd2 ba1.7k sqft71 N Hobby Ct, Otis, OR 97368For Sale
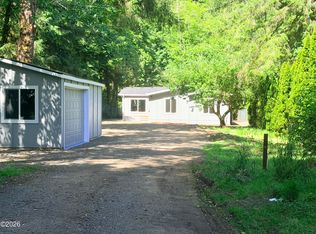 MLS ID #26-1973, Shelley Fitch, Iron Gate Realty Group. OCMLS
- $475,0004 bd2 ba1.9k sqft2867 N North Bank Rd, Otis, OR 97368For Sale
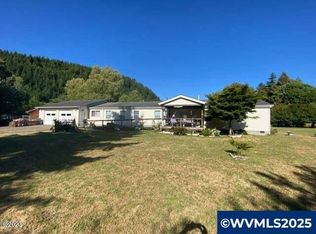
 MLS ID #834335, DAVID D. DAVIS, Exp Realty, Llc. WVMLS
- $490,0003 bd2 ba1.8k sqft743 N Sundown Dr, Otis, OR 97368For SaleMLS ID #26-2195, Hannah Katz, Coldwell Banker Professional Group - Lincoln City. OCMLS
- $319,0002 bd2 ba1k sqft906 N River Bend Rd, Otis, OR 97368For SaleMLS ID #26-2914, Sarah C Rothschild, Coldwell Banker Professional Group - Lincoln City. OCMLS
- $399,0002 bd2 ba1.3k sqft440 N Pleasure Dr, Otis, OR 97368For SaleMLS ID #26-2889, Shelli R. Neal, Realty One Group At the Beach,. OCMLS
- $355,0003 bd2 ba1.7k sqft79 N Echo Pl, Otis, OR 97368For SaleMLS ID #LC-105224, Linda L Roy, Lincoln City Realty, LLC. OCMLS
- $639,9004 bd2 ba2.2k sqft1762 N North Bank Rd, Otis, OR 97368For SaleMLS ID #26-2860, Warren E Mock, Taylor & Taylor Realty Company. OCMLS
- $595,0003 bd2 ba1.2k sqft350 N Westview Dr, Otis, OR 97368For SaleMLS ID #26-2121, Loren L Leach, Coldwell Banker Professional Group - Lincoln City. OCMLS
- $559,0003 bd2 ba1.6k sqft5469 NE Voyage Ave, Lincoln City, OR 97367For SaleMLS ID #26-2926, Lisa Keeran, John L Scott Market Center. OCMLS
- $390,0003 bd2 ba1.5k sqft127 N Hillside Dr, Otis, OR 97368For SaleMLS ID #26-2254, Marin Elizabeth Bova, Coldwell Banker Professional Group - Lincoln City. OCMLS
- $625,0003 bd3 ba2.6k sqft269 N Lamonti Dr, Otis, OR 97368For SaleMLS ID #26-1562, Richard Barry Sams, Sams Realty. OCMLS
- $595,0003 bd3 ba2.3k sqft2708 NE East Devils Lake Rd, Otis, OR 97368For SaleMLS ID #26-2700, Tammy Ehrenfelt, Coldwell Banker Professional Group - Lincoln City. OCMLS
- $450,0003 bd2 ba1.2k sqft1715 NW 35th Pl, Lincoln City, OR 97367For SaleMLS ID #26-2923, Ashley Doane, Taylor & Taylor Realty Company. OCMLS
- $599,0002 bd2 ba1.2k sqft441 & Tl 5500 Tl 8200 N Fawn Dr, Otis, OR 97368New ConstructionMLS ID #26-2256, Leah Michelson, Taylor & Taylor Realty Company. OCMLS
- $499,0003 bd3 ba2.5k sqft2055 SW Bard Rd, Lincoln City, OR 97367For SaleMLS ID #26-1567, Warren E Mock, Taylor & Taylor Realty Company. OCMLS
- $388,0002 bd2 ba1.2k sqft441 N Fawn Dr, Otis, OR 97368New ConstructionMLS ID #26-2114, Leah Michelson, Taylor & Taylor Realty Company. OCMLS
- $325,0003 bd1 ba996 sqft220 N Ashcroft St, Otis, OR 97368For SaleMLS ID #846791, DAVID D. DAVIS, Exp Realty, Llc. WVMLS
- $562,5003 bd3 ba2.3k sqft3252 NE 50th St, Lincoln City, OR 97367For SaleMLS ID #26-2782, Nickolas J Dyer, Premiere Property Group, LLC (Newport). OCMLS
